
30210 E Geneva Drive E, Spring, TX 77386
Local realty services provided by:CENTURY 21 Tevas
Listed by: dorothy wanko
Office: texdot real estate services, inc.832-818-3559
MLS#:51294176
Source:HARMLS
Price summary
- Price:$495,000
- Price per sq. ft.:$174.05
About this home
RESI/COMM The list is endless, country living (3/4 acre), car people, passive income (apartment/office), or run your own small business, signs are allowed. No HOA, low tax rate. Many upgrades to main house (1,625 sqft) pex, roof, updated kitchen, baths, flooring. Garage attached to home 22 x 11. Detached carport (2 car) or use as a covered patio.
Second building. Office space 414 sqft buildout glass front door. First floor offers an oversized garage with built in work bench and shelving (some HVAC) 23 x 17. Second floor garage apartment 805 sqft central heat & cooling, with covered porch, all electric. PARKING - 7 cars comfortably. Also has an RV shed.
Less than a mile off Hwy 45 and 99. Easy access to Hardy Toll. One block in off Rayford.
Contact an agent
Home facts
- Year built:1974
- Subdivision & Development:Spring Hills 03
- Listing ID #:51294176
- Updated:August 11, 2026 at 02:26 PM
Rooms and interior
- Bedrooms:3
- Total bathrooms:4
- Full bathrooms:2
- Half bathrooms:2
- Rooms Total:9
- Flooring:Carpet, Plank, Tile, Vinyl
- Kitchen Description:Dishwasher, Disposal, Gas Oven, Gas Range
- Living area:2,844 sq. ft.
Heating and cooling
- Cooling:Central Air, Electric
- Heating:Central, Electric, Gas
- Central air:Yes
Structure and exterior
- Roof:Composition
- Year built:1974
- Building area:2,844 sq. ft.
- Lot area:0.74 Acres
- Lot Features:Cleared, Side Yard, Subdivision
- Architectural Style:Traditional
- Construction Materials:Brick, Cement Siding, Vinyl Siding
- Exterior Features:Fence, Patio, Porch
- Foundation Description:Slab
- Levels:1 Story
Schools
- High school:OAK RIDGE HIGH SCHOOL
- Middle school:IRONS JUNIOR HIGH SCHOOL
- Elementary school:KAUFMAN ELEMENTARY SCHOOL
Utilities
- Water:Well
- Sewer:Aerobic Septic, Septic Tank
Finances and disclosures
- Price:$495,000
- Price per sq. ft.:$174.05
- Tax amount:$6,267 (2025)
Features and amenities
- Appliances:Dishwasher, Disposal, Gas Oven, Gas Range
- Amenities:Ceiling Fans, High Ceilings, Low Emissivity Windows, Programmable Thermostat, Smoke Detectors, Vaulted Ceilings, Window Coverings
Parking
- Parking description:Detached Carport, Garage
- Garage:Yes
- Garage spaces:2
- Carport spaces:2
New listings near 30210 E Geneva Drive E
- New
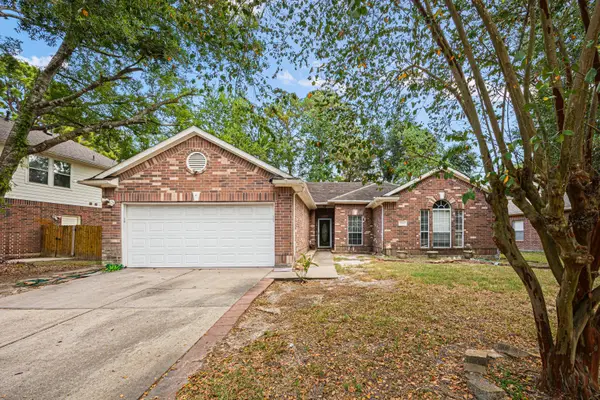 $240,000Active4 beds 2 baths1,848 sq. ft.
5242 Sherilynn Drive, Spring, TX 77373
MLS# 37835900Listed by: ORCHARD BROKERAGE - New
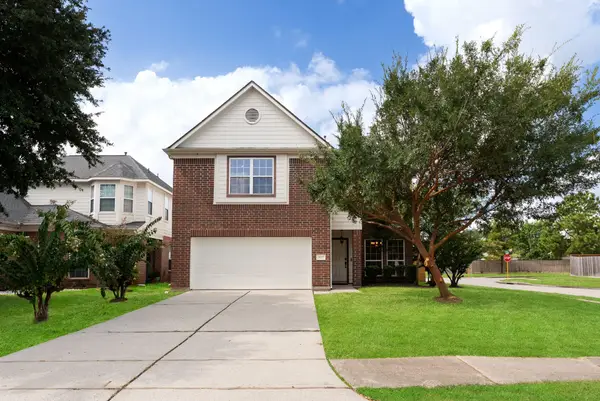 $250,000Active3 beds 3 baths2,027 sq. ft.
927 Northgate Springs Drive, Spring, TX 77373
MLS# 9680530Listed by: REAL BROKER, LLC - New
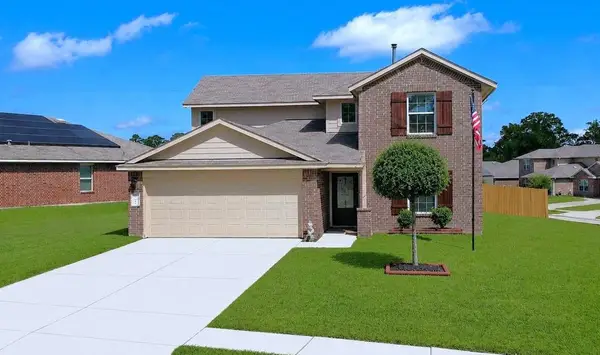 $378,500Active4 beds 3 baths2,651 sq. ft.
5612 Rainflower Terrace Lane, Spring, TX 77389
MLS# 32992785Listed by: RA BROKERS - New
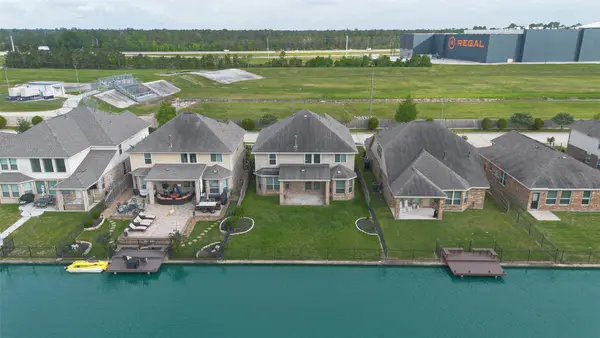 $475,000Active4 beds 4 baths2,852 sq. ft.
3795 Lake Bend Shore Drive, Spring, TX 77386
MLS# 71251554Listed by: TEXAS REAL ESTATE SERVICES - New
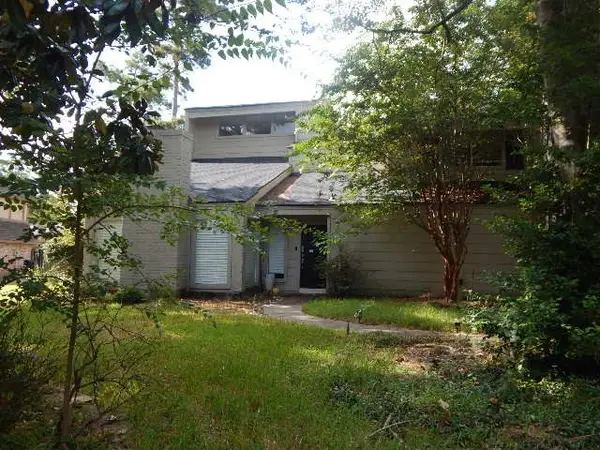 $424,200Active4 beds 3 baths2,542 sq. ft.
6211 Jadecrest Drive, Spring, TX 77389
MLS# 8503666Listed by: COLDWELL BANKER REALTY - LAKE CONROE/WILLIS - New
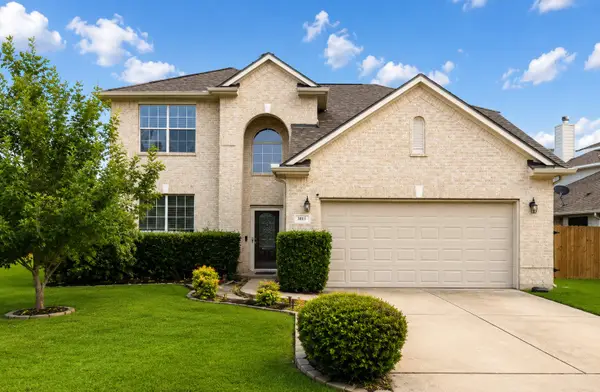 $349,900Active4 beds 3 baths3,083 sq. ft.
803 Northridge Terrace Lane, Spring, TX 77373
MLS# 94644496Listed by: KELLER WILLIAMS REALTY SOUTHWEST - New
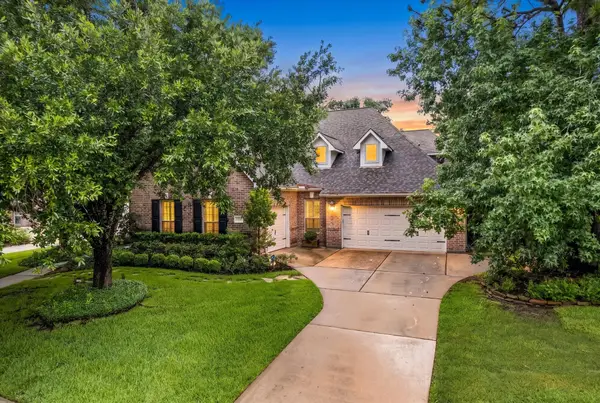 $697,500Active3 beds 4 baths3,368 sq. ft.
28331 Hollow Springs Lane, Spring, TX 77386
MLS# 27027383Listed by: COMPASS RE TEXAS, LLC - THE WOODLANDS - New
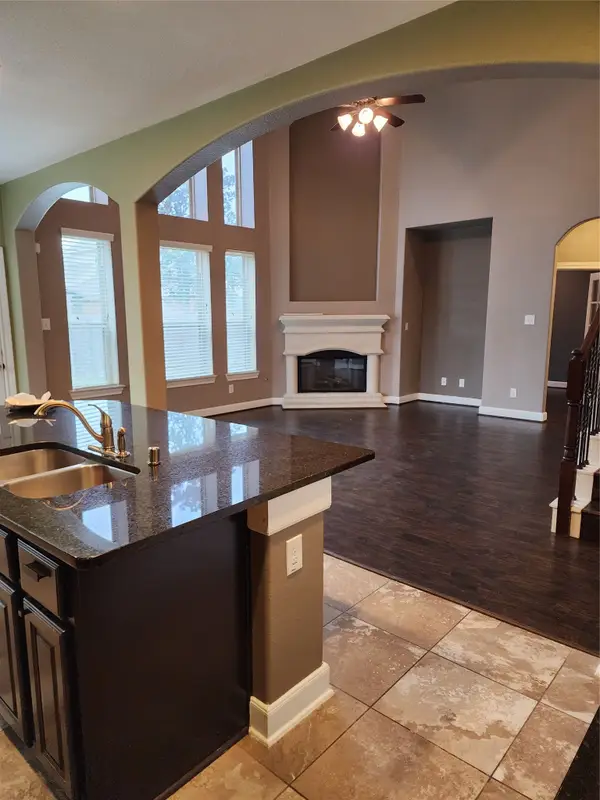 $394,900Active4 beds 3 baths2,529 sq. ft.
5918 Vinland Shores Court, Spring, TX 77379
MLS# 17181633Listed by: LPT REALTY, LLC - New
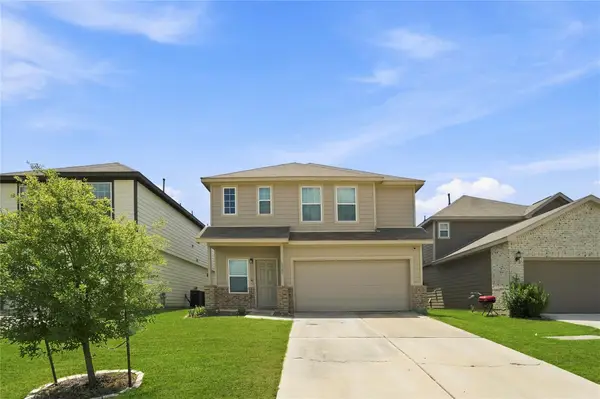 $269,000Active4 beds 3 baths2,338 sq. ft.
4906 Purple Wisteria Lane, Spring, TX 77373
MLS# 67627616Listed by: LIONS GATE REALTY


Protect your home and budget from life's surprises with an Assurant Home Warranty, backed by a partner that supports you through every step of homeownership. Explore Plans.
©2026 Century 21 Real Estate LLC. All rights reserved. CENTURY 21®, the CENTURY 21 Logo and C21® are service marks owned by Century 21 Real Estate LLC. Century 21 Real Estate LLC fully supports the principles of the Fair Housing Act and the Equal Opportunity Act. Each office is independently owned and operated. Listing information is deemed reliable but not guaranteed accurate.