
30707 Shady Trace Drive, Spring, TX 77386
Local realty services provided by:CENTURY 21 Tevas
30707 Shady Trace Drive,Spring, TX 77386
$505,000
- 4 Beds
- 4 Baths
- 3,416 sq. ft.
- Single family
- Active
Listed by: james sawyer, lisa sawyer
Office: srg realty, llc.713-498-9016
MLS#:64669957
Source:HARMLS
Price summary
- Price:$505,000
- Price per sq. ft.:$147.83
- Monthly HOA dues:$48.33
About this home
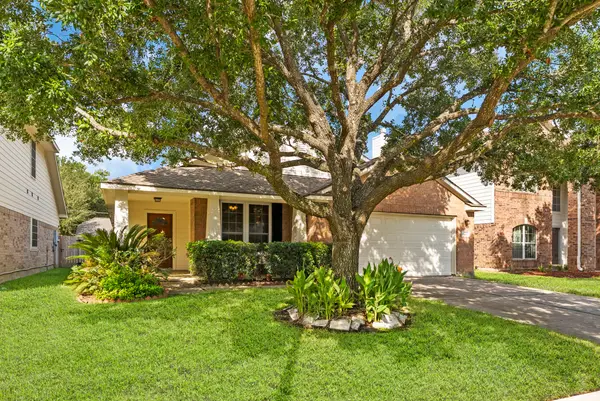
Fantastic location close to schools, recreation and shopping. Only 15 mins to the Woodland Mall and 5 minutes to the World Champions Centre (the world famous Gymnastics Training Center & Home of Olympian Simone Biles!). Located in a cul-de-sac on a nice sized lot, traditional style home has great curb appeal. This home features elegant Double Front Entry Doors, a Study with French Doors, an Open Floor Plan, large Kitchen with Stainless Steel Appliances & tons of cabinets, massive Walk-In Pantry, Island in Kitchen, Under Cabinet Lighting, Granite Counter-Tops, Fireplace, Oversized Covered Back Patio, and a 3 car Garage. The Downstairs Laundry Room has extra space for a second Refrigerator. Arched Doorways and beautiful Hardwood Floors give this home an elegant feel. Ceiling Fans in every room.
Upstairs is a massive Game Room for your entertaining pleasure. Front & Back Yard Automated Sprinkler System. Home has
Never flooded. Will go quickly
Contact an agent
Home facts
- Year built:2015
- Subdivision & Development:Estates Of Legends Trace
- Listing ID #:64669957
- Updated:August 30, 2026 at 11:13 PM
Rooms and interior
- Bedrooms:4
- Total bathrooms:4
- Full bathrooms:3
- Half bathrooms:1
- Rooms Total:15
- Flooring:Carpet, Engineered Hardwood, Tile
- Bathrooms Description:Separate Shower, Soaking Tub
- Kitchen Description:Dishwasher, Disposal, Electric Oven, Gas Cooktop, Microwave, Oven, Refrigerator
- Living area:3,416 sq. ft.
Heating and cooling
- Cooling:Central Air, Electric
- Heating:Central, Electric, Gas
- Central air:Yes
Structure and exterior
- Roof:Composition
- Year built:2015
- Building area:3,416 sq. ft.
- Lot area:0.17 Acres
- Lot Features:Subdivision
- Architectural Style:Traditional
- Construction Materials:Brick, Cement Siding, Stone, Wood Siding
- Exterior Features:Fence, Fully Fenced, Patio, Porch, Private Yard
- Foundation Description:Slab
- Levels:2 Stories
Schools
- High school:GRAND OAKS HIGH SCHOOL
- Middle school:YORK JUNIOR HIGH SCHOOL
- Elementary school:BRADLEY ELEMENTARY SCHOOL (CONROE)
Utilities
- Sewer:Public Sewer
Finances and disclosures
- Price:$505,000
- Price per sq. ft.:$147.83
- Tax amount:$11,126 (2025)
Features and amenities
- Appliances:Dishwasher, Disposal, Dryer, Electric Oven, Gas Cooktop, Microwave, Oven, Refrigerator, Washer
- Laundry features:Dryer, Washer
Parking
- Parking description:Garage
- Garage:Yes
- Garage spaces:3
New listings near 30707 Shady Trace Drive
- New
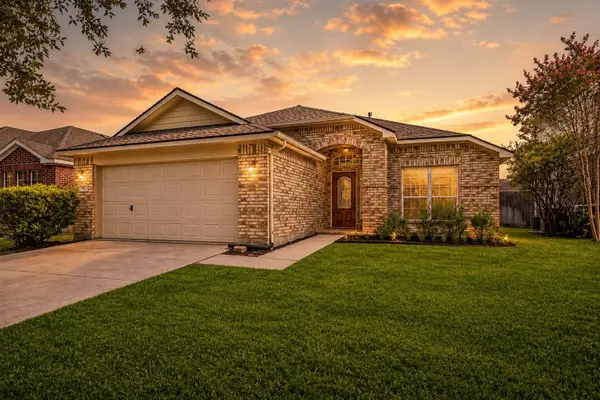 $290,000Active3 beds 2 baths1,705 sq. ft.
3527 Azalea Sands Drive, Spring, TX 77386
MLS# 18835799Listed by: COLDWELL BANKER REALTY - LAKE CONROE/WILLIS - New
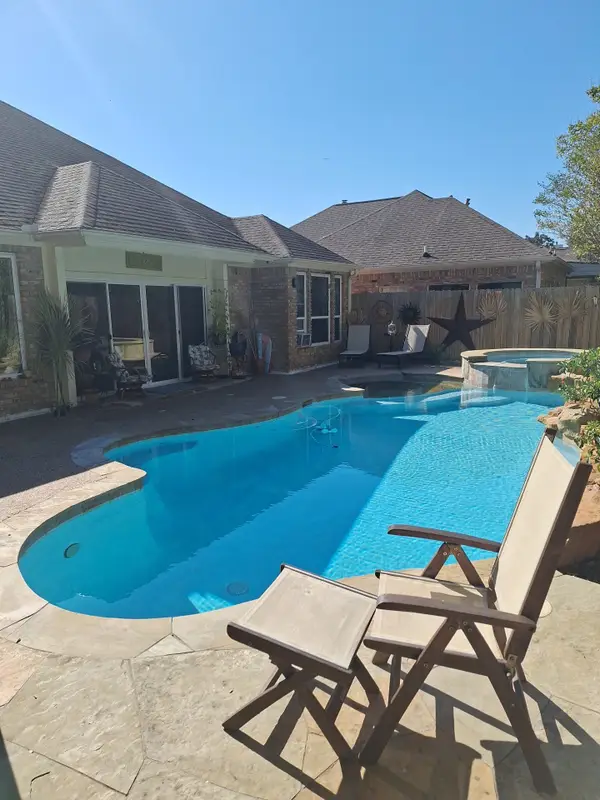 $349,999Active4 beds 2 baths2,153 sq. ft.
6230 Agassi Ace Court Court, Spring, TX 77379
MLS# 35043739Listed by: HOMESMART - New
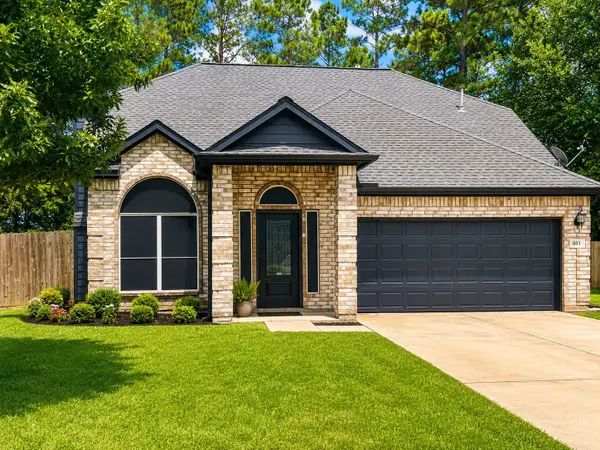 $340,000Active4 beds 3 baths1,986 sq. ft.
803 Brickstone Court, Spring, TX 77386
MLS# 81011718Listed by: EVAN LLOYD PROPERTIES, INC. - New
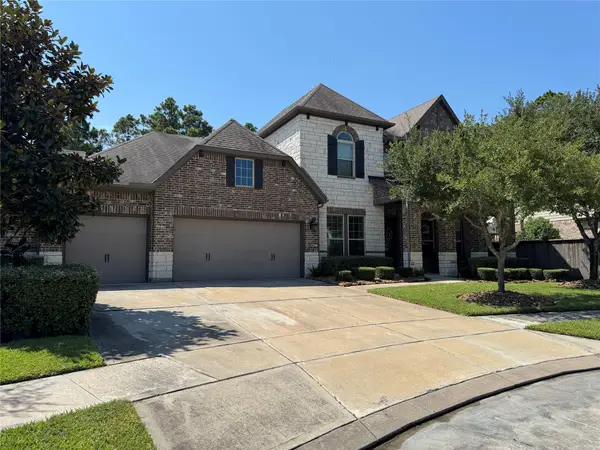 $869,000Active4 beds 4 baths3,434 sq. ft.
3712 Pine Village Ct Court, Spring, TX 77386
MLS# 56069224Listed by: LIONS GATE REALTY - New
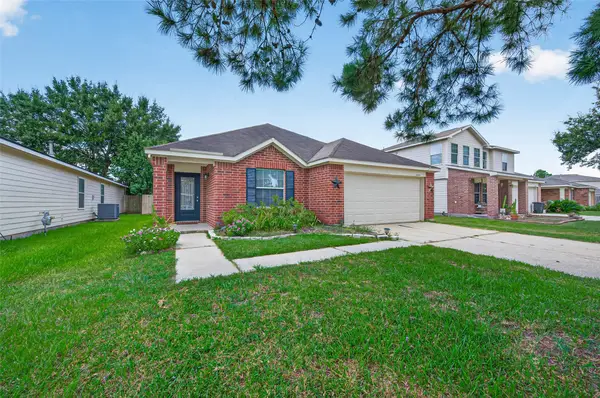 $262,990Active3 beds 2 baths1,822 sq. ft.
24019 Kingbriar Drive, Spring, TX 77373
MLS# 14411038Listed by: KELLER WILLIAMS REALTY SOUTHWEST - New
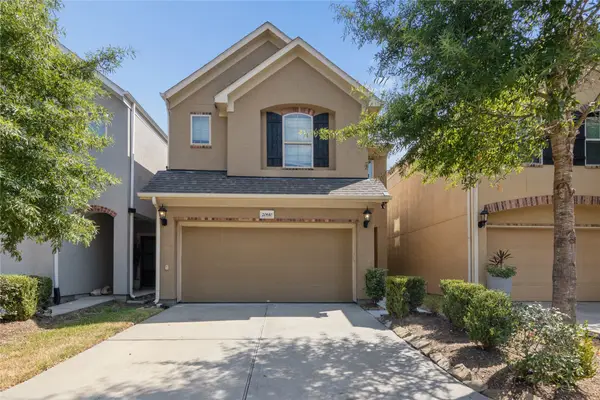 $290,000Active3 beds 3 baths1,812 sq. ft.
20610 Alfonso Court, Spring, TX 77388
MLS# 89854902Listed by: RE/MAX PEARLAND - New
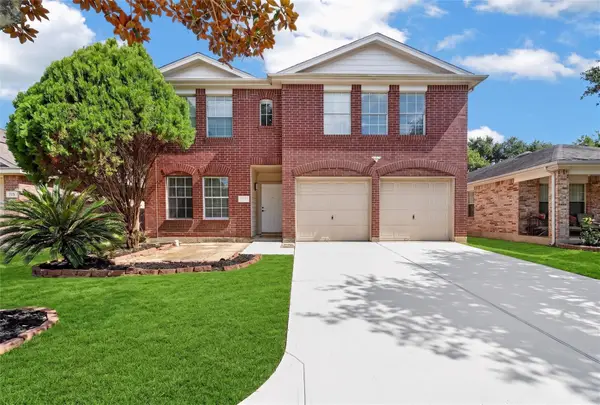 $269,000Active5 beds 3 baths2,536 sq. ft.
718 Cypresswood Cove, Spring, TX 77373
MLS# 79327020Listed by: KELLER WILLIAMS SIGNATURE - New
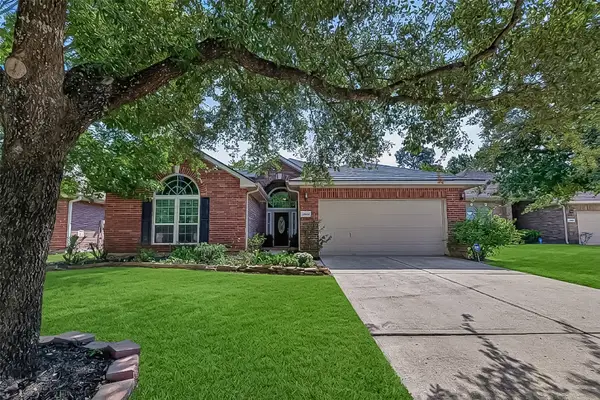 $375,000Active4 beds 2 baths2,723 sq. ft.
20818 Rose Crossing Lane, Spring, TX 77379
MLS# 15612204Listed by: HOUSTON PRIDE REALTY - New
 $275,000Active3 beds 2 baths1,934 sq. ft.
19807 N Villages Of Bridgestone Lane, Spring, TX 77379
MLS# 24823696Listed by: CORCORAN GENESIS


Protect your home and budget from life's surprises with an Assurant Home Warranty, backed by a partner that supports you through every step of homeownership. Explore Plans.
©2026 Century 21 Real Estate LLC. All rights reserved. CENTURY 21®, the CENTURY 21 Logo and C21® are service marks owned by Century 21 Real Estate LLC. Century 21 Real Estate LLC fully supports the principles of the Fair Housing Act and the Equal Opportunity Act. Each office is independently owned and operated. Listing information is deemed reliable but not guaranteed accurate.