
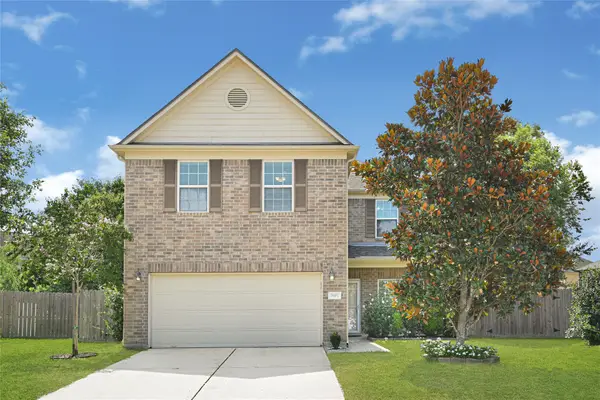
32430 Poplar Grove Lane, Spring, TX 77386
Local realty services provided by:CENTURY 21 Judge Fite Company
32430 Poplar Grove Lane,Spring, TX 77386
$444,990
- 4 Beds
- 3 Baths
- 2,055 sq. ft.
- Single family
- Active
Listed by: jared turner
Office: coventry homes713-909-3040
MLS#:91153444
Source:HARMLS
Price summary
- Price:$444,990
- Price per sq. ft.:$216.54
- Monthly HOA dues:$62.5
About this home
This stunning one-story home in the prestigious community of The Meadows at Imperial Oaks combines luxury, comfort, and modern design with exceptional curb appeal and a striking contemporary exterior. Featuring 4 spacious bedrooms and 3 thoughtfully designed bathrooms, the home offers a functional layout ideal for both everyday living and entertaining. The gourmet kitchen showcases built-in stainless steel appliances, abundant prep space, and an open-concept design that flows seamlessly into the main living areas. The private primary suite serves as a relaxing retreat with elegant bowed windows that fill the space with natural light, while the spa-inspired primary bath features a large walk-in shower and refined finishes throughout. Step outside to the oversized Texas-sized covered patio, perfect for outdoor gatherings, weekend grilling, or quiet evenings at home. Schedule your private showing today and experience everything this exceptional home has to offer!
Contact an agent
Home facts
- Year built:2026
- Subdivision & Development:The Meadows of Imperial Oaks
- Listing ID #:91153444
- Updated:September 13, 2026 at 11:49 AM
Rooms and interior
- Bedrooms:4
- Total bathrooms:3
- Full bathrooms:3
- Rooms Total:4
- Flooring:Carpet, Plank, Tile, Vinyl
- Bathrooms Description:Separate Shower, Tub Shower
- Kitchen Description:Breakfast Bar, Dishwasher, Disposal, Electric Oven, Gas Range, Kitchen Family Room Combo, Kitchen Island, Microwave, Pantry, Quartz Counters
- Living area:2,055 sq. ft.
Heating and cooling
- Cooling:Central Air, Electric
- Heating:Central, Gas
- Central air:Yes
Structure and exterior
- Roof:Composition
- Year built:2026
- Building area:2,055 sq. ft.
- Lot Features:Subdivision
- Architectural Style:Traditional
- Construction Materials:Brick
- Exterior Features:Fence, Fully Fenced, Patio
- Foundation Description:Slab
- Levels:1 Story
Schools
- High school:GRAND OAKS HIGH SCHOOL
- Middle school:YORK JUNIOR HIGH SCHOOL
- Elementary school:BIRNHAM WOODS ELEMENTARY SCHOOL
Utilities
- Sewer:Public Sewer
Finances and disclosures
- Price:$444,990
- Price per sq. ft.:$216.54
Features and amenities
- Appliances:Dishwasher, Disposal, Electric Oven, Gas Range, Microwave
- Amenities:Entrance Foyer, High Ceilings, Prewired, Security System - Owned, Smoke Detectors
Parking
- Parking description:Garage
- Garage:Yes
- Garage spaces:2
New listings near 32430 Poplar Grove Lane
- New
 $375,000Active4 beds 3 baths2,872 sq. ft.
4702 Elmbrook Drive, Spring, TX 77388
MLS# 78260933Listed by: COLDWELL BANKER UNIVERSAL - New
 $468,000Active4 beds 3 baths2,481 sq. ft.
24502 Corbridge Creek Court, Spring, TX 77389
MLS# 75618071Listed by: RED DOOR REALTY & ASSOCIATES - New
 $449,000Active5 beds 4 baths3,978 sq. ft.
22110 Bridgestone Pine Court, Spring, TX 77388
MLS# 16064801Listed by: SKW REALTY - New
 $869,000Active5 beds 6 baths4,368 sq. ft.
4123 Flagstone Pine Lane, Spring, TX 77386
MLS# 36525116Listed by: RELIABLE REALTY - New
 $275,000Active4 beds 3 baths2,361 sq. ft.
29426 Winton Wood Way, Spring, TX 77386
MLS# 61298106Listed by: 5TH STREAM REALTY - New
 $315,000Active3 beds 3 baths2,248 sq. ft.
29515 Legends Branch Lane, Spring, TX 77386
MLS# 69600197Listed by: CB&A, REALTORS - New
 $380,000Active4 beds 3 baths3,185 sq. ft.
29467 Iris Bloom Court, Spring, TX 77386
MLS# 20487232Listed by: REALTY OF AMERICA, LLC - New
 $349,000Active4 beds 3 baths3,220 sq. ft.
22519 Spring Crossing Drive, Spring, TX 77373
MLS# 68796696Listed by: HOMESMART - New
 $265,000Active4 beds 3 baths2,046 sq. ft.
3031 Peerless Pass Ct, Spring, TX 77373
MLS# 70778635Listed by: BRAGGS BROKER SERVICES - New
 $239,999Active3 beds 2 baths1,654 sq. ft.
23123 Cranberry Trail, Spring, TX 77373
MLS# 69493787Listed by: LEGACY LIVING REAL ESTATE LLC


Protect your home and budget from life's surprises with an Assurant Home Warranty, backed by a partner that supports you through every step of homeownership. Explore Plans.
©2026 Century 21 Real Estate LLC. All rights reserved. CENTURY 21®, the CENTURY 21 Logo and C21® are service marks owned by Century 21 Real Estate LLC. Century 21 Real Estate LLC fully supports the principles of the Fair Housing Act and the Equal Opportunity Act. Each office is independently owned and operated. Listing information is deemed reliable but not guaranteed accurate.