
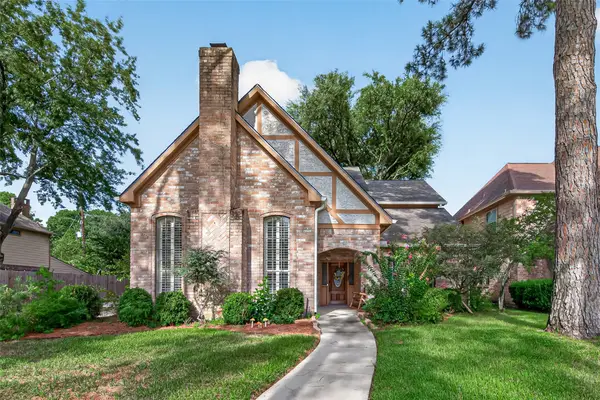
3415 La Fleur Lane, Spring, TX 77388
Local realty services provided by:CENTURY 21 Judge Fite Company
3415 La Fleur Lane,Spring, TX 77388
$425,000
- 5 Beds
- 4 Baths
- 3,594 sq. ft.
- Single family
- Active
Listed by: grecia berrios
Office: realty of america, llc.512-788-9495
MLS#:79629940
Source:HARMLS
Price summary
- Price:$425,000
- Price per sq. ft.:$118.25
- Monthly HOA dues:$45.83
About this home
Welcome to this beautifully renovated 5-bedroom, 3,500+ sq. ft. home offering spacious living areas and extensive updates throughout. The property has been thoughtfully refreshed with fresh interior paint, updated lighting and ceiling fans, new carpet and flooring, and new countertops. The bathrooms have been fully remodeled, adding a modern and updated feel throughout the home. The kitchen is complemented by brand-new appliances, making the home move-in ready. Step outside to enjoy the spacious backyard patio, ideal for outdoor entertaining, relaxing, or enjoying time with family and friends. With its generous size, five bedrooms, extensive renovations, and versatile living spaces, this home offers comfort, functionality, and modern style in a desirable Spring location.
Contact an agent
Home facts
- Year built:2002
- Subdivision & Development:Normandy Forest Sec 06
- Listing ID #:79629940
- Updated:September 18, 2026 at 09:18 PM
Rooms and interior
- Bedrooms:5
- Total bathrooms:4
- Full bathrooms:3
- Half bathrooms:1
- Rooms Total:5
- Flooring:Tile, Wood
- Kitchen Description:Dishwasher, Gas Oven, Gas Range, Microwave, Quartz Counters
- Living area:3,594 sq. ft.
Heating and cooling
- Cooling:Central Air, Electric, Gas
- Heating:Central, Electric, Gas
- Central air:Yes
Structure and exterior
- Roof:Composition
- Year built:2002
- Building area:3,594 sq. ft.
- Lot area:0.15 Acres
- Lot Features:Subdivision
- Construction Materials:Brick, Cement Siding, Wood Siding
- Foundation Description:Slab
- Levels:2 Stories
Schools
- High school:KLEIN COLLINS HIGH SCHOOL
- Middle school:SCHINDEWOLF INTERMEDIATE SCHOOL
- Elementary school:KREINHOP ELEMENTARY SCHOOL
Finances and disclosures
- Price:$425,000
- Price per sq. ft.:$118.25
- Tax amount:$9,541 (2026)
Features and amenities
- Appliances:Dishwasher, Gas Oven, Gas Range, Microwave
Parking
- Parking description:Garage
- Garage:Yes
- Garage spaces:2
New listings near 3415 La Fleur Lane
- New
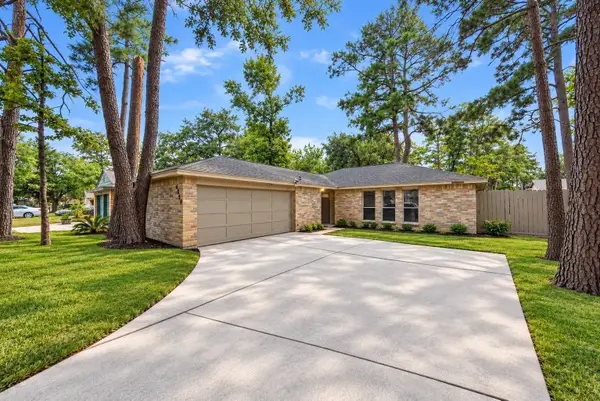 $265,000Active3 beds 2 baths1,355 sq. ft.
4619 Whispering Rock Lane, Spring, TX 77388
MLS# 39358550Listed by: AMADA AGENCY REAL ESTATE - New
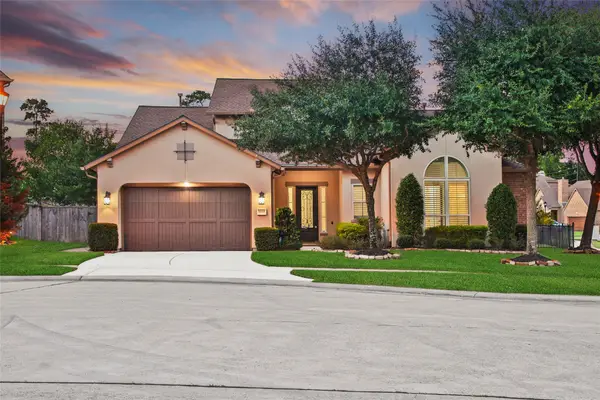 $579,990Active4 beds 5 baths3,605 sq. ft.
5202 Creekland Circle, Spring, TX 77389
MLS# 60427996Listed by: KELLER WILLIAMS REALTY THE WOODLANDS - New
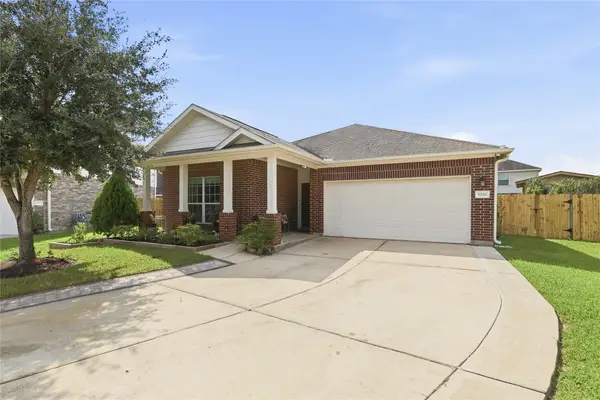 $249,000Active3 beds 2 baths1,864 sq. ft.
5206 Clipper Hill Court, Spring, TX 77373
MLS# 3608170Listed by: CITY INSIGHT HOUSTON - Open Sat, 1 to 4pmNew
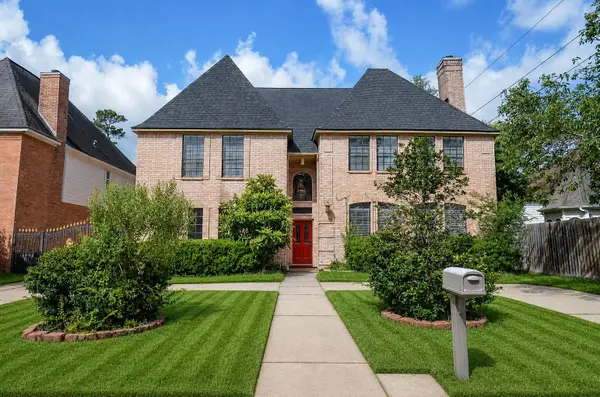 $499,900Active5 beds 5 baths5,664 sq. ft.
17319 Atherington Place, Spring, TX 77379
MLS# 50276537Listed by: AXEN REALTY - New
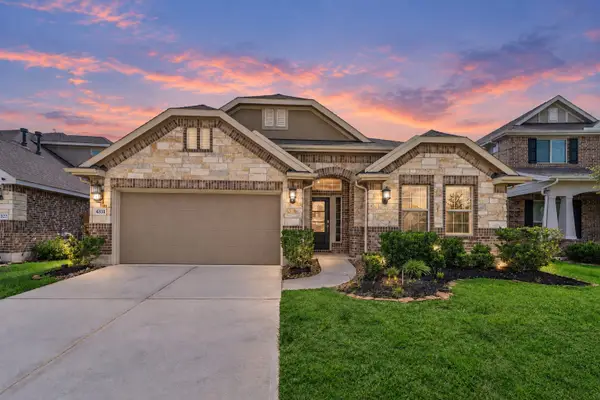 $415,000Active4 beds 3 baths2,414 sq. ft.
4331 Tawny Timber Drive, Spring, TX 77386
MLS# 51198563Listed by: RE/MAX INTEGRITY - Open Sun, 12 to 2pmNew
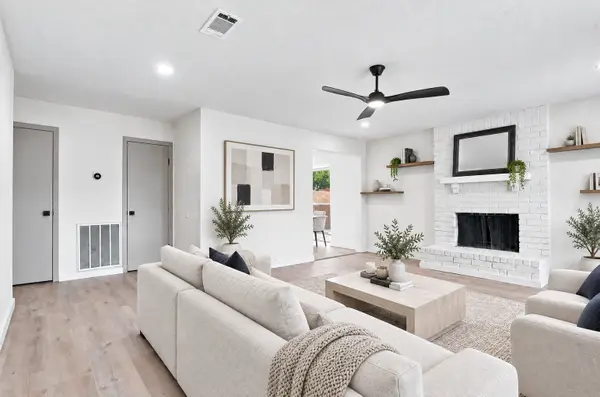 $200,000Active3 beds 2 baths1,280 sq. ft.
4502 Quailgate Drive, Spring, TX 77373
MLS# 57724918Listed by: EXP REALTY LLC - New
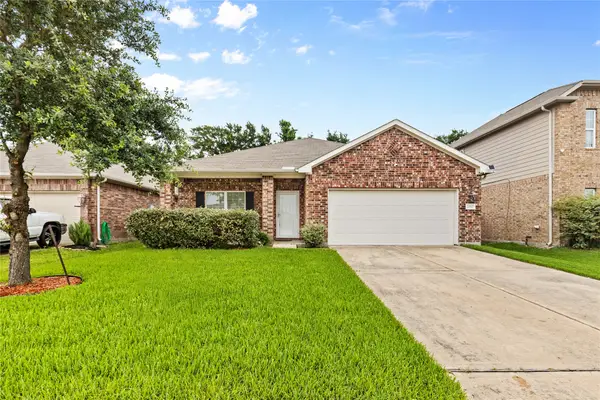 $340,000Active4 beds 2 baths2,066 sq. ft.
22810 Highland Bluff Lane, Spring, TX 77373
MLS# 80080200Listed by: HOMESMART - New
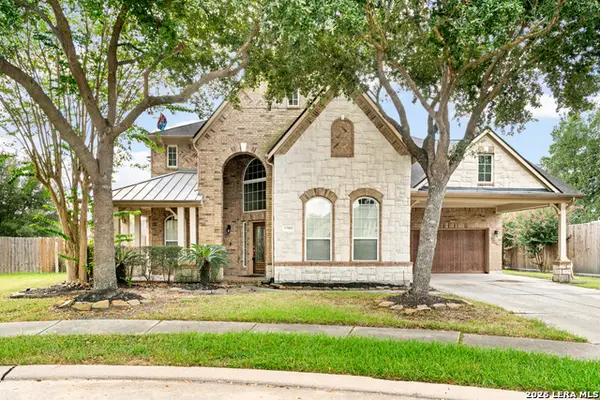 $430,000Active4 beds 4 baths3,554 sq. ft.
17902 Norwood Oaks Dr, Spring, TX 77379
MLS# 2017505Listed by: NB ELITE REALTY - New
 $349,900Active4 beds 4 baths2,934 sq. ft.
17730 Abby Lane, Spring, TX 77379
MLS# 13177371Listed by: ORCHARD BROKERAGE


Protect your home and budget from life's surprises with an Assurant Home Warranty, backed by a partner that supports you through every step of homeownership. Explore Plans.
©2026 Century 21 Real Estate LLC. All rights reserved. CENTURY 21®, the CENTURY 21 Logo and C21® are service marks owned by Century 21 Real Estate LLC. Century 21 Real Estate LLC fully supports the principles of the Fair Housing Act and the Equal Opportunity Act. Each office is independently owned and operated. Listing information is deemed reliable but not guaranteed accurate.