
3519 Palomar Valley Drive, Spring, TX 77386
Local realty services provided by:CENTURY 21 Lucky Money Real Estate
3519 Palomar Valley Drive,Spring, TX 77386
$344,900
- 4 Beds
- 3 Baths
- 2,679 sq. ft.
- Single family
- Active
Listed by: tami christopher
Office: market force realty844-995-5500
MLS#:61815106
Source:HARMLS
Price summary
- Price:$344,900
- Price per sq. ft.:$128.74
- Monthly HOA dues:$82.5
About this home
Beautifully updated! Gated Community Updated in 2019 with new appliances, granite counter tops, kitchen backsplash, carpet, wall paint and texture, bathroom lighting and plumbing fixtures, cabinet paint. The home has wood floors throughout the entire first floor. It also has a huge back yard (with a sprinkler system)! It is located in a gated community with a clubhouse, workout room, two swimming pools, splash pad, two tennis courts, park, and walking & running trails Ready to move in.
Contact an agent
Home facts
- Year built:2004
- Subdivision & Development:Canyon Gate At Legends Ranch 0
- Listing ID #:61815106
- Updated:August 19, 2026 at 03:15 AM
Rooms and interior
- Bedrooms:4
- Total bathrooms:3
- Full bathrooms:2
- Half bathrooms:1
- Rooms Total:8
- Flooring:Carpet, Tile, Wood
- Bathrooms Description:Separate Shower
- Kitchen Description:Breakfast Bar, Dishwasher, Disposal, Electric Oven, Gas Range, Granite Counters, Kitchen Family Room Combo, Microwave, Pantry
- Living area:2,679 sq. ft.
Heating and cooling
- Cooling:Central Air, Electric
- Heating:Central, Gas
- Central air:Yes
Structure and exterior
- Roof:Composition
- Year built:2004
- Building area:2,679 sq. ft.
- Lot area:0.2 Acres
- Lot Features:Subdivision
- Architectural Style:Traditional
- Construction Materials:Brick
- Exterior Features:Fence, Fully Fenced, Private Yard
- Foundation Description:Slab
- Levels:2 Stories
Schools
- High school:GRAND OAKS HIGH SCHOOL
- Middle school:YORK JUNIOR HIGH SCHOOL
- Elementary school:BIRNHAM WOODS ELEMENTARY SCHOOL
Utilities
- Sewer:Public Sewer
Finances and disclosures
- Price:$344,900
- Price per sq. ft.:$128.74
- Tax amount:$7,755 (2025)
Features and amenities
- Appliances:Dishwasher, Disposal, Electric Oven, Gas Range, Microwave
- Amenities:High Ceilings, Smoke Detectors, Window Coverings
Parking
- Parking description:Garage
- Garage:Yes
- Garage spaces:2
New listings near 3519 Palomar Valley Drive
- New
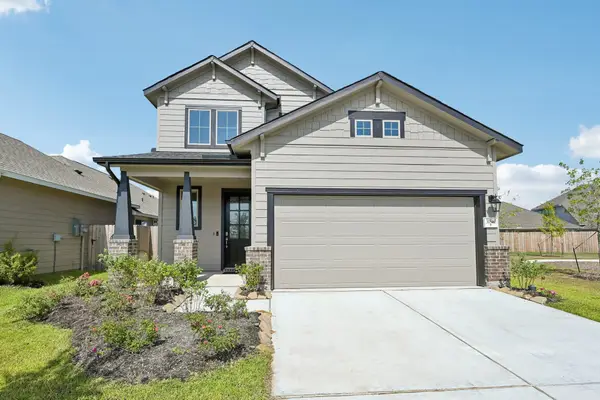 $415,000Active4 beds 3 baths2,097 sq. ft.
31840 Pecan Cottage Lane, Spring, TX 77386
MLS# 14888086Listed by: TREETOP REALTY GROUP - New
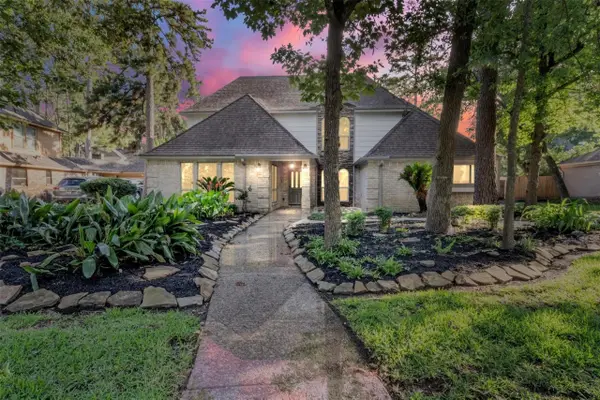 $540,000Active4 beds 5 baths3,378 sq. ft.
9543 Enstone Circle, Spring, TX 77379
MLS# 87811199Listed by: CENTRAL METRO REALTY - New
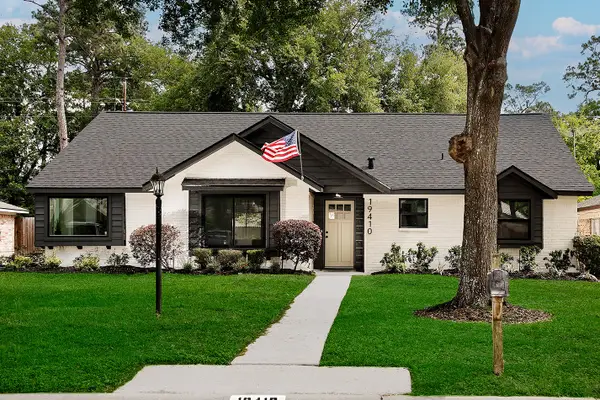 $335,000Active3 beds 2 baths2,190 sq. ft.
19410 Craigchester Lane, Spring, TX 77388
MLS# 10041832Listed by: EXP REALTY LLC - New
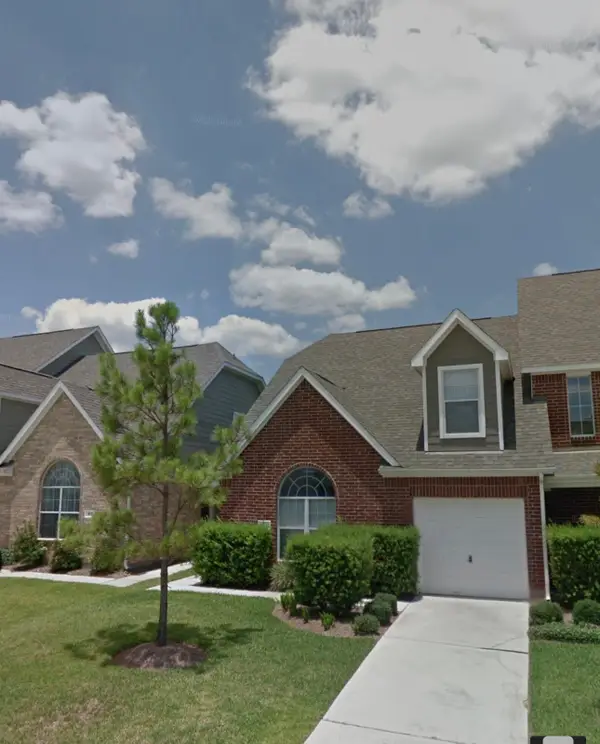 $239,700Active2 beds 3 baths1,564 sq. ft.
1633 Grable Cove Lane, Spring, TX 77379
MLS# 15806478Listed by: KELLER WILLIAMS REALTY PROFESSIONALS - New
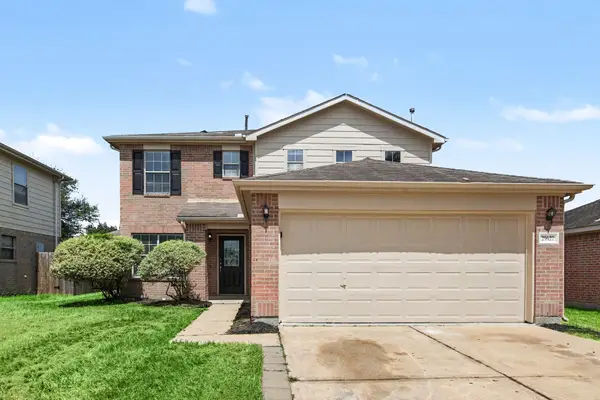 $314,900Active4 beds 3 baths2,516 sq. ft.
29622 S Legends Bend Lane, Spring, TX 77386
MLS# 2097624Listed by: ENTERA REALTY LLC - New
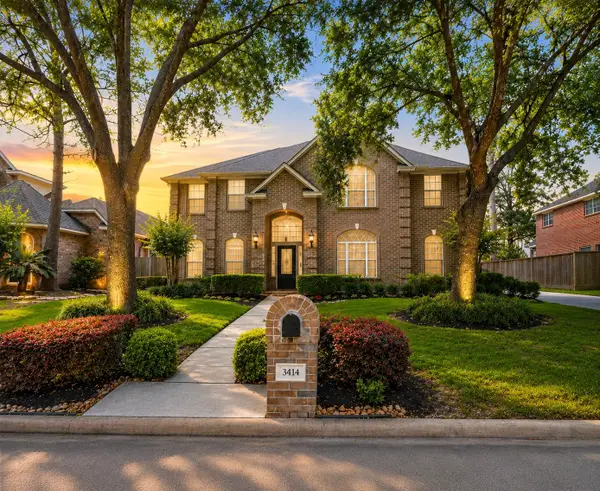 $565,000Active5 beds 4 baths4,228 sq. ft.
3414 Cypressdale Court, Spring, TX 77388
MLS# 37002938Listed by: REAL BROKER, LLC - New
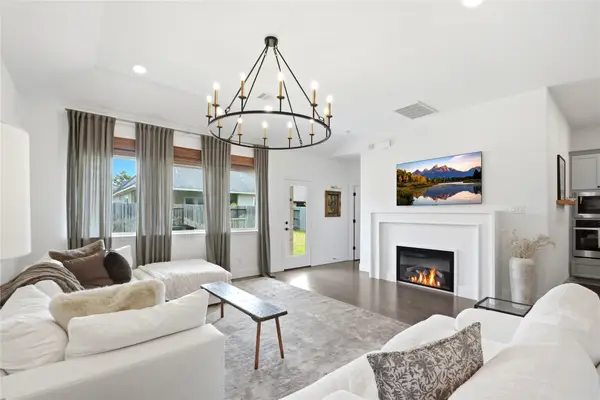 $374,900Active3 beds 2 baths2,138 sq. ft.
22104 Volante Drive, Spring, TX 77386
MLS# 38748264Listed by: RE/MAX INTEGRITY - New
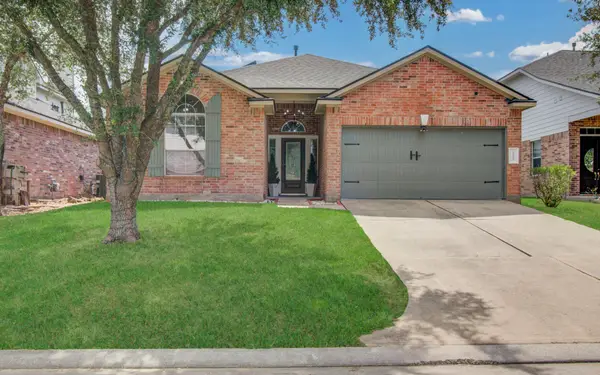 $310,000Active4 beds 2 baths1,788 sq. ft.
23539 Maple Vista Lane, Spring, TX 77373
MLS# 40436867Listed by: LUGARY, LLC - New
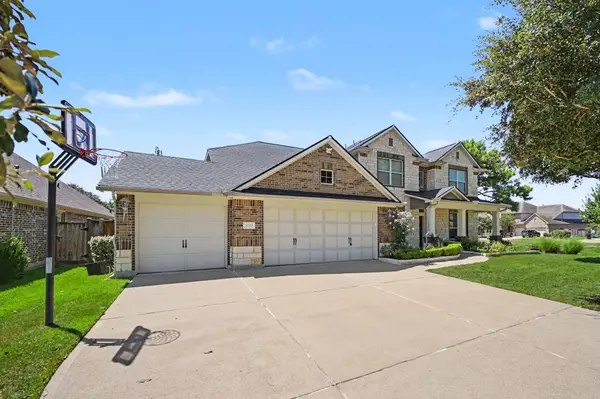 $725,000Active5 beds 4 baths3,619 sq. ft.
31325 Riley Woods Court, Spring, TX 77386
MLS# 46505202Listed by: COMPASS RE TEXAS, LLC - THE WOODLANDS - New
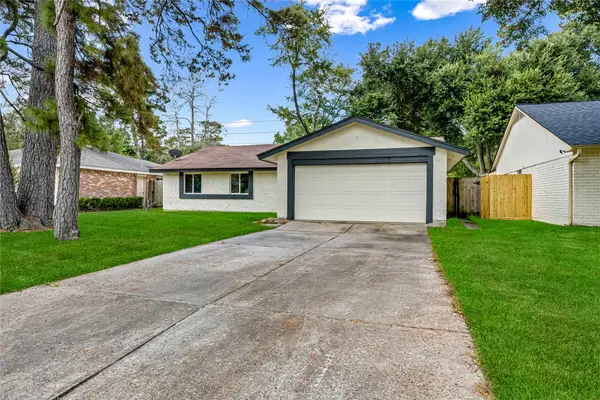 $255,000Active4 beds 2 baths1,646 sq. ft.
23323 Birnam Wood Boulevard, Spring, TX 77373
MLS# 49325507Listed by: PAK HOME REALTY NORTH WEST


Protect your home and budget from life's surprises with an Assurant Home Warranty, backed by a partner that supports you through every step of homeownership. Explore Plans.
©2026 Century 21 Real Estate LLC. All rights reserved. CENTURY 21®, the CENTURY 21 Logo and C21® are service marks owned by Century 21 Real Estate LLC. Century 21 Real Estate LLC fully supports the principles of the Fair Housing Act and the Equal Opportunity Act. Each office is independently owned and operated. Listing information is deemed reliable but not guaranteed accurate.