
3639 Nutwood Lane, Spring, TX 77389
Local realty services provided by:CENTURY 21 Republic
3639 Nutwood Lane,Spring, TX 77389
- 3 Beds
- 2 Baths
- - sq. ft.
- Single family
- Sold
Listed by: lisa mann, iszac rose
Office: exp realty llc.888-519-7431
MLS#:77292474
Source:HARMLS
Sorry, we are unable to map this address
Price summary
- Price:
- Monthly HOA dues:$41.67
About this home
Elegance and comfort come together beautifully in this meticulously updated home with a roof that was installed in 2022. A 20 kW whole-home generator installed in 2017 ensures uninterrupted living, while key systems have been thoughtfully refreshed, including a water heater replaced in 2018. Rich flooring updated in 2022 and sleek countertops added in 2016 elevate the interior with timeless sophistication. Everyday convenience is enhanced by a new garage door opener installed in 2021. This residence blends style, reliability, and modern upgrades for a truly elevated living experience.
Contact an agent
Home facts
- Year built:1982
- Subdivision & Development:Forest North Sec 03 R/P
- Listing ID #:77292474
- Updated:November 01, 2026 at 09:30 AM
Rooms and interior
- Bedrooms:3
- Total bathrooms:2
- Full bathrooms:2
- Rooms Total:7
- Dining Description:Kitchen Dining Combo, Living Dining Room
- Bathrooms Description:Tub Shower
- Kitchen Description:Breakfast Bar, Disposal, Kitchen Dining Combo, Kitchen Family Room Combo, Microwave
Heating and cooling
- Cooling:Central Air, Electric
- Heating:Central, Gas
- Central air:Yes
Structure and exterior
- Roof:Composition
- Year built:1982
- Lot Features:Subdivision
- Architectural Style:Traditional
- Construction Materials:Brick, Cement Siding, Vinyl Siding
- Foundation Description:Slab
- Levels:1 Story
Schools
- High school:KLEIN COLLINS HIGH SCHOOL
- Middle school:HILDEBRANDT INTERMEDIATE SCHOOL
- Elementary school:ZWINK ELEMENTARY SCHOOL
Finances and disclosures
- Price:
- Tax amount:$5,388 (2025)
Features and amenities
- Appliances:Disposal, Microwave
Parking
- Parking description:Garage
- Garage:Yes
- Garage spaces:2
New listings near 3639 Nutwood Lane
- New
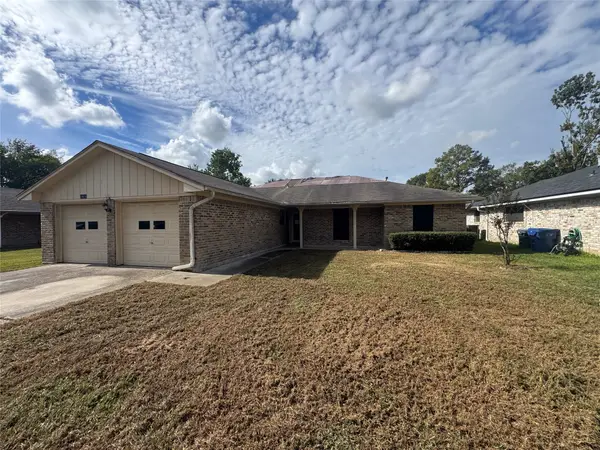 $202,500Active3 beds 2 baths1,507 sq. ft.
29019 Raestone Street, Spring, TX 77386
MLS# 4464534Listed by: SEETO REALTY - New
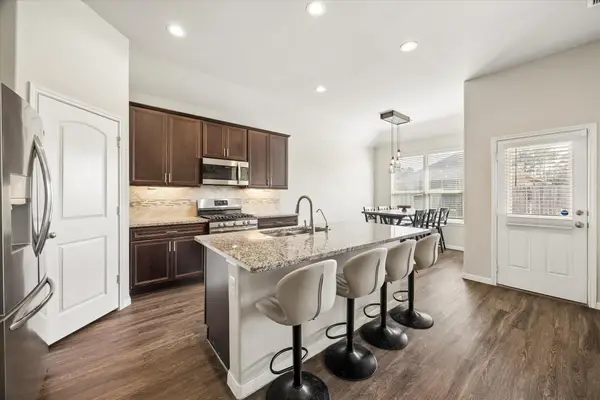 $295,000Active3 beds 2 baths1,635 sq. ft.
4911 Creekside Haven Trail, Spring, TX 77389
MLS# 23081104Listed by: BERKSHIRE HATHAWAY HOMESERVICES PREMIER PROPERTIES - New
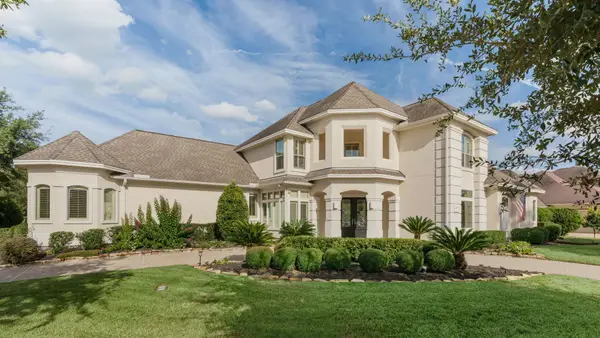 $949,000Active4 beds 5 baths4,773 sq. ft.
7010 Arrow Creek Lane, Spring, TX 77379
MLS# 32348815Listed by: RAIDERX - New
 $690,000Active3 beds 3 baths2,120 sq. ft.
23602 Willow Switch Road, Spring, TX 77389
MLS# 62509197Listed by: PINNACLE REALTY ADVISORS - New
 $664,000Active6 beds 5 baths4,942 sq. ft.
17807 Burnt Leaf Lane, Spring, TX 77379
MLS# 90208781Listed by: TEXAS SIGNATURE REALTY - New
 $135,000Active3 beds 3 baths1,641 sq. ft.
4202 Mossygate Drive, Spring, TX 77373
MLS# 15423462Listed by: COMPASS RE TEXAS, LLC - HOUSTON - New
 $249,900Active4 beds 3 baths2,657 sq. ft.
2914 Rustling Chestnut Street, Spring, TX 77389
MLS# 98056990Listed by: CONNECT REALTY.COM - New
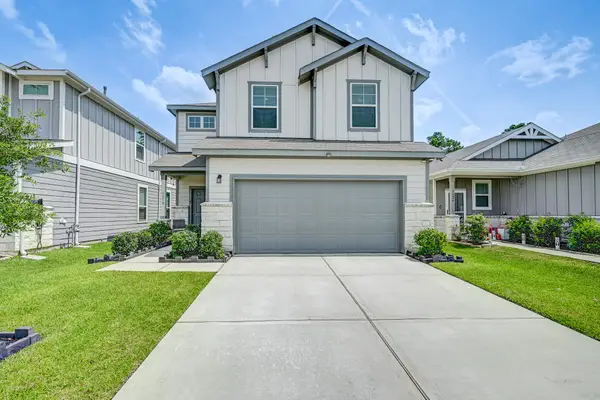 $305,000Active4 beds 3 baths2,018 sq. ft.
5530 Broad Spruce Street, Spring, TX 77373
MLS# 37117733Listed by: KELLER WILLIAMS PLATINUM - New
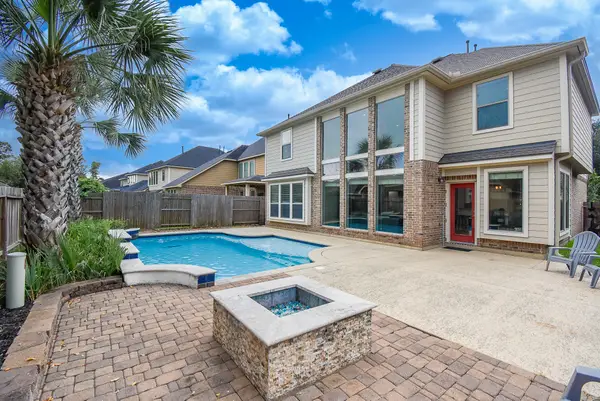 $450,000Active4 beds 4 baths2,828 sq. ft.
1334 Laura Hills Lane, Spring, TX 77386
MLS# 39333263Listed by: EXP REALTY LLC - New
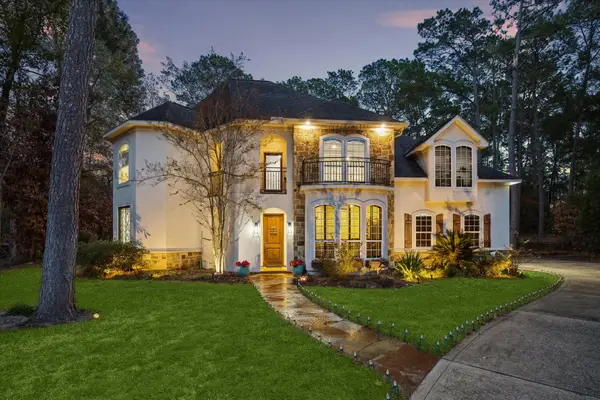 $1,125,000Active5 beds 4 baths4,978 sq. ft.
4114 Tee Tree Court, Spring, TX 77386
MLS# 43278424Listed by: CASTLE TEAM


Protect your home and budget from life's surprises with an Assurant Home Warranty, backed by a partner that supports you through every step of homeownership. Explore Plans.
©2026 Century 21 Real Estate LLC. All rights reserved. CENTURY 21®, the CENTURY 21 Logo and C21® are service marks owned by Century 21 Real Estate LLC. Century 21 Real Estate LLC fully supports the principles of the Fair Housing Act and the Equal Opportunity Act. Each office is independently owned and operated. Listing information is deemed reliable but not guaranteed accurate.