
3712 Pine Village Court, Spring, TX 77386
Local realty services provided by:CENTURY 21 Tevas
3712 Pine Village Court,Spring, TX 77386
$869,000
- 4 Beds
- 4 Baths
- 3,434 sq. ft.
- Single family
- Active
Listed by: philip tack sr.
Office: lions gate realty713-389-8322
MLS#:56069224
Source:HARMLS
Price summary
- Price:$869,000
- Price per sq. ft.:$253.06
- Monthly HOA dues:$70.83
About this home
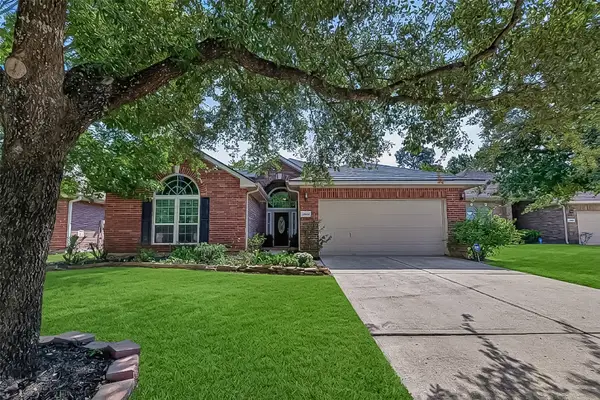
Welcome to this exceptional 4-bedroom home featuring a dedicated study, spacious game room, and an oversized primary suite. Situated on a premium, large lot with no back neighbors, this property offers exceptional privacy and a peaceful outdoor setting with access to the pond.
The home features a 3-car garage, providing plenty of space for vehicles, storage, or recreational equipment. Inside, the generous floor plan offers comfortable living spaces designed for both everyday living and entertaining. The large game room provides additional flexible space for movie nights, game days, or a play area, while the expansive primary suite offers a relaxing private retreat.
Step outside to your own backyard oasis with a private pool, perfect for entertaining guests or enjoying Texas summers. The oversized premium lot and open space behind the home create a rare combination of privacy, views, and outdoor enjoyment.
Contact an agent
Home facts
- Year built:2016
- Subdivision & Development:Falls At Imperial Oaks 14
- Listing ID #:56069224
- Updated:August 31, 2026 at 04:20 AM
Rooms and interior
- Bedrooms:4
- Total bathrooms:4
- Full bathrooms:3
- Half bathrooms:1
- Rooms Total:12
- Kitchen Description:Gas Cooktop, Gas Oven
- Living area:3,434 sq. ft.
Heating and cooling
- Cooling:Central Air, Electric
- Heating:Central, Gas
- Central air:Yes
Structure and exterior
- Roof:Composition
- Year built:2016
- Building area:3,434 sq. ft.
- Lot area:0.31 Acres
- Lot Features:Cul De Sac, Views
- Architectural Style:Traditional
- Construction Materials:Brick, Stone
- Foundation Description:Slab
- Levels:2 Stories
Schools
- High school:GRAND OAKS HIGH SCHOOL
- Middle school:YORK JUNIOR HIGH SCHOOL
- Elementary school:BIRNHAM WOODS ELEMENTARY SCHOOL
Utilities
- Sewer:Public Sewer
Finances and disclosures
- Price:$869,000
- Price per sq. ft.:$253.06
- Tax amount:$16,501 (2025)
Features and amenities
- Appliances:Gas Cooktop, Gas Oven
- Pool features:Gunite
Parking
- Parking description:Garage
- Garage:Yes
- Garage spaces:3
New listings near 3712 Pine Village Court
- New
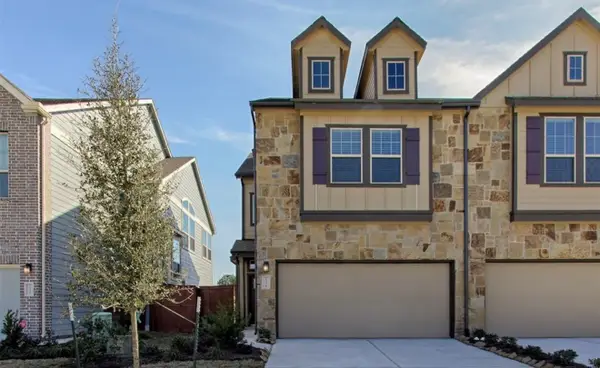 $320,000Active3 beds 3 baths1,812 sq. ft.
4216 Merry Mill Drive, Spring, TX 77386
MLS# 93865921Listed by: ALLSOURCE PROPERTIES - New
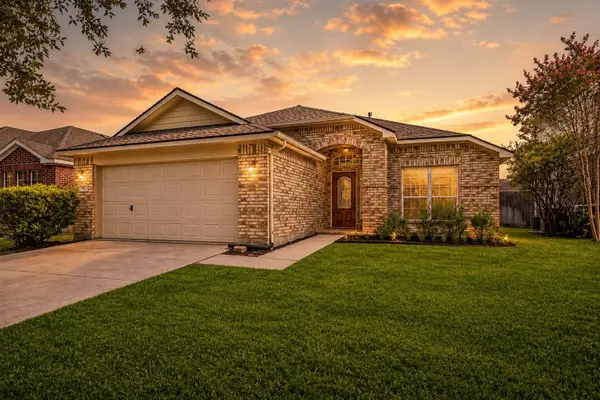 $290,000Active3 beds 2 baths1,705 sq. ft.
3527 Azalea Sands Drive, Spring, TX 77386
MLS# 18835799Listed by: COLDWELL BANKER REALTY - LAKE CONROE/WILLIS - New
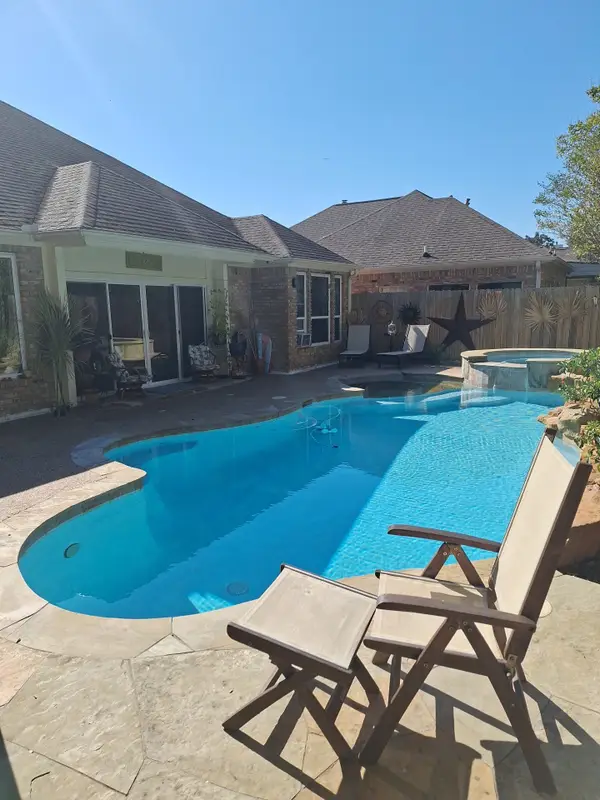 $349,999Active4 beds 2 baths2,153 sq. ft.
6230 Agassi Ace Court Court, Spring, TX 77379
MLS# 35043739Listed by: HOMESMART - New
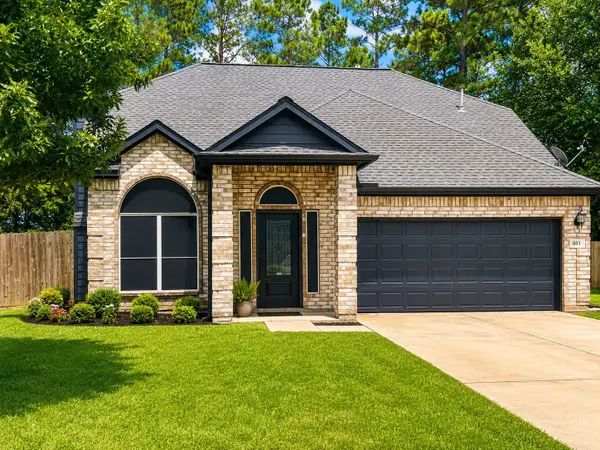 $340,000Active4 beds 3 baths1,986 sq. ft.
803 Brickstone Court, Spring, TX 77386
MLS# 81011718Listed by: EVAN LLOYD PROPERTIES, INC. - New
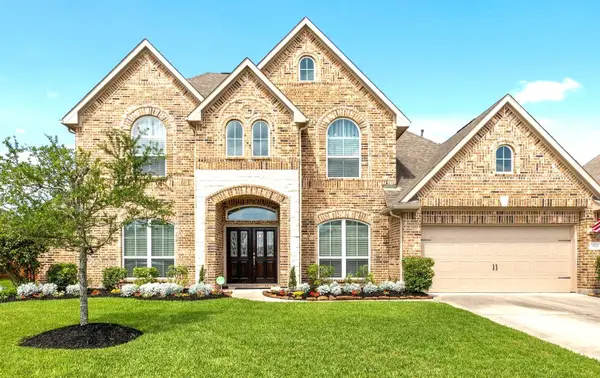 $505,000Active4 beds 4 baths3,416 sq. ft.
30707 Shady Trace Drive, Spring, TX 77386
MLS# 64669957Listed by: SRG REALTY, LLC - New
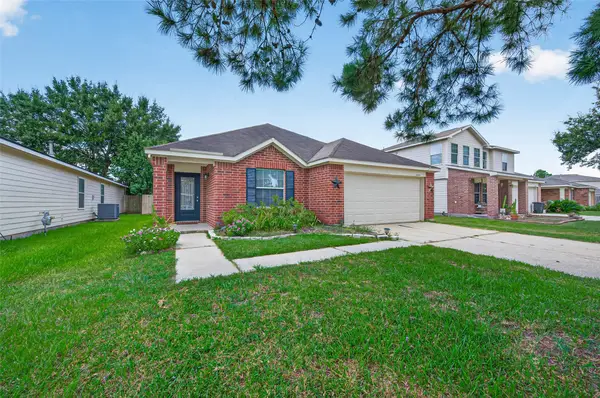 $262,990Active3 beds 2 baths1,822 sq. ft.
24019 Kingbriar Drive, Spring, TX 77373
MLS# 14411038Listed by: KELLER WILLIAMS REALTY SOUTHWEST - New
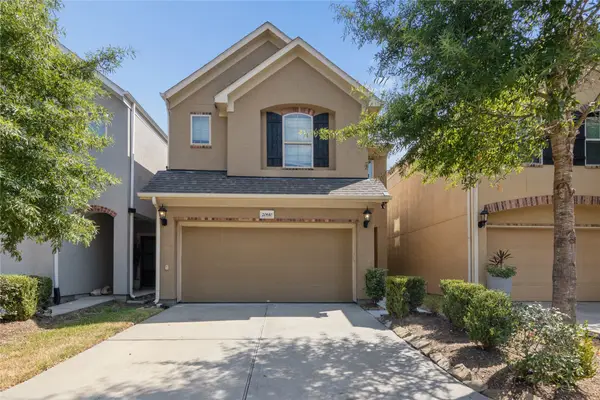 $290,000Active3 beds 3 baths1,812 sq. ft.
20610 Alfonso Court, Spring, TX 77388
MLS# 89854902Listed by: RE/MAX PEARLAND - New
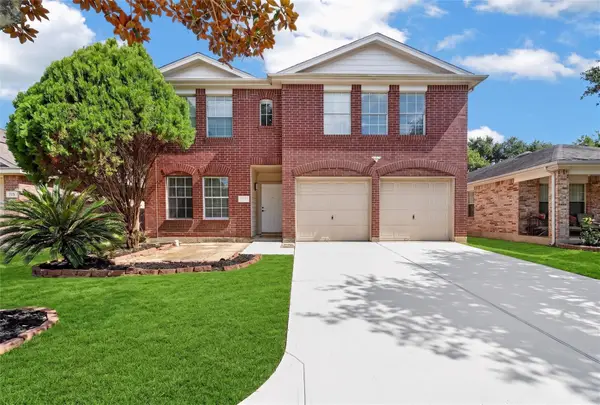 $269,000Active5 beds 3 baths2,536 sq. ft.
718 Cypresswood Cove, Spring, TX 77373
MLS# 79327020Listed by: KELLER WILLIAMS SIGNATURE - New
 $375,000Active4 beds 2 baths2,723 sq. ft.
20818 Rose Crossing Lane, Spring, TX 77379
MLS# 15612204Listed by: HOUSTON PRIDE REALTY


Protect your home and budget from life's surprises with an Assurant Home Warranty, backed by a partner that supports you through every step of homeownership. Explore Plans.
©2026 Century 21 Real Estate LLC. All rights reserved. CENTURY 21®, the CENTURY 21 Logo and C21® are service marks owned by Century 21 Real Estate LLC. Century 21 Real Estate LLC fully supports the principles of the Fair Housing Act and the Equal Opportunity Act. Each office is independently owned and operated. Listing information is deemed reliable but not guaranteed accurate.