
3826 Supremes Trail, Spring, TX 77386
Local realty services provided by:CENTURY 21 Judge Fite Company
Listed by: kara villarreal
Office: cb&a, realtors832-678-4770
MLS#:69213509
Source:HARMLS
Price summary
- Price:$400,000
- Price per sq. ft.:$157.11
- Monthly HOA dues:$91.67
About this home
Spacious & inviting 3-bedroom, 3.5 bath home built in 2018, offers 2546 sqft of comfortable living space and boasts soaring ceilings, fresh paint, & new carpet. Open floor plan creates an easy flow between living, dining, and kitchen areas, making everyday living and entertaining a breeze. Washer/Dryer/Refrigerator convey! The attached 2-car garage with freshly sealed flooring adds polished convenience for loading and offloading, plus extra storage. Enjoy your own private backyard with covered patio. Abundant neighborhood amenities include pool, splash pad, tennis courts, playgrounds, parks, and picnic areas provide something for everyone close to home! Ideally located with easy access to 99 for commutes to HWY 59 and I-45. Zoned for highly regarded CISD schools! Shopping, dining, entertainment and medical facilities are all just minutes away, making this home a great combination of comfort, community and convenience.
Contact an agent
Home facts
- Year built:2018
- Subdivision & Development:Allegro At Harmony 02
- Listing ID #:69213509
- Updated:November 07, 2026 at 05:20 AM
Rooms and interior
- Bedrooms:3
- Total bathrooms:4
- Full bathrooms:3
- Half bathrooms:1
- Rooms Total:5
- Flooring:Carpet, Laminate
- Dining Description:Kitchen Dining Combo
- Bathrooms Description:Separate Shower, Soaking Tub
- Kitchen Description:Breakfast Bar, Dishwasher, Disposal, Gas Cooktop, Kitchen Dining Combo, Kitchen Family Room Combo, Microwave, Oven, Pantry, Refrigerator
- Living area:2,546 sq. ft.
Heating and cooling
- Cooling:Central Air, Electric
- Heating:Central, Gas
- Central air:Yes
Structure and exterior
- Roof:Composition
- Year built:2018
- Building area:2,546 sq. ft.
- Lot area:0.14 Acres
- Lot Features:Subdivision
- Construction Materials:Brick, Cement Siding
- Exterior Features:Fence, Fully Fenced, Patio, Tennis Courts
- Foundation Description:Slab
- Levels:2 Stories
Schools
- High school:GRAND OAKS HIGH SCHOOL
- Middle school:YORK JUNIOR HIGH SCHOOL
- Elementary school:BROADWAY ELEMENTARY SCHOOL
Utilities
- Sewer:Public Sewer
Finances and disclosures
- Price:$400,000
- Price per sq. ft.:$157.11
- Tax amount:$10,518 (2026)
Features and amenities
- Appliances:Dishwasher, Disposal, Dryer, Gas Cooktop, Microwave, Oven, Refrigerator, Washer
- Laundry features:Dryer, Washer
- Amenities:Ceiling Fans, Entrance Foyer, High Ceilings, Smoke Detectors
Parking
- Parking description:Driveway, Garage, Garage Door Opener
- Garage:Yes
- Garage spaces:2
New listings near 3826 Supremes Trail
- New
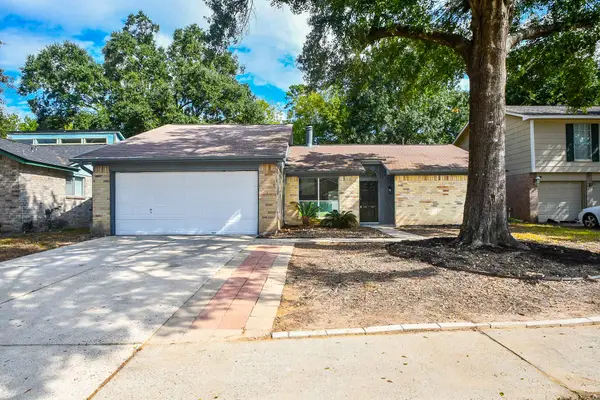 $250,000Active4 beds 2 baths1,640 sq. ft.
17318 Modbury Street, Spring, TX 77379
MLS# 91343842Listed by: WALZEL PROPERTIES - CORPORATE OFFICE - New
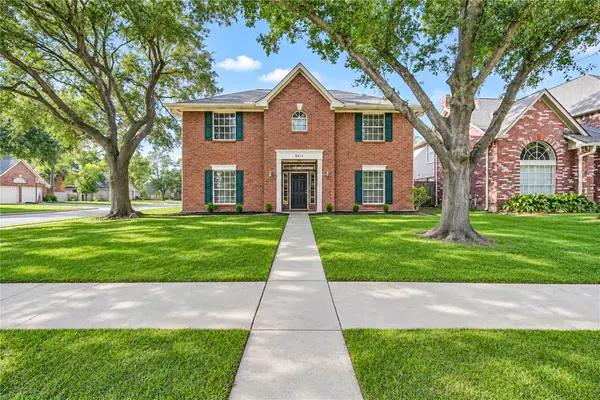 $369,000Active4 beds 3 baths2,736 sq. ft.
9414 Calwood Circle, Spring, TX 77379
MLS# 71999521Listed by: STEP REAL ESTATE - New
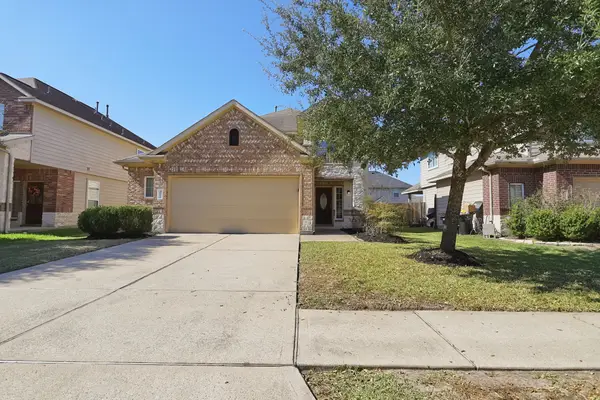 $299,900Active4 beds 3 baths2,131 sq. ft.
30615 Woodson Trace Drive, Spring, TX 77386
MLS# 10102110Listed by: MAINSTAY BROKERAGE, LLC - New
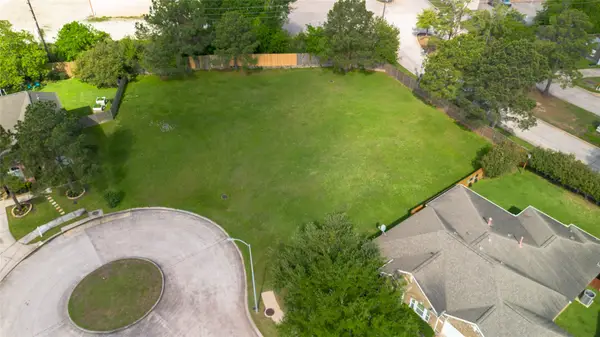 $120,000Active0.25 Acres
1127 Windsor Chase Lane, Spring, TX 77373
MLS# 71472041Listed by: COMPASS RE TEXAS, LLC - MEMORIAL - New
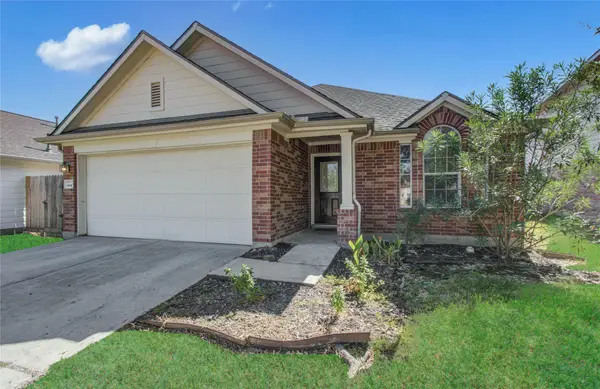 $208,500Active3 beds 2 baths1,650 sq. ft.
1414 Merryglen Court, Spring, TX 77373
MLS# 73072429Listed by: NB ELITE REALTY - New
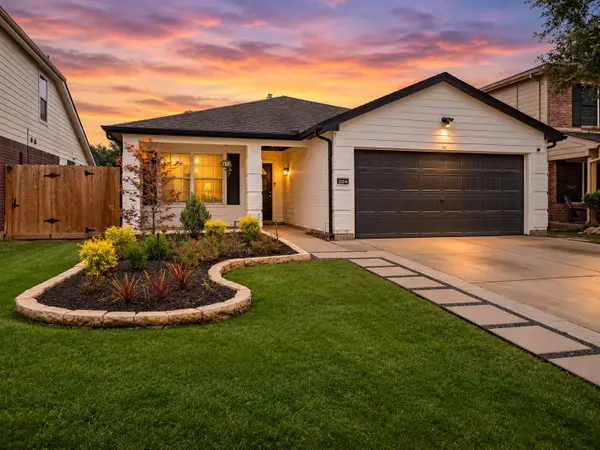 $290,000Active4 beds 2 baths1,612 sq. ft.
20314 Cypresswood Chase, Spring, TX 77373
MLS# 57800745Listed by: BETTER HOMES AND GARDENS REAL ESTATE GARY GREENE - CHAMPIONS - New
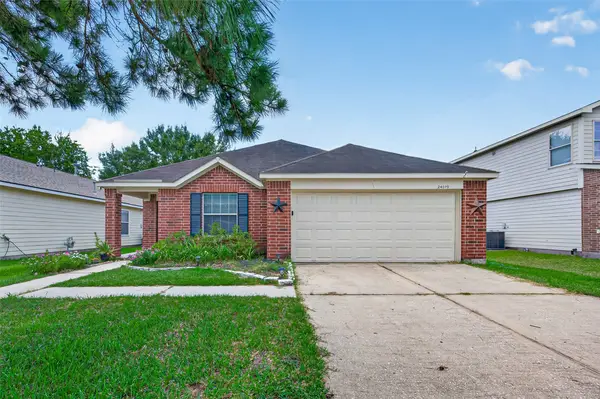 $249,990Active3 beds 2 baths1,822 sq. ft.
24019 Kingbriar Drive, Spring, TX 77373
MLS# 6771258Listed by: KELLER WILLIAMS REALTY SOUTHWEST - New
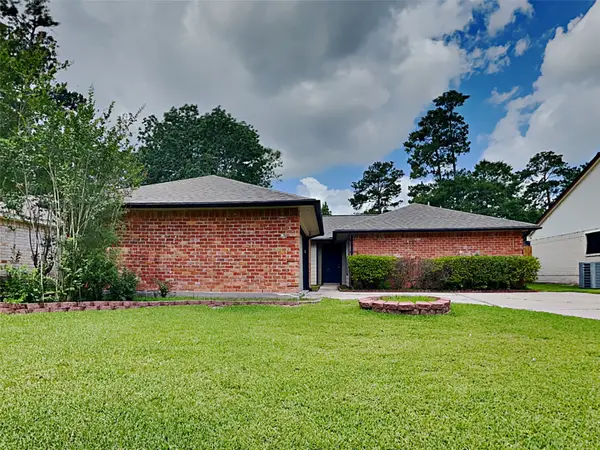 $249,000Active3 beds 2 baths1,564 sq. ft.
22423 Spring Gate Drive, Spring, TX 77373
MLS# 71606453Listed by: SOVEREIGN REAL ESTATE GRP - New
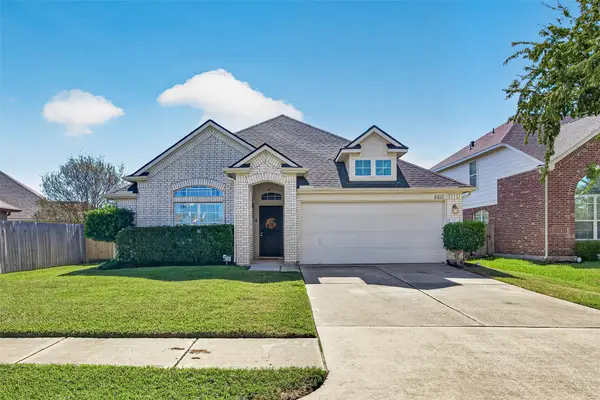 $265,000Active3 beds 2 baths1,931 sq. ft.
6810 Springfield Garden Lane, Spring, TX 77379
MLS# 72877698Listed by: ORCHARD BROKERAGE - Open Sun, 2 to 5pmNew
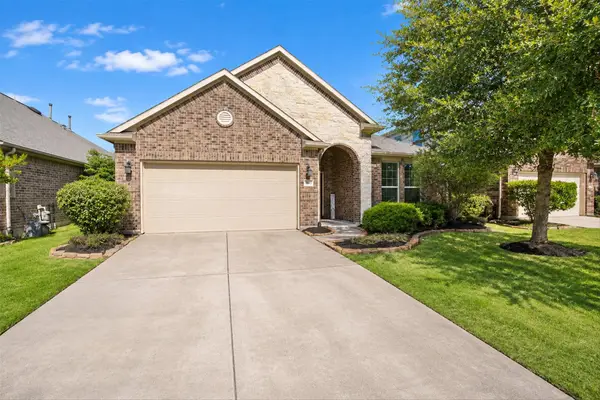 $340,000Active4 beds 2 baths1,885 sq. ft.
3841 Enchanted Timbers Lane, Spring, TX 77386
MLS# 75387968Listed by: RE/MAX INTEGRITY


Protect your home and budget from life's surprises with an Assurant Home Warranty, backed by a partner that supports you through every step of homeownership. Explore Plans.
©2026 Century 21 Real Estate LLC. All rights reserved. CENTURY 21®, the CENTURY 21 Logo and C21® are service marks owned by Century 21 Real Estate LLC. Century 21 Real Estate LLC fully supports the principles of the Fair Housing Act and the Equal Opportunity Act. Each office is independently owned and operated. Listing information is deemed reliable but not guaranteed accurate.