
3930 Cypress Hill Drive, Spring, TX 77388
Local realty services provided by:CENTURY 21 Judge Fite Company
3930 Cypress Hill Drive,Spring, TX 77388
$325,000
- 4 Beds
- 3 Baths
- 2,620 sq. ft.
- Single family
- Active
Listed by: wayne comer
Office: 360 realty & management281-859-5959
MLS#:33749424
Source:HARMLS
Price summary
- Price:$325,000
- Price per sq. ft.:$124.05
- Monthly HOA dues:$41.67
About this home
Welcome to this beautifully renovated two-story home in the heart of Spring! This spacious 4-bedroom, 2.5-bath residence offers a bright, open floor plan designed for comfortable living and entertaining. The main floor features generous living and dining areas highlighted by a cozy fireplace, creating the perfect gathering space.
The updated kitchen boasts modern appliances, stylish finishes, abundant cabinetry, and plenty of counter space to make meal preparation a breeze. Upstairs, you'll find a spacious primary suite complete with a private en-suite bathroom and walk-in closet. Three additional bedrooms provide versatility for family, guests, or a home office.
Recent upgrades include refreshed bathrooms, contemporary finishes throughout, and a brand-new roof for added peace of mind. Conveniently located near top-rated schools, shopping, dining, parks, and major highways, this move-in-ready home offers the perfect combination of style, comfort, and convenience.
Contact an agent
Home facts
- Year built:1977
- Subdivision & Development:Cypresswood Sec 05
- Listing ID #:33749424
- Updated:October 28, 2026 at 04:30 PM
Rooms and interior
- Bedrooms:4
- Total bathrooms:3
- Full bathrooms:2
- Half bathrooms:1
- Rooms Total:4
- Flooring:Carpet, Plank, Vinyl
- Kitchen Description:Dishwasher, Disposal, Gas Oven, Gas Range, Microwave
- Living area:2,620 sq. ft.
Heating and cooling
- Cooling:Attic Fan, Central Air, Electric
- Heating:Central, Gas
- Central air:Yes
Structure and exterior
- Roof:Composition
- Year built:1977
- Building area:2,620 sq. ft.
- Lot area:0.23 Acres
- Lot Features:Subdivision
- Architectural Style:Traditional
- Construction Materials:Wood Siding
- Foundation Description:Slab
- Levels:2 Stories
Schools
- High school:KLEIN COLLINS HIGH SCHOOL
- Middle school:STRACK INTERMEDIATE SCHOOL
- Elementary school:HAUDE ELEMENTARY SCHOOL
Utilities
- Sewer:Public Sewer
Finances and disclosures
- Price:$325,000
- Price per sq. ft.:$124.05
- Tax amount:$6,392 (2026)
Features and amenities
- Appliances:Dishwasher, Disposal, Gas Oven, Gas Range, Microwave
- Amenities:Ceiling Fans, Programmable Thermostat
Parking
- Parking description:Garage
- Garage:Yes
- Garage spaces:2
New listings near 3930 Cypress Hill Drive
- New
 $838,000Active5 beds 6 baths4,221 sq. ft.
28202 Park Springs Drive, Spring, TX 77386
MLS# 10531340Listed by: HOMESUSA.COM - New
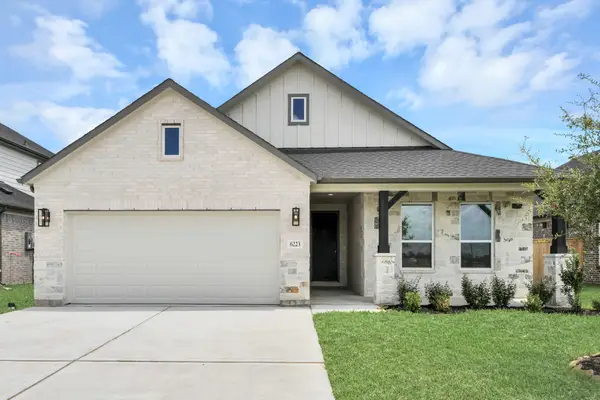 $465,510Active3 beds 3 baths2,206 sq. ft.
24747 Skerne Woods Drive, Spring, TX 77373
MLS# 31092855Listed by: NAN & COMPANY PROPERTIES - CORPORATE OFFICE (HEIGHTS) - New
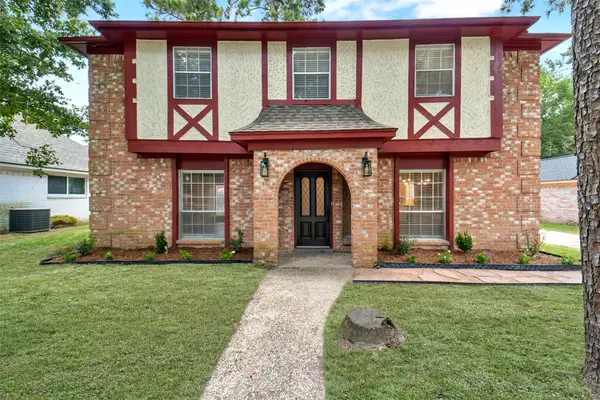 $305,000Active4 beds 3 baths1,978 sq. ft.
7911 Friars Court Lane, Spring, TX 77379
MLS# 47121669Listed by: COMPASS RE TEXAS, LLC - HOUSTON - New
 $225,000Active3 beds 2 baths1,560 sq. ft.
5415 Pinecliff Grove Court, Spring, TX 77373
MLS# 54385426Listed by: BEYCOME BROKERAGE REALTY, LLC - New
 $300,000Active4 beds 2 baths2,967 sq. ft.
9631 Rannock Way, Spring, TX 77379
MLS# 56540533Listed by: EXP REALTY LLC - New
 $489,900Active4 beds 3 baths2,760 sq. ft.
4411 Sanctuary Trails Drive, Spring, TX 77388
MLS# 75611471Listed by: SAFE HARBOR REAL ESTATE LLC - New
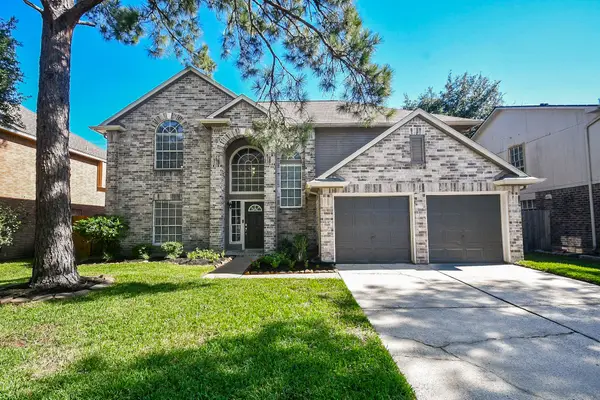 $304,500Active4 beds 3 baths2,281 sq. ft.
18622 Islandbreeze Drive, Spring, TX 77379
MLS# 7721632Listed by: BILLINGS REAL ESTATE GROUP - New
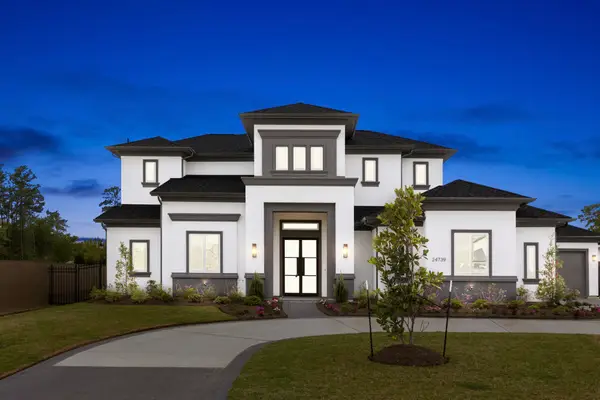 $1,495,000Active5 beds 7 baths5,412 sq. ft.
24739 Trull Brook Lane, Spring, TX 77389
MLS# 77707237Listed by: COMPASS RE TEXAS, LLC - THE WOODLANDS - New
 $549,450Active4 beds 4 baths2,958 sq. ft.
3114 Native Spring Drive, Spring, TX 77373
MLS# 87673958Listed by: NAN & COMPANY PROPERTIES - CORPORATE OFFICE (HEIGHTS) - New
 $269,900Active3 beds 2 baths1,908 sq. ft.
25531 Forest Springs Lake, Spring, TX 77373
MLS# 95204815Listed by: RE/MAX THE WOODLANDS & SPRING


Protect your home and budget from life's surprises with an Assurant Home Warranty, backed by a partner that supports you through every step of homeownership. Explore Plans.
©2026 Century 21 Real Estate LLC. All rights reserved. CENTURY 21®, the CENTURY 21 Logo and C21® are service marks owned by Century 21 Real Estate LLC. Century 21 Real Estate LLC fully supports the principles of the Fair Housing Act and the Equal Opportunity Act. Each office is independently owned and operated. Listing information is deemed reliable but not guaranteed accurate.