
4216 Merry Mill Drive, Spring, TX 77386
Local realty services provided by:CENTURY 21 Lucky Money Real Estate
4216 Merry Mill Drive,Spring, TX 77386
$320,000
- 3 Beds
- 3 Baths
- 1,812 sq. ft.
- Townhouse
- Active
Listed by: glenda jackson
Office: allsource properties832-623-7603
MLS#:93865921
Source:HARMLS
Price summary
- Price:$320,000
- Price per sq. ft.:$176.6
- Monthly HOA dues:$84.25
About this home
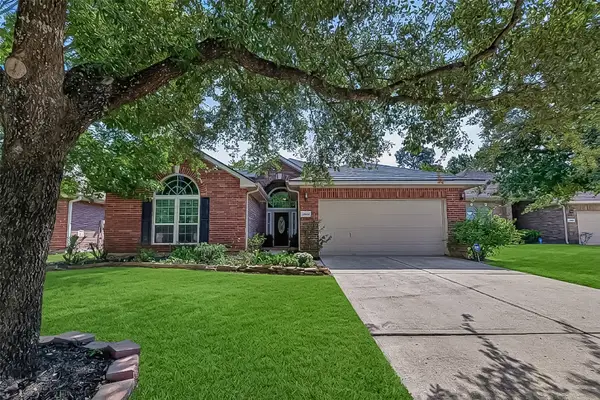
This is the one you’ll want to see! Beautifully appointed and showing like a model, this stunning townhome offers contemporary style, comfort and an open-concept design filled with natural light. The kitchen flows beautifully into the living area, highlighted by a sleek linear recessed fireplace that creates wonderful warmth and ambiance. Enjoy stainless steel appliances, shaker cabinetry, designer backsplash, generous prep space and easy-care wood-look tile flooring. Upstairs features 3 bedrooms, a versatile flex/game room, utility room and a spacious primary suite with ensuite bath and relaxing soaking tub. Located in the desirable Harmony community with pools, parks and walking trails, plus convenient access to Grand Parkway/99, I-45, shopping and dining.
Come see it—and see why you would want to call this your home!
Contact an agent
Home facts
- Year built:2020
- Subdivision & Development:Harmony
- Listing ID #:93865921
- Updated:August 31, 2026 at 04:20 AM
Rooms and interior
- Bedrooms:3
- Total bathrooms:3
- Full bathrooms:2
- Half bathrooms:1
- Rooms Total:5
- Flooring:Tile, Wood
- Kitchen Description:Breakfast Bar, Dishwasher, Disposal, Gas Cooktop, Gas Oven, Microwave, Pantry, Refrigerator, Trash Compactor
- Living area:1,812 sq. ft.
Heating and cooling
- Cooling:Central Air, Electric
- Heating:Central, Electric, Gas
- Central air:Yes
Structure and exterior
- Roof:Composition
- Year built:2020
- Building area:1,812 sq. ft.
- Lot Features:Side Yard
- Architectural Style:Traditional
- Construction Materials:Stone, Wood Siding
- Exterior Features:Fence
- Foundation Description:Slab
- Levels:2 Stories
Schools
- High school:GRAND OAKS HIGH SCHOOL
- Middle school:YORK JUNIOR HIGH SCHOOL
- Elementary school:ANN K. SNYDER ELEMENTARY SCHOOL
Utilities
- Sewer:Public Sewer
Finances and disclosures
- Price:$320,000
- Price per sq. ft.:$176.6
- Tax amount:$7,396 (2025)
Features and amenities
- Appliances:Dishwasher, Disposal, Dryer, Gas Cooktop, Gas Oven, Microwave, Refrigerator, Trash Compactor, Washer
- Laundry features:Dryer, Washer
- Amenities:Ceiling Fans
Parking
- Parking description:Garage
- Garage:Yes
- Garage spaces:2
New listings near 4216 Merry Mill Drive
- New
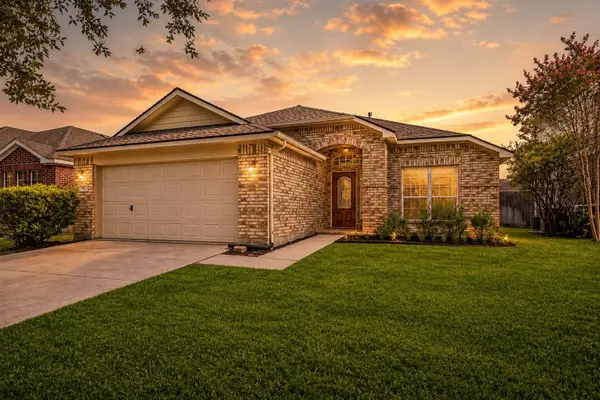 $290,000Active3 beds 2 baths1,705 sq. ft.
3527 Azalea Sands Drive, Spring, TX 77386
MLS# 18835799Listed by: COLDWELL BANKER REALTY - LAKE CONROE/WILLIS - New
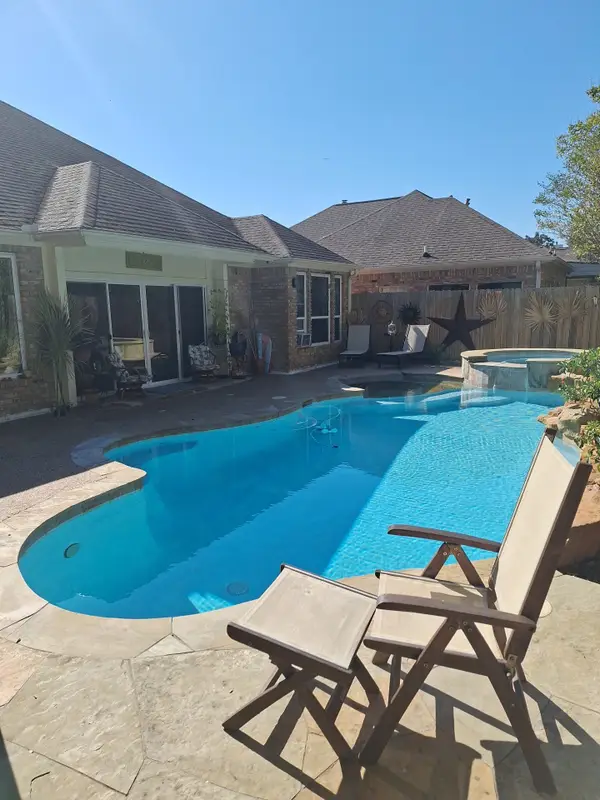 $349,999Active4 beds 2 baths2,153 sq. ft.
6230 Agassi Ace Court Court, Spring, TX 77379
MLS# 35043739Listed by: HOMESMART - New
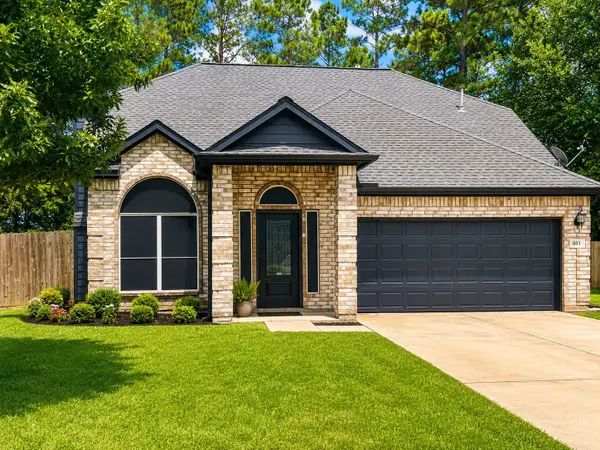 $340,000Active4 beds 3 baths1,986 sq. ft.
803 Brickstone Court, Spring, TX 77386
MLS# 81011718Listed by: EVAN LLOYD PROPERTIES, INC. - New
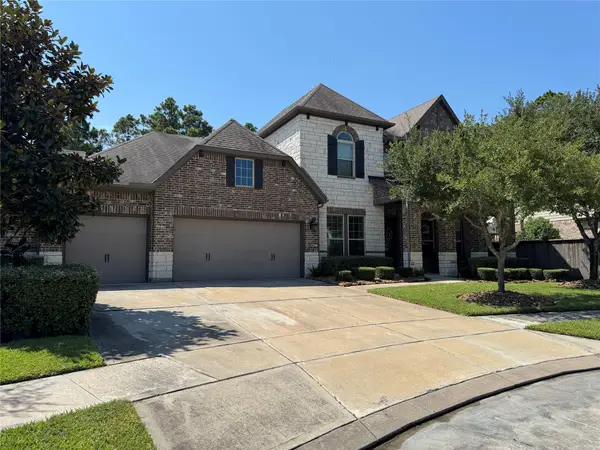 $869,000Active4 beds 4 baths3,434 sq. ft.
3712 Pine Village Court, Spring, TX 77386
MLS# 56069224Listed by: LIONS GATE REALTY - New
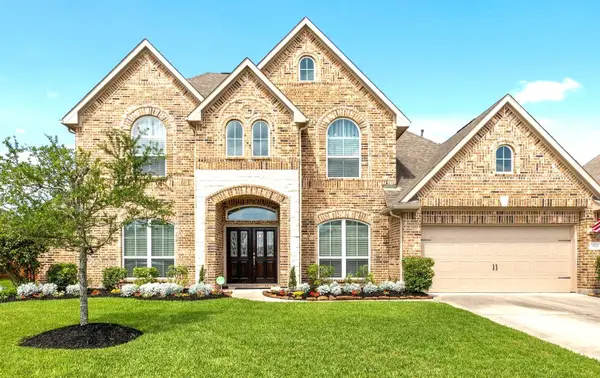 $505,000Active4 beds 4 baths3,416 sq. ft.
30707 Shady Trace Drive, Spring, TX 77386
MLS# 64669957Listed by: SRG REALTY, LLC - New
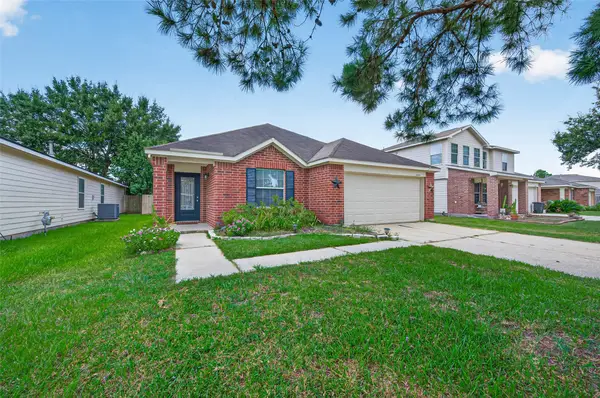 $262,990Active3 beds 2 baths1,822 sq. ft.
24019 Kingbriar Drive, Spring, TX 77373
MLS# 14411038Listed by: KELLER WILLIAMS REALTY SOUTHWEST - New
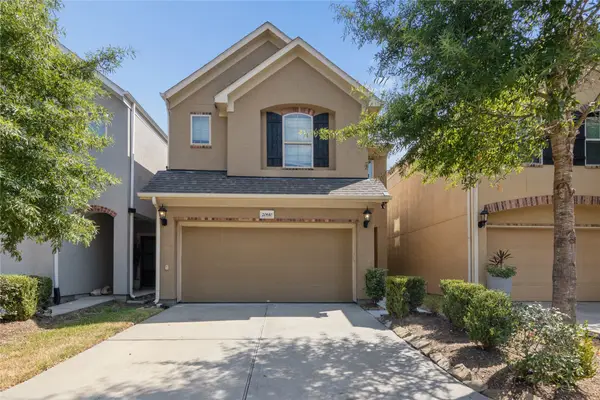 $290,000Active3 beds 3 baths1,812 sq. ft.
20610 Alfonso Court, Spring, TX 77388
MLS# 89854902Listed by: RE/MAX PEARLAND - New
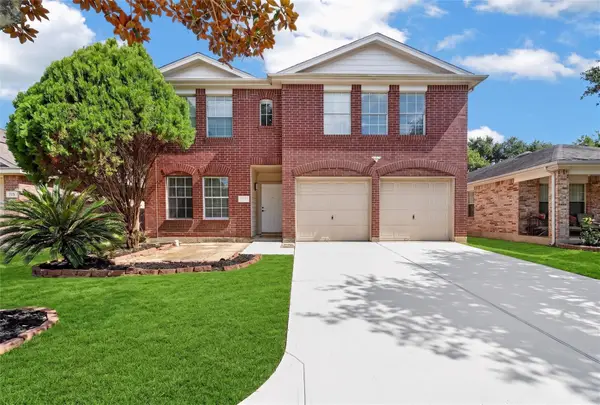 $269,000Active5 beds 3 baths2,536 sq. ft.
718 Cypresswood Cove, Spring, TX 77373
MLS# 79327020Listed by: KELLER WILLIAMS SIGNATURE - New
 $375,000Active4 beds 2 baths2,723 sq. ft.
20818 Rose Crossing Lane, Spring, TX 77379
MLS# 15612204Listed by: HOUSTON PRIDE REALTY


Protect your home and budget from life's surprises with an Assurant Home Warranty, backed by a partner that supports you through every step of homeownership. Explore Plans.
©2026 Century 21 Real Estate LLC. All rights reserved. CENTURY 21®, the CENTURY 21 Logo and C21® are service marks owned by Century 21 Real Estate LLC. Century 21 Real Estate LLC fully supports the principles of the Fair Housing Act and the Equal Opportunity Act. Each office is independently owned and operated. Listing information is deemed reliable but not guaranteed accurate.