
43 Red Harper Drive, Spring, TX 77389
Local realty services provided by:CENTURY 21 Judge Fite Company
43 Red Harper Drive,Spring, TX 77389
$495,000
- 4 Beds
- 3 Baths
- 2,046 sq. ft.
- Single family
- Active
Upcoming open houses
- Sun, Jul 2602:00 pm - 04:00 pm
Listed by: todd thompson
Office: coldwell banker realty - the woodlands281-363-2500
MLS#:50179435
Source:HARMLS
Price summary
- Price:$495,000
- Price per sq. ft.:$241.94
- Monthly HOA dues:$100
About this home
Live, work, and play in the heart of Springwoods Village. This stunning 2022-built Harper Woods home offers 3 bedrooms plus an oversized flex room that can easily serve as a 4th bedroom, game room, media room, home office, fitness space, or guest retreat. The open-concept design is filled with natural light and features engineered wood flooring, a quartz island kitchen, and a private first-floor primary suite. Positioned on a corner cul-de-sac lot with a detached rear-entry garage, you'll enjoy a low-maintenance lifestyle surrounded by miles of trails, lakes, pocket parks, green spaces, and walkable access to CityPlace's restaurants, shopping, entertainment, outdoor concerts, and community events. With quick access to ExxonMobil, HP, IAH Airport, Grand Parkway, I-45, Hardy Toll Road, and The Woodlands, this home is ideal for professionals, families, and relocation buyers seeking convenience, flexibility, and an exceptional lifestyle.
Contact an agent
Home facts
- Year built:2022
- Listing ID #:50179435
- Updated:July 23, 2026 at 12:19 AM
Rooms and interior
- Bedrooms:4
- Total bathrooms:3
- Full bathrooms:2
- Half bathrooms:1
- Rooms Total:9
- Flooring:Carpet, Engineered Hardwood, Tile
- Dining Description:Living Dining Room
- Bathrooms Description:Separate Shower, Soaking Tub, Tub Shower
- Kitchen Description:Convection Oven, Dishwasher, Disposal, Free Standing Range, Gas Range, Kitchen Family Room Combo, Kitchen Island, Microwave, Oven, Quartz Counters, Walk In Pantry
- Living area:2,046 sq. ft.
Heating and cooling
- Cooling:Central Air, Electric
- Heating:Central, Gas
- Central air:Yes
Structure and exterior
- Roof:Composition
- Year built:2022
- Building area:2,046 sq. ft.
- Lot area:0.11 Acres
- Lot Features:Corner Lot, Cul De Sac, Subdivision
- Architectural Style:Colonial, craftsman
- Construction Materials:Cement Siding
- Exterior Features:Fence, Porch, Sprinkler Irrigation
- Foundation Description:Slab
- Levels:2 Stories
Schools
- High school:SPRING HIGH SCHOOL
- Middle school:SPRINGWOODS VILLAGE MIDDLE SCHOOL
- Elementary school:NORTHGATE ELEMENTARY SCHOOL
Utilities
- Sewer:Public Sewer
Finances and disclosures
- Price:$495,000
- Price per sq. ft.:$241.94
- Tax amount:$15,183 (2025)
Features and amenities
- Appliances:Convection Oven, Dishwasher, Disposal, Free Standing Range, Gas Range, Microwave, Oven, Tankless Water Heater
- Amenities:Ceiling Fans, High Ceilings, Low Emissivity Windows, Programmable Thermostat, Smoke Detectors, Tankless Water Heater, Window Coverings
Parking
- Parking description:Driveway, Garage
- Garage:Yes
- Garage spaces:2
New listings near 43 Red Harper Drive
- New
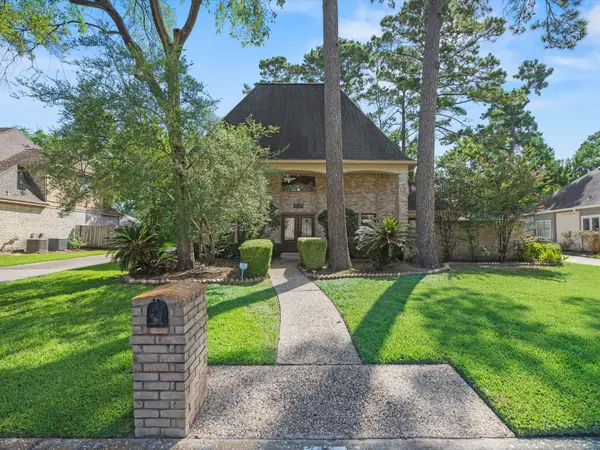 $325,000Active4 beds 4 baths3,180 sq. ft.
18310 Lake Oaks Drive, Spring, TX 77388
MLS# 29470345Listed by: RE/MAX SIGNATURE - New
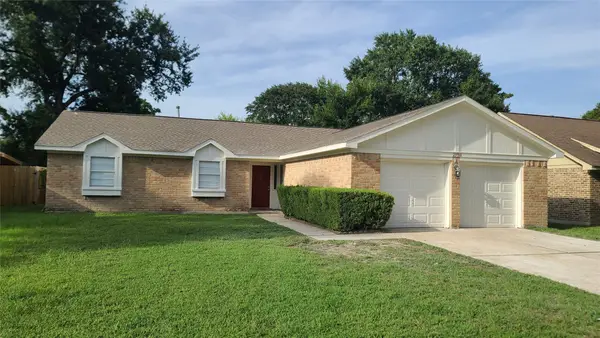 $232,000Active3 beds 2 baths1,691 sq. ft.
23910 Farm Hill Road, Spring, TX 77373
MLS# 77009965Listed by: SAVVY WAY REALTY - Open Sat, 1 to 4pmNew
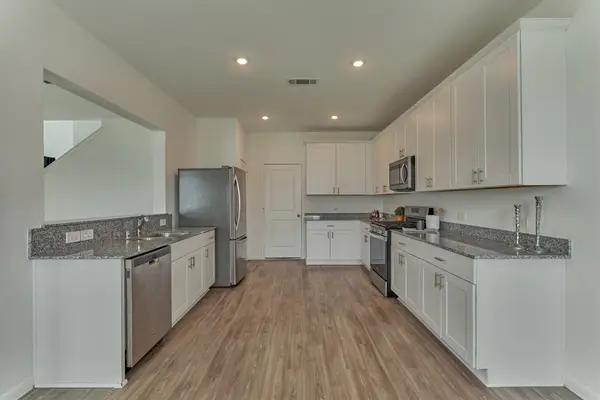 $280,000Active4 beds 3 baths1,814 sq. ft.
5406 Balerna Street, Spring, TX 77373
MLS# 44241792Listed by: RE/MAX UNIVERSAL - New
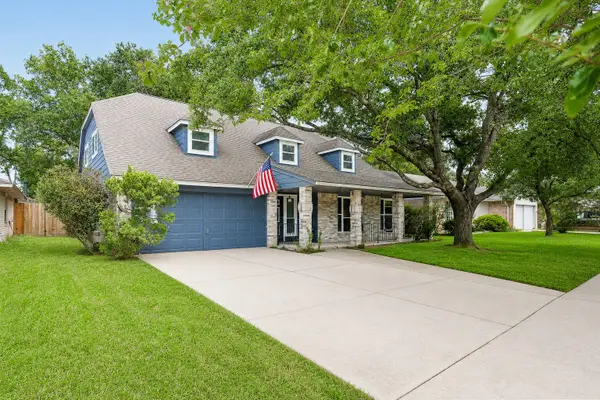 $255,000Active5 beds 3 baths2,352 sq. ft.
21422 Bridgepoint Lane, Spring, TX 77388
MLS# 77738540Listed by: LOCKE AND KEY HOMES - Open Sat, 12 to 5pmNew
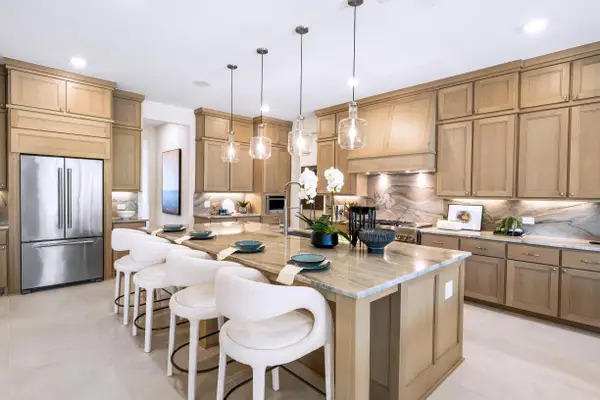 $1,315,000Active4 beds 5 baths5,503 sq. ft.
3903 Sandhill Pines Cove, Spring, TX 77386
MLS# 20644057Listed by: HOMESUSA.COM - New
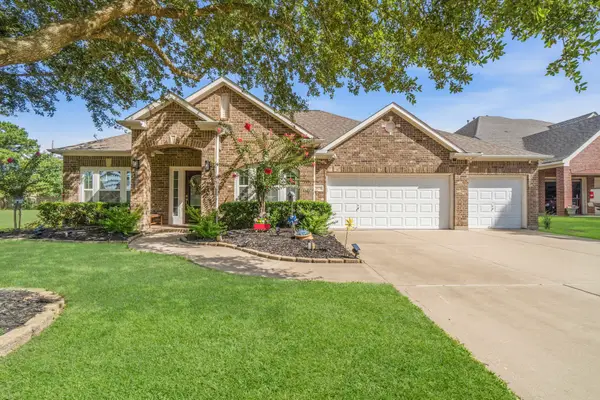 $315,000Active3 beds 3 baths2,302 sq. ft.
1122 Windsor Chase Lane, Spring, TX 77373
MLS# 63817865Listed by: EXP REALTY LLC - New
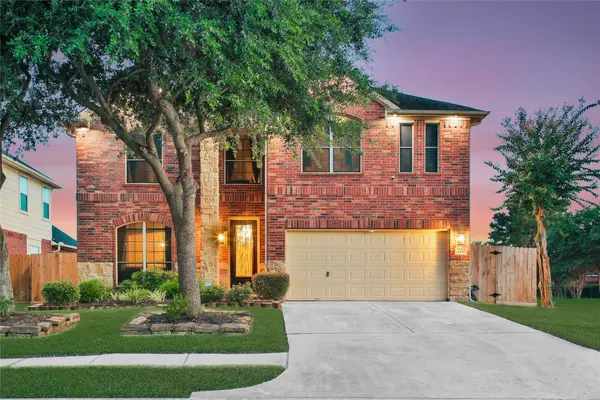 $449,990Active4 beds 4 baths3,793 sq. ft.
4411 Bridgestone Maple Drive, Spring, TX 77388
MLS# 73503855Listed by: KELLER WILLIAMS REALTY THE WOODLANDS - New
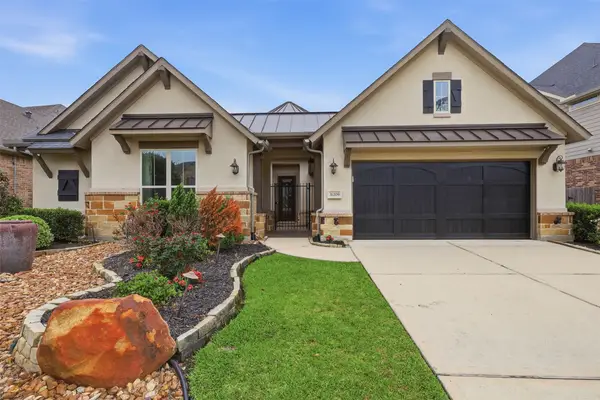 $525,000Active3 beds 4 baths3,230 sq. ft.
31209 Wooded Glen Lane, Spring, TX 77386
MLS# 90721454Listed by: C & K PROPERTIES - New
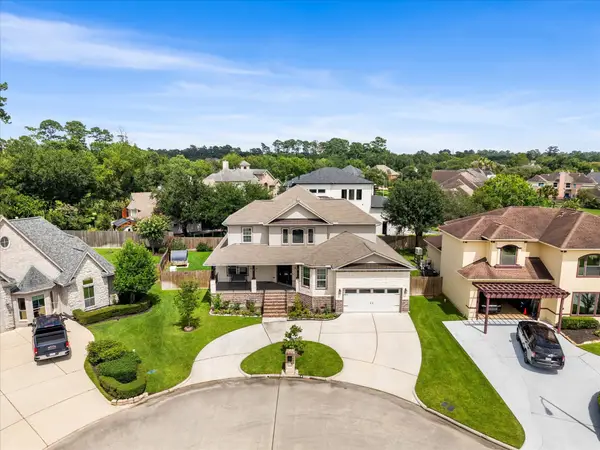 $600,000Active5 beds 6 baths3,505 sq. ft.
6207 Graff Net Court, Spring, TX 77379
MLS# 56319213Listed by: BETTER HOMES AND GARDENS REAL ESTATE GARY GREENE - CHAMPIONS - New
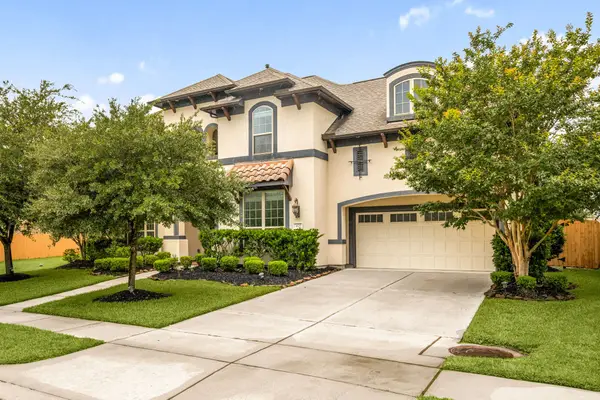 $760,000Active5 beds 5 baths4,476 sq. ft.
3622 Sage Hollow Drive, Spring, TX 77386
MLS# 73527847Listed by: COMPASS RE TEXAS, LLC - WEST HOUSTON


Protect your home and budget from life's surprises with an Assurant Home Warranty, backed by a partner that supports you through every step of homeownership. Explore Plans.
©2026 Century 21 Real Estate LLC. All rights reserved. CENTURY 21®, the CENTURY 21 Logo and C21® are service marks owned by Century 21 Real Estate LLC. Century 21 Real Estate LLC fully supports the principles of the Fair Housing Act and the Equal Opportunity Act. Each office is independently owned and operated. Listing information is deemed reliable but not guaranteed accurate.