
4514 Silver Moon Drive, Spring, TX 77386
Local realty services provided by:CENTURY 21 Tevas
Listed by: amanda wisner
Office: twg realty281-220-9151
MLS#:61947181
Source:HARMLS
Price summary
- Price:$550,000
- Price per sq. ft.:$184.01
- Monthly HOA dues:$125.83
About this home
Welcome to this stunning contemporary 4-bedroom & 3.5-bath residence in Woodson's Reserve. Featuring Coffered ceilings, outdoor living space, game room, and high-end fixtures. Luxury vinyl flooring flows throughout, complemented by whole home generator for peace of mind. Sophisticated Primary suite with dual vanity, separate shower, and soaking tub. Plus, don't miss the secondary access to laundry through the primary closet. Enjoy outdoor living on the covered patio overlooking a private fenced yard, or explore neighborhood amenities like a clubhouse, pool, sports court, dog parks, fitness center & catch-and-release pond. This prime location offers easy access to 99 & is zoned to award-winning schools. Don't miss your chance to make this your dream home!
Contact an agent
Home facts
- Year built:2020
- Subdivision & Development:Woodson's Reserve
- Listing ID #:61947181
- Updated:August 22, 2026 at 09:12 PM
Rooms and interior
- Bedrooms:4
- Total bathrooms:4
- Full bathrooms:3
- Half bathrooms:1
- Rooms Total:7
- Flooring:Carpet, Plank, Tile, Vinyl
- Dining Description:Kitchen Dining Combo
- Bathrooms Description:Separate Shower, Tub Shower
- Kitchen Description:Breakfast Bar, Dishwasher, Disposal, Kitchen Dining Combo, Kitchen Family Room Combo, Microwave, Walk In Pantry
- Living area:2,989 sq. ft.
Heating and cooling
- Cooling:Central Air, Electric
- Heating:Central, Gas
- Central air:Yes
Structure and exterior
- Roof:Composition
- Year built:2020
- Building area:2,989 sq. ft.
- Lot area:0.18 Acres
- Lot Features:Subdivision
- Architectural Style:Traditional
- Construction Materials:Brick, Stone, Stucco, Wood Siding
- Exterior Features:Fence, Patio, Porch, Sprinkler Irrigation
- Foundation Description:Slab
- Levels:2 Stories
Schools
- High school:GRAND OAKS HIGH SCHOOL
- Middle school:YORK JUNIOR HIGH SCHOOL
- Elementary school:HINES ELEMENTARY
Utilities
- Sewer:Public Sewer
Finances and disclosures
- Price:$550,000
- Price per sq. ft.:$184.01
- Tax amount:$14,408 (2025)
Features and amenities
- Appliances:Dishwasher, Disposal, Instant Hot Water, Microwave
- Amenities:Entrance Foyer, High Ceilings, Instant Hot Water, Smoke Detectors, Vaulted Ceilings
Parking
- Parking description:Garage
- Garage:Yes
- Garage spaces:2
New listings near 4514 Silver Moon Drive
- New
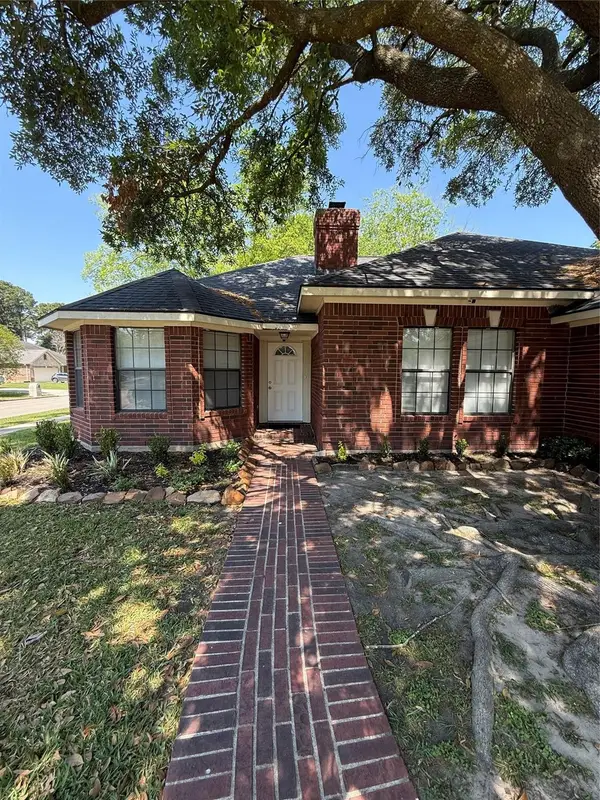 $253,118Active3 beds 2 baths1,885 sq. ft.
3103 Pine Dust Lane, Spring, TX 77373
MLS# 76513187Listed by: RA BROKERS - New
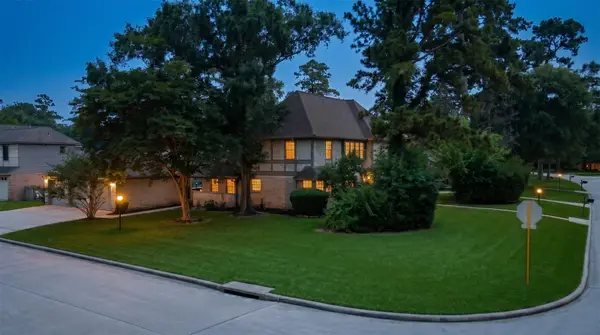 $390,000Active4 beds 4 baths3,395 sq. ft.
16214 Sir William Drive, Spring, TX 77379
MLS# 39208576Listed by: DALTON WADE INC - New
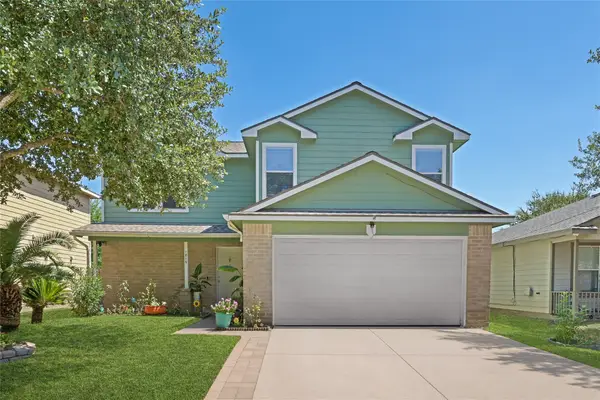 $285,000Active4 beds 3 baths2,037 sq. ft.
1819 NW Emerald Pathway Drive, Spring, TX 77388
MLS# 46123265Listed by: WYCHICO REALTY LLC - New
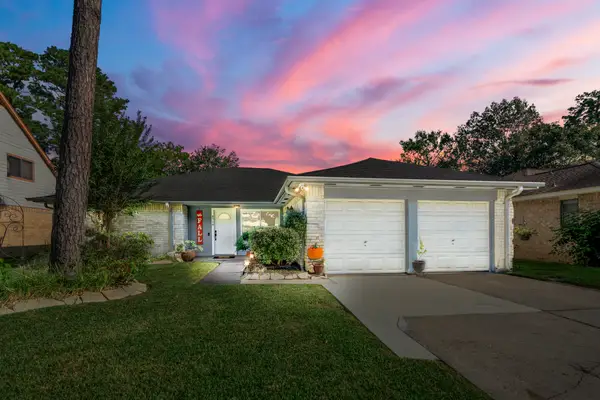 $259,900Active4 beds 2 baths2,126 sq. ft.
4718 Fleming Downe Lane, Spring, TX 77388
MLS# 5876861Listed by: BETTER HOMES AND GARDENS REAL ESTATE GARY GREENE - CHAMPIONS - New
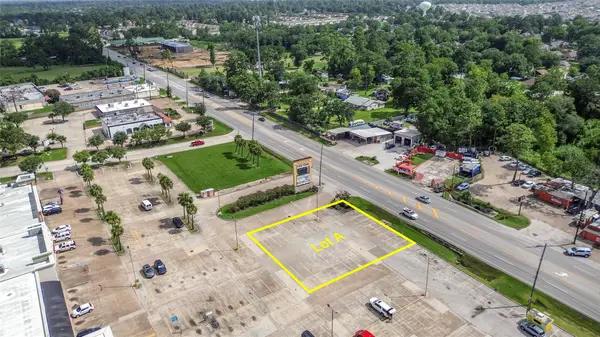 $145,000Active0.38 Acres
23221 Aldine Westfield Rd Road, Spring, TX 77373
MLS# 85489312Listed by: KELLER WILLIAMS MEMORIAL - New
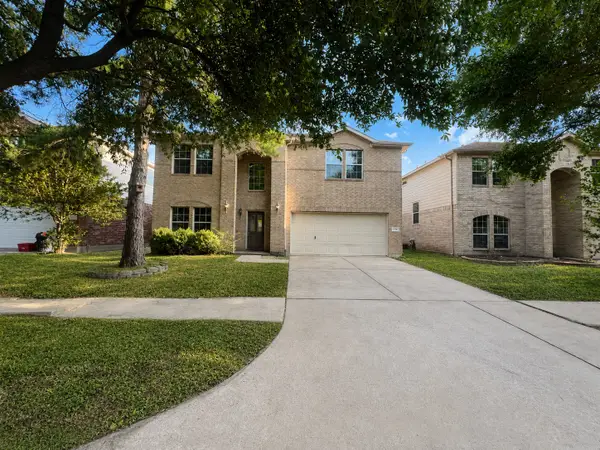 $285,000Active4 beds 3 baths2,740 sq. ft.
3522 Cactus Creek Drive, Spring, TX 77386
MLS# 63906625Listed by: REAL BROKER, LLC - New
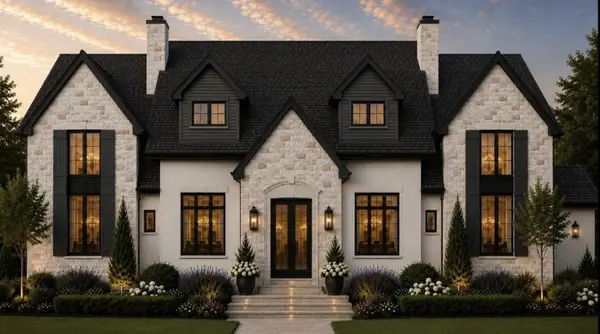 $2,495,000Active6 beds 7 baths6,057 sq. ft.
27906 Whispering Maple Way, Spring, TX 77386
MLS# 18106092Listed by: STYLED REAL ESTATE - Open Sun, 1 to 3pmNew
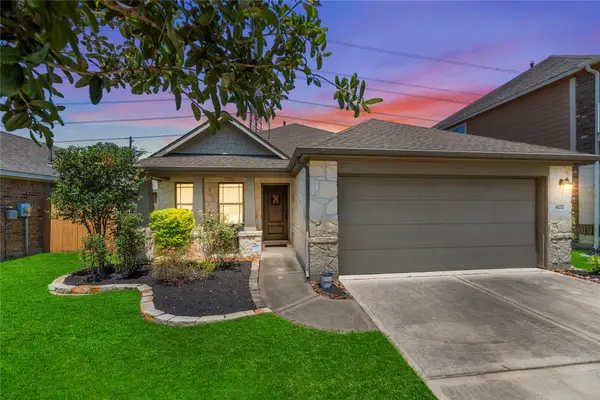 $329,500Active3 beds 2 baths1,600 sq. ft.
4227 Green Landing Drive, Spring, TX 77386
MLS# 65752913Listed by: COLDWELL BANKER REALTY - MEMORIAL OFFICE - New
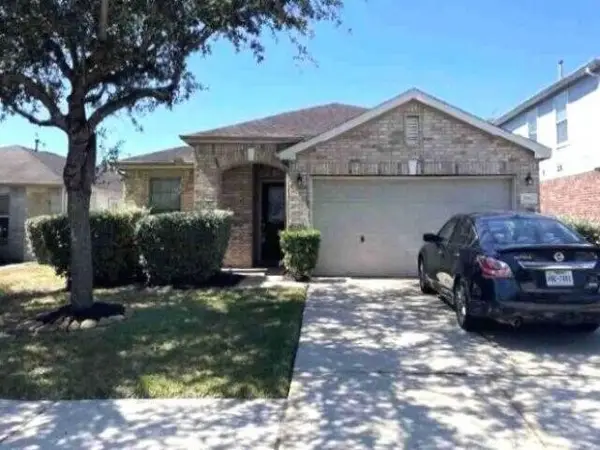 $280,000Active3 beds 2 baths1,750 sq. ft.
29411 Legends Glen Drive, Spring, TX 77386
MLS# 12365906Listed by: BEYCOME BROKERAGE REALTY, LLC - New
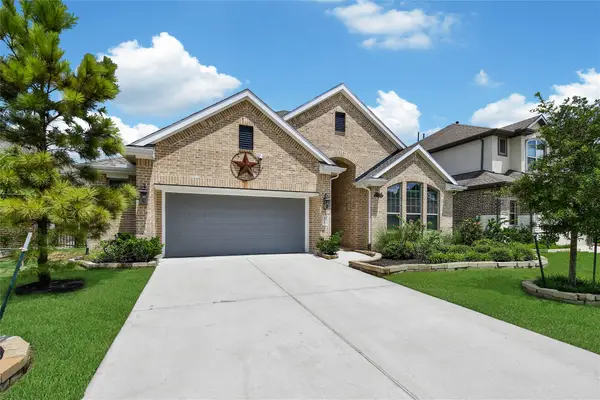 $459,900Active4 beds 2 baths2,093 sq. ft.
4611 Silver Moon Drive, Spring, TX 77386
MLS# 37866130Listed by: PREMIER PROPERTIES


Protect your home and budget from life's surprises with an Assurant Home Warranty, backed by a partner that supports you through every step of homeownership. Explore Plans.
©2026 Century 21 Real Estate LLC. All rights reserved. CENTURY 21®, the CENTURY 21 Logo and C21® are service marks owned by Century 21 Real Estate LLC. Century 21 Real Estate LLC fully supports the principles of the Fair Housing Act and the Equal Opportunity Act. Each office is independently owned and operated. Listing information is deemed reliable but not guaranteed accurate.