
4616 Sterling Springs Dr Drive, Spring, TX 77386
Local realty services provided by:CENTURY 21 Judge Fite Company
4616 Sterling Springs Dr Drive,Spring, TX 77386
$1,080,000
- 4 Beds
- 5 Baths
- 4,015 sq. ft.
- Single family
- Active
Listed by: ann nichols
Office: pro realty advisors713-899-1683
MLS#:69167095
Source:HARMLS
Price summary
- Price:$1,080,000
- Price per sq. ft.:$268.99
- Monthly HOA dues:$125.83
About this home
Tri Pointe Carignan Floor Plan One story home with open concept and high ceilings completed in May 2026. TONS OF UPGRADES selected with builder. See attachment for list of upgrades. Just to name a few sliders at family room, beams at primary suite, bath 4, and game room from garage. Premium lot with NO rear neighbors and room for a pool. Cabinets galore in the utility room and lighted upper cabinets in the gourmet kitchen. Plantation Shutters installed in all the windows for privacy. Lightly lived in and can close quickly.
Contact an agent
Home facts
- Year built:2026
- Subdivision & Development:Woodson's Reserve Sec 28
- Listing ID #:69167095
- Updated:September 17, 2026 at 11:55 AM
Rooms and interior
- Bedrooms:4
- Total bathrooms:5
- Full bathrooms:4
- Half bathrooms:1
- Rooms Total:7
- Flooring:Tile
- Bathrooms Description:Separate Shower, Soaking Tub, Tub Shower
- Kitchen Description:Breakfast Bar, Dishwasher, Disposal, Double Oven, Gas Cooktop, Gas Oven, Kitchen Family Room Combo, Kitchen Island, Microwave, Quartz Counters, Refrigerator, Walk In Pantry
- Living area:4,015 sq. ft.
Heating and cooling
- Cooling:Central Air, Electric
- Heating:Central, Gas
- Central air:Yes
Structure and exterior
- Roof:Composition
- Year built:2026
- Building area:4,015 sq. ft.
- Lot area:0.28 Acres
- Lot Features:Subdivision
- Architectural Style:Traditional
- Construction Materials:Brick, Cement Siding
- Exterior Features:Fence, Patio
- Foundation Description:Slab
- Levels:1 Story
Schools
- High school:GRAND OAKS HIGH SCHOOL
- Middle school:YORK JUNIOR HIGH SCHOOL
- Elementary school:ARNOLD ELEMENTARY (CONROE)
Utilities
- Sewer:Public Sewer
Finances and disclosures
- Price:$1,080,000
- Price per sq. ft.:$268.99
- Tax amount:$2,222 (2025)
Features and amenities
- Appliances:Dishwasher, Disposal, Double Oven, Dryer, Gas Cooktop, Gas Oven, Microwave, Refrigerator, Tankless Water Heater, Washer
- Laundry features:Dryer, Washer
- Amenities:Crown Molding, Entrance Foyer, High Ceilings, Prewired, Smoke Detectors, Tankless Water Heater, Vaulted Ceilings, Window Coverings
Parking
- Parking description:Garage, Garage Door Opener, Oversized, Porte Cochere, Tandem
- Garage:Yes
- Garage spaces:4
New listings near 4616 Sterling Springs Dr Drive
- New
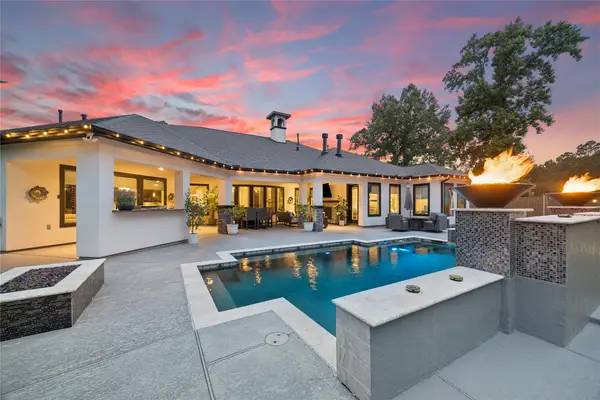 $1,099,000Active4 beds 5 baths3,874 sq. ft.
27303 E Benders Landing Boulevard, Spring, TX 77386
MLS# 76733767Listed by: KELLER WILLIAMS REALTY PROFESSIONALS - New
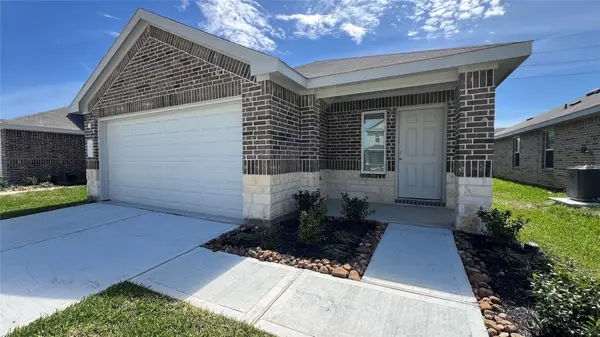 $250,000Active3 beds 2 baths1,396 sq. ft.
5434 Desert Glen Drive, Spring, TX 77373
MLS# 31426475Listed by: VIVE REALTY LLC - New
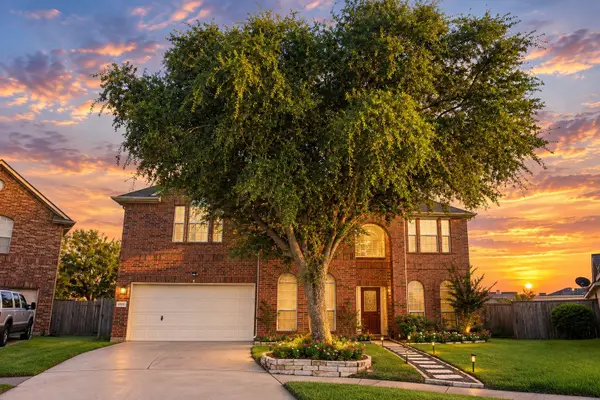 $649,900Active4 beds 4 baths4,039 sq. ft.
4303 Bridgestone Cedar Drive, Spring, TX 77388
MLS# 10955353Listed by: METROPLUS REALTY - New
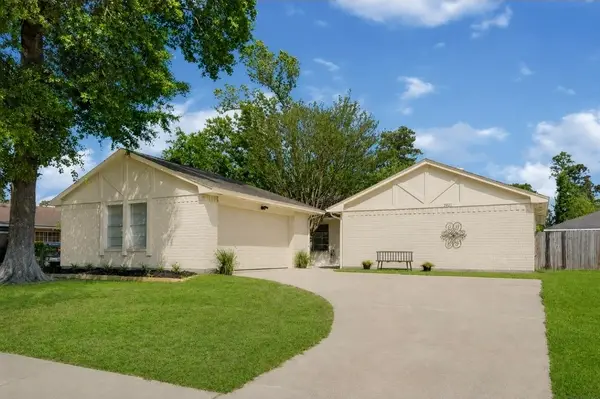 $235,000Active3 beds 2 baths1,564 sq. ft.
6611 Archgate Drive, Spring, TX 77373
MLS# 34596535Listed by: THE AGENCY TEAM - New
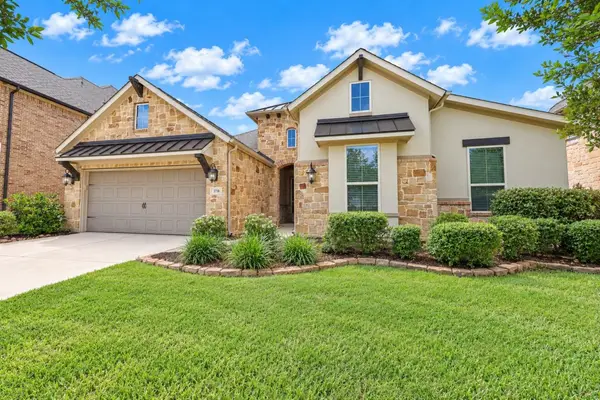 $435,500Active4 beds 2 baths2,489 sq. ft.
3718 Pinebrook Hollow Lane, Spring, TX 77386
MLS# 40129910Listed by: FANNING REALTY AND COMPANY LLC - New
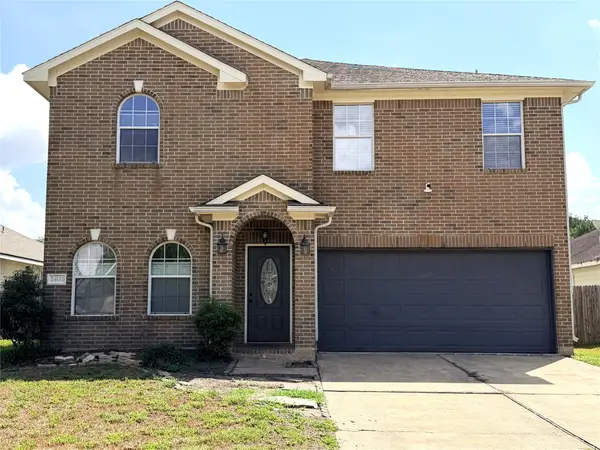 $295,000Active4 beds 3 baths2,649 sq. ft.
24122 Stargazer Point, Spring, TX 77373
MLS# 68744356Listed by: RE/MAX PARTNERS - New
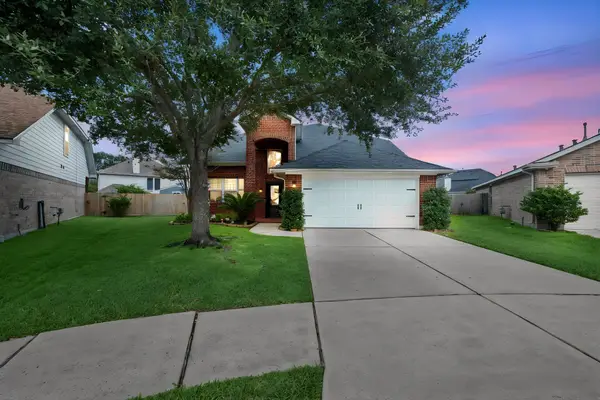 $379,900Active4 beds 3 baths2,728 sq. ft.
21902 Trapper Lake Drive, Spring, TX 77388
MLS# 86931501Listed by: RE/MAX PARTNERS - New
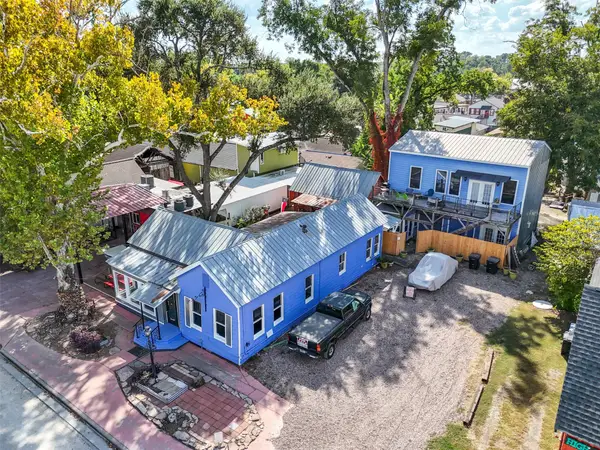 $800,000Active3 beds 3 baths1,388 sq. ft.
26407 Preston Avenue, Spring, TX 77373
MLS# 96848493Listed by: EXP REALTY LLC - New
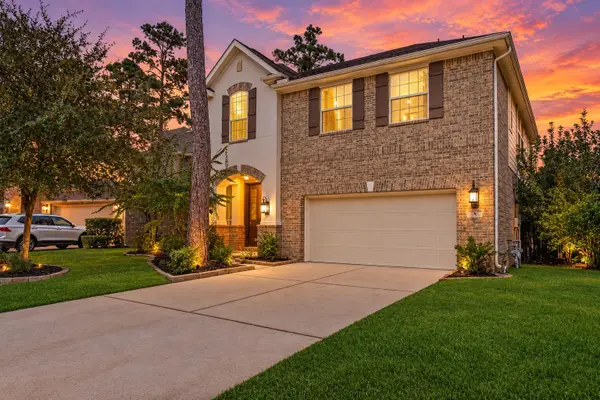 $790,000Active5 beds 3 baths3,164 sq. ft.
10 Camplight Court, Spring, TX 77389
MLS# 83155384Listed by: BETTER HOMES AND GARDENS REAL ESTATE GARY GREENE - THE WOODLANDS - New
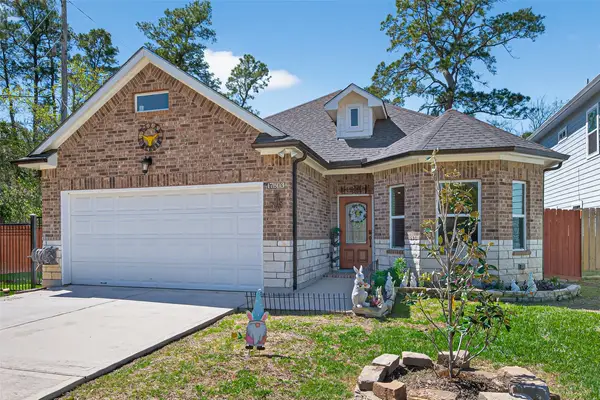 $329,500Active3 beds 2 baths1,590 sq. ft.
17503 Deer Creek Drive, Spring, TX 77379
MLS# 98496780Listed by: VIVE REALTY LLC


Protect your home and budget from life's surprises with an Assurant Home Warranty, backed by a partner that supports you through every step of homeownership. Explore Plans.
©2026 Century 21 Real Estate LLC. All rights reserved. CENTURY 21®, the CENTURY 21 Logo and C21® are service marks owned by Century 21 Real Estate LLC. Century 21 Real Estate LLC fully supports the principles of the Fair Housing Act and the Equal Opportunity Act. Each office is independently owned and operated. Listing information is deemed reliable but not guaranteed accurate.