
4902 Preserve Park Drive, Spring, TX 77389
Local realty services provided by:CENTURY 21 Lucky Money Real Estate
4902 Preserve Park Drive,Spring, TX 77389
$450,000
- 4 Beds
- 2 Baths
- 2,635 sq. ft.
- Single family
- Active
Listed by: manuel osuna
Office: avila realty281-570-9709
MLS#:91681786
Source:HARMLS
Price summary
- Price:$450,000
- Price per sq. ft.:$170.78
- Monthly HOA dues:$114.08
About this home
Beautiful one-story home in desirable McKenzie Park featuring 4 bedrooms plus a versatile study with French doors and a closet that may serve as a 5th bedroom. The open-concept layout connects the kitchen, dining area and family room for comfortable living and entertaining. The kitchen offers a large island, granite countertops, gas cooking, abundant cabinetry and stainless-steel appliances, including a French-door refrigerator with door-in-door access, InstaView panel and two separate freezer drawers. The primary suite includes dual sinks, soaking tub, separate shower and a durable, versatile modular Elfa storage system in the walk-in closet. Also included are a high-efficiency smart top-load washer, energy-efficient dryer with Sanitize and Sensor Dry cycles, water softener, security cameras, Tesla charger and a smart MyQ-compatible garage door opener. Enjoy the covered patio, fire-pit area, fenced backyard and sprinkler system, near Grand Parkway, shopping and dining.
Contact an agent
Home facts
- Year built:2016
- Subdivision & Development:Mckenzie Park Sec 1
- Listing ID #:91681786
- Updated:September 17, 2026 at 12:11 AM
Rooms and interior
- Bedrooms:4
- Total bathrooms:2
- Full bathrooms:2
- Rooms Total:8
- Flooring:Laminate, Tile
- Dining Description:Kitchen Dining Combo
- Bathrooms Description:Separate Shower, Soaking Tub
- Kitchen Description:Dishwasher, Disposal, Gas Cooktop, Gas Oven, Kitchen Dining Combo, Kitchen Family Room Combo, Kitchen Island, Microwave, Oven, Pantry, Refrigerator
- Living area:2,635 sq. ft.
Heating and cooling
- Cooling:Central Air, Gas
- Heating:Central, Electric
- Central air:Yes
Structure and exterior
- Roof:Composition
- Year built:2016
- Building area:2,635 sq. ft.
- Lot area:0.19 Acres
- Lot Features:Subdivision
- Architectural Style:Traditional
- Construction Materials:Brick, Stone
- Exterior Features:Fence, Fully Fenced, Patio, Porch, Private Yard, Sprinkler Irrigation
- Foundation Description:Slab
- Levels:1 Story
Schools
- High school:KLEIN COLLINS HIGH SCHOOL
- Middle school:HILDEBRANDT INTERMEDIATE SCHOOL
- Elementary school:NORTHAMPTON ELEMENTARY SCHOOL
Utilities
- Sewer:Public Sewer
Finances and disclosures
- Price:$450,000
- Price per sq. ft.:$170.78
- Tax amount:$11,273 (2025)
Features and amenities
- Appliances:Dishwasher, Disposal, Dryer, Gas Cooktop, Gas Oven, Microwave, Oven, Refrigerator, Water Softener Owned
- Laundry features:Dryer
- Amenities:Security System - Leased, Smoke Detectors, Water Softner - Owned, Window Coverings
Parking
- Parking description:Garage, Garage Door Opener
- Garage:Yes
- Garage spaces:2
New listings near 4902 Preserve Park Drive
- New
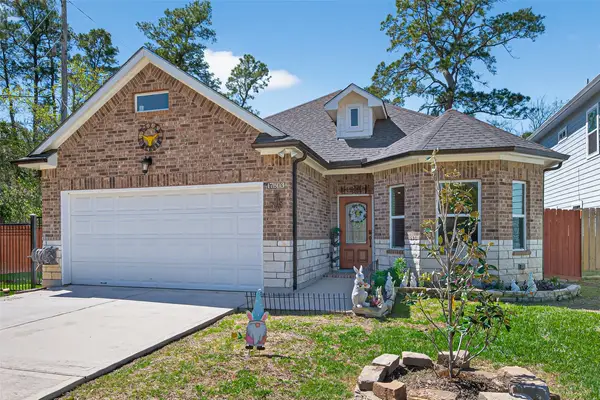 $329,500Active3 beds 2 baths1,590 sq. ft.
17503 Deer Creek Drive, Spring, TX 77379
MLS# 98496780Listed by: VIVE REALTY LLC - New
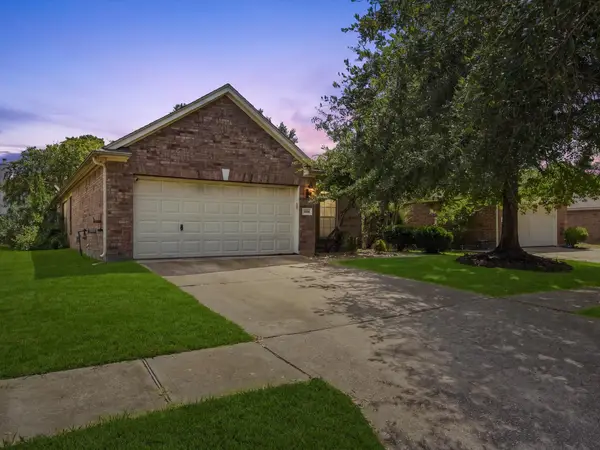 $280,000Active3 beds 2 baths1,639 sq. ft.
30026 Luna Lakes Drive, Spring, TX 77386
MLS# 21395519Listed by: BETTER HOMES AND GARDENS REAL ESTATE GARY GREENE - CHAMPIONS - New
 $1,800Active3 beds 2 baths1,123 sq. ft.
23215 Tree House Lane, Spring, TX 77373
MLS# 32905444Listed by: KELLER WILLIAMS ELITE - New
 $289,900Active3 beds 3 baths2,709 sq. ft.
21734 Texian Court, Spring, TX 77388
MLS# 59299482Listed by: TRAMCO REALTY - New
 $180,000Active3 beds 2 baths1,628 sq. ft.
23031 Earlmist Drive, Spring, TX 77373
MLS# 71644723Listed by: THE SEARS GROUP - New
 $300,000Active3 beds 3 baths2,186 sq. ft.
25318 Sugar Valley Lane, Spring, TX 77373
MLS# 96746610Listed by: BETTER HOMES AND GARDENS REAL ESTATE GARY GREENE - CHAMPIONS - Open Sat, 12 to 3pmNew
 $459,900Active4 beds 4 baths3,279 sq. ft.
24503 Rossmore Hill Court, Spring, TX 77389
MLS# 29319549Listed by: DIVINE DREAMS REAL ESTATE - New
 $259,900Active4 beds 3 baths2,400 sq. ft.
23915 Spring Oak Drive, Spring, TX 77373
MLS# 63039133Listed by: COLDWELL BANKER REALTY - LAKE CONROE/WILLIS - Open Sat, 1 to 3pmNew
 $815,000Active4 beds 4 baths3,166 sq. ft.
174 Lindenberry Circle, Spring, TX 77389
MLS# 72603032Listed by: RE/MAX GO - New
 $425,000Active4 beds 3 baths2,425 sq. ft.
6314 Singing Creek Lane, Spring, TX 77379
MLS# 23230729Listed by: EXP REALTY LLC


Protect your home and budget from life's surprises with an Assurant Home Warranty, backed by a partner that supports you through every step of homeownership. Explore Plans.
©2026 Century 21 Real Estate LLC. All rights reserved. CENTURY 21®, the CENTURY 21 Logo and C21® are service marks owned by Century 21 Real Estate LLC. Century 21 Real Estate LLC fully supports the principles of the Fair Housing Act and the Equal Opportunity Act. Each office is independently owned and operated. Listing information is deemed reliable but not guaranteed accurate.