5206 Creekland Cir, Spring, TX 77389
Local realty services provided by:CENTURY 21 Judge Fite Company
Listed by: keely rex
Office: intege realty llc.
MLS#:3681577
Source:ACTRIS
Price summary
- Price:$649,000
- Price per sq. ft.:$183.75
- Monthly HOA dues:$114.08
About this home
Welcome to 5206 Creekland Circle, a stunning 3,532-square-foot home tucked away on a spacious cul-de-sac lot in a desirable community. With an expansive floor plan, private pool and spa, and incredible indoor and outdoor living spaces, this home is designed for both everyday living and unforgettable gatherings. At the heart of the home, the open kitchen, living, and dining areas create the perfect space to connect. The kitchen is truly the centerpiece, featuring a rare oversized island, granite countertops, under-cabinet lighting, abundant storage, and plenty of room for everyone to gather. A nearby formal dining room provides additional space for entertaining or special occasions. The generously sized main-level primary suite offers a private retreat positioned at the back of the home. The impressive ensuite bath features a jacuzzi tub, a separate shower, and a huge walk-in closet provides the space and comfort you deserve. A bright, naturally lit office adds a dedicated space for working from home, studying, or pursuing hobbies. Upstairs, three additional bedrooms and two full baths offer flexibility for family, guests, or whatever your lifestyle requires. The wet bar and media room are ready for movie nights and game-day gatherings, while the spacious game room provides the perfect hangout for teens, a workout area, play space, or hobby zone. As you step outside—your private pool and spa, outdoor kitchen, and generous outdoor living space create your own backyard retreat, perfect for relaxing on sunny afternoons, entertaining friends, or making memories with family. Thoughtful upgrades include an irrigation system, a 3-car garage with a 240V EV outlet, mudroom cubbies, a water softener and more. You will have space to gather, room to grow, resort-style backyard, cul-de-sac setting, convenient to schools, shopping, dining, hiking trails, parks, and major roadways. Don’t miss your opportunity to make 5206 Creekland Circle home!...
Contact an agent
Home facts
- Year built:2015
- Subdivision & Development:McKenzie Park Sec 1
- Listing ID #:3681577
- Updated:September 02, 2026 at 10:49 PM
Rooms and interior
- Bedrooms:4
- Total bathrooms:4
- Full bathrooms:3
- Half bathrooms:1
- Flooring:Carpet, Tile, Wood
- Kitchen Description:Bar Fridge, Built-In Oven(s), Cooktop, Dishwasher, Disposal, Exhaust Fan, Microwave, Oven, Range, Wine Refrigerator
- Living area:3,532 sq. ft.
Heating and cooling
- Cooling:Central
- Heating:Central
Structure and exterior
- Roof:Composition, Shingle
- Year built:2015
- Building area:3,532 sq. ft.
- Lot area:0.29 Acres
- Lot Features:Back Yard, Cul-De-Sac, Curbs, Front Yard
- Construction Materials:Brick, Brick Veneer
- Exterior Features:Gutters Full, Outdoor Grill, Private Yard
- Foundation Description:Slab
Schools
- High school:Klein Collins
- Elementary school:Northampton
Utilities
- Water:MUD
Finances and disclosures
- Price:$649,000
- Price per sq. ft.:$183.75
- Tax amount:$15,714 (2025)
Features and amenities
- Appliances:Bar Fridge, Built-In Oven(s), Cooktop, Dishwasher, Disposal, Exhaust Fan, Microwave, Oven, Range, Wine Refrigerator
- Amenities:Pantry
Parking
- Total parking spaces:6
- Parking description:Attached, Door-Multi, Driveway, Garage, Garage Faces Front
- Garage:Yes
- Garage spaces:3
New listings near 5206 Creekland Cir
- Open Fri, 2 to 4pmNew
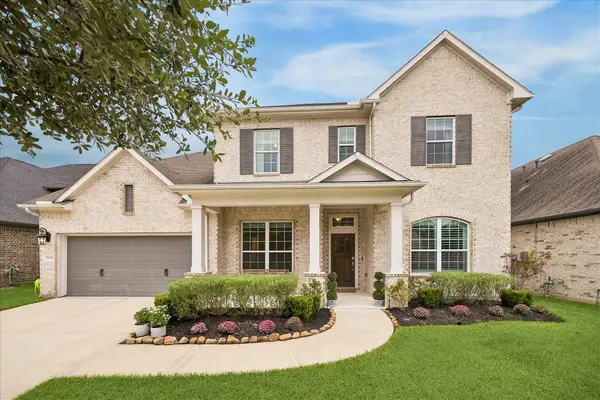 $639,000Active4 beds 4 baths3,287 sq. ft.
32111 Aspen Grove Court, Spring, TX 77386
MLS# 37559774Listed by: COMPASS RE TEXAS, LLC - HOUSTON - New
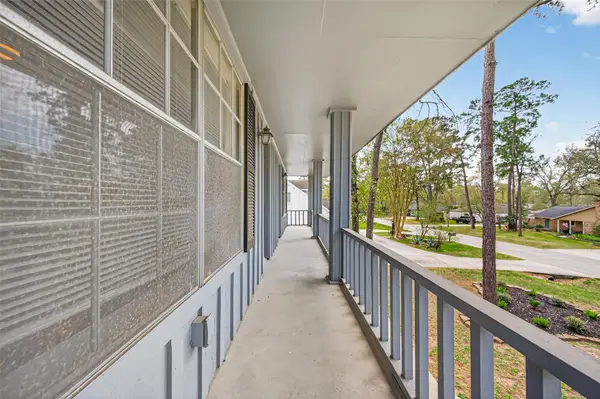 $339,999Active4 beds 3 baths2,388 sq. ft.
26522 Hillside Drive, Spring, TX 77386
MLS# 10024166Listed by: ACE REALTY - New
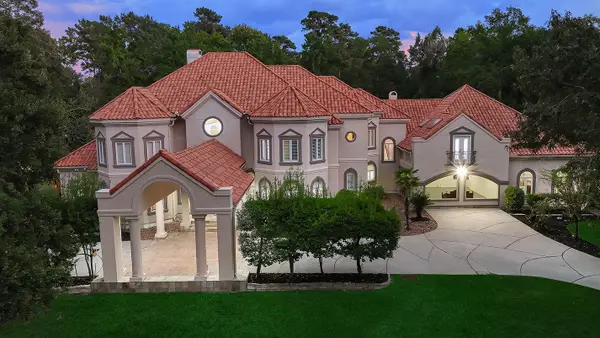 $2,199,000Active6 beds 10 baths10,010 sq. ft.
23508 Twin Oaks Drive, Spring, TX 77389
MLS# 16364107Listed by: EXP REALTY LLC - New
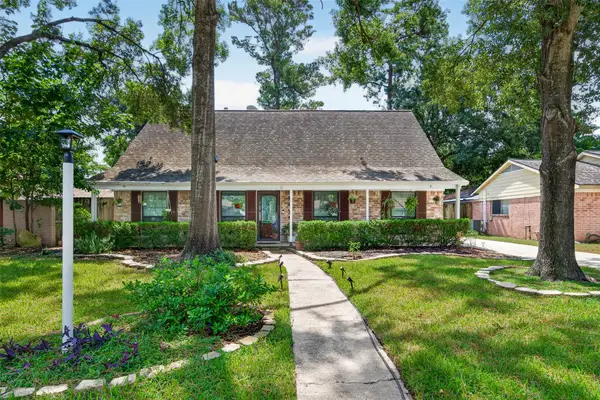
 $275,000Active4 beds 2 baths2,097 sq. ft.
9619 Landry Boulevard, Spring, TX 77379
MLS# 17516369Listed by: CENTURY 21 REALTY PARTNERS - New
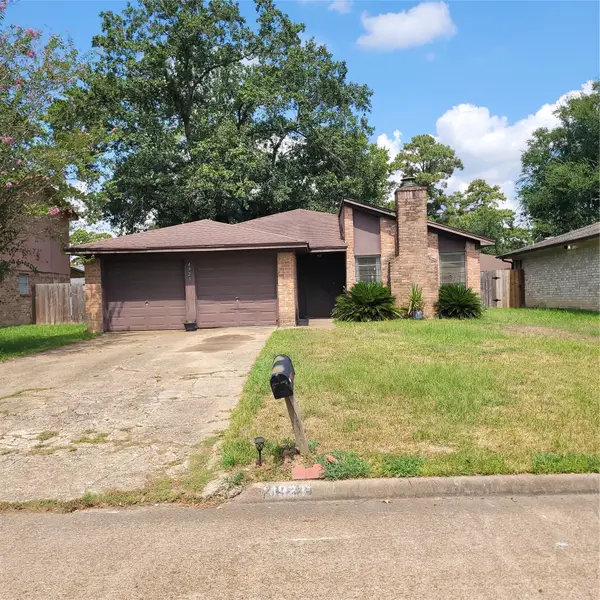 $220,000Active3 beds 2 baths1,580 sq. ft.
4923 Fitzwater Drive, Spring, TX 77373
MLS# 18466581Listed by: RE/MAX PARTNERS - New
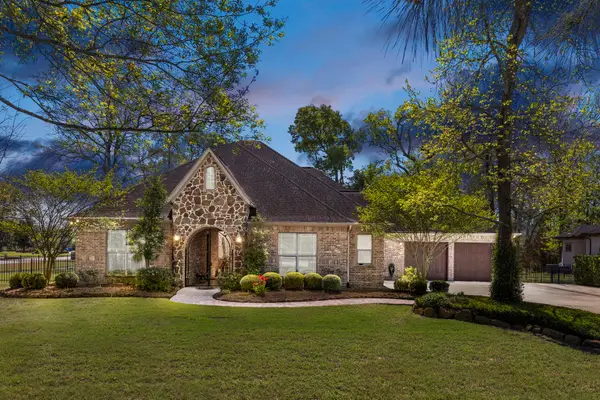 $999,000Active4 beds 4 baths3,681 sq. ft.
27210 Cass Court, Spring, TX 77386
MLS# 39982852Listed by: KELLER WILLIAMS REALTY THE WOODLANDS - New
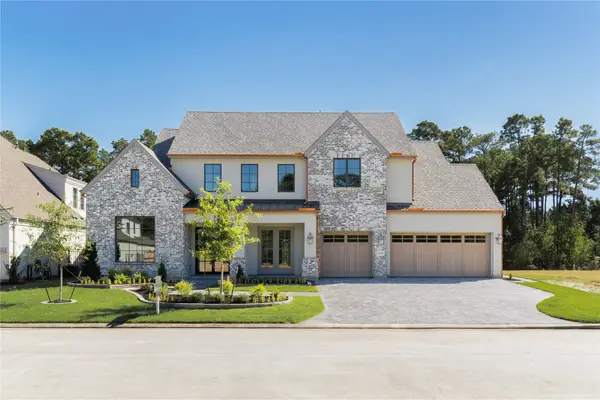 $2,000,000Active5 beds 6 baths5,097 sq. ft.
24710 Lake Kent Lane, Spring, TX 77389
MLS# 47716141Listed by: FRANKEL REALTY GROUP - New
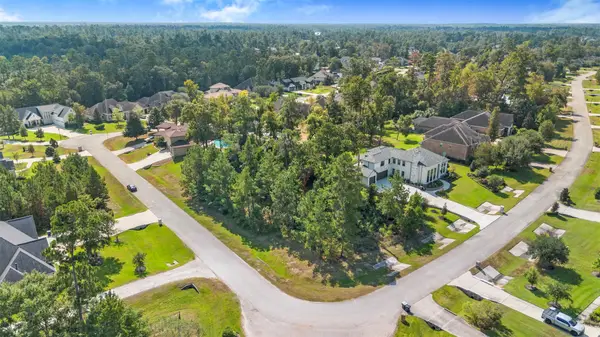 $425,000Active0.58 Acres
27919 Inspire Crest Lane, Spring, TX 77386
MLS# 84289294Listed by: WHITE HOUSE GLOBAL PROPERTIES - New
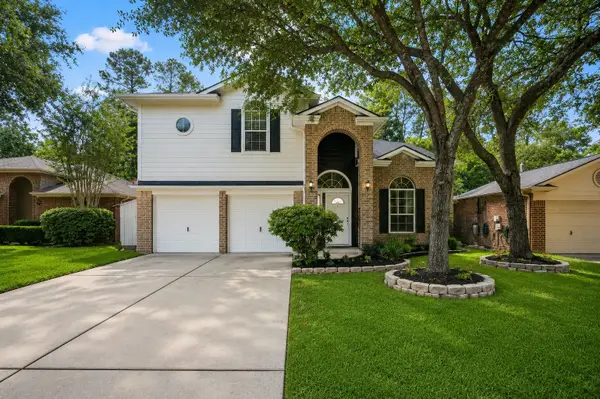 $249,000Active4 beds 3 baths1,856 sq. ft.
5530 Postwood Green Lane, Spring, TX 77373
MLS# 98485527Listed by: CB&A, REALTORS - Open Sun, 1 to 3pmNew
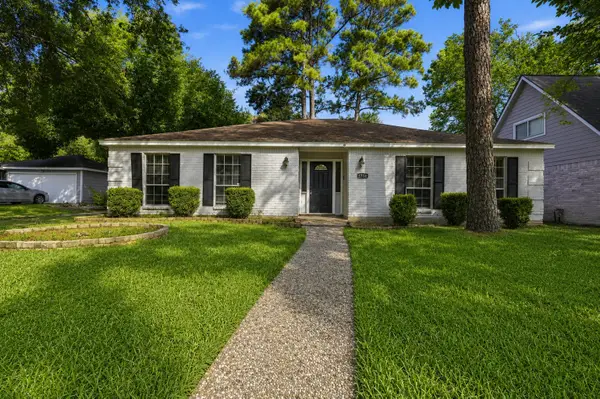 $245,000Active3 beds 2 baths1,944 sq. ft.
7714 Kleingreen Lane, Spring, TX 77379
MLS# 35309722Listed by: NAN & COMPANY PROPERTIES- CYPRESS OFFICE


Protect your home and budget from life's surprises with an Assurant Home Warranty, backed by a partner that supports you through every step of homeownership. Explore Plans.
©2026 Century 21 Real Estate LLC. All rights reserved. CENTURY 21®, the CENTURY 21 Logo and C21® are service marks owned by Century 21 Real Estate LLC. Century 21 Real Estate LLC fully supports the principles of the Fair Housing Act and the Equal Opportunity Act. Each office is independently owned and operated. Listing information is deemed reliable but not guaranteed accurate.