
5226 Castlebury Meadows Drive, Spring, TX 77373
Local realty services provided by:CENTURY 21 Judge Fite Company
5226 Castlebury Meadows Drive,Spring, TX 77373
$300,000
- 4 Beds
- 3 Baths
- 2,135 sq. ft.
- Single family
- Active
Listed by: wendy olvera
Office: homesmart713-785-6666
MLS#:93466182
Source:HARMLS
Price summary
- Price:$300,000
- Price per sq. ft.:$140.52
- Monthly HOA dues:$40
About this home
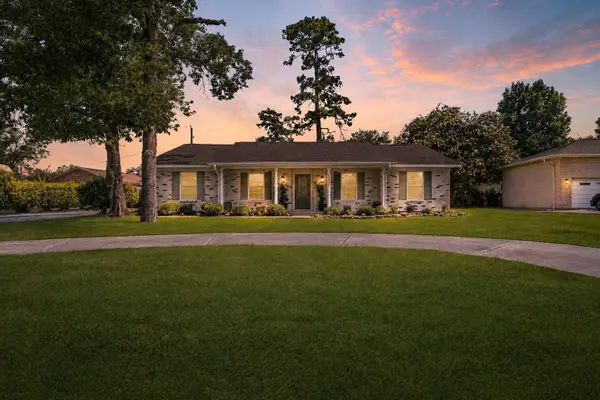
Fantastic 4 Bedroom Home in Breckenridge Forest! Great open concept interior layout. Impressive entry leas to island kitchen, light and bright dining area and large living room! Privately located first floor primary suite offer bath with big walk-in closet! Versatile game room plus three generously sized secondary bedrooms up! Conveniently indoor utility room. Covered back patio with sprinkler system included. Easy access to I-45, Beltway 8 and Hardy Toll Rd. Come see this beautiful Home!
Contact an agent
Home facts
- Year built:2023
- Subdivision & Development:Breckenridge Forest
- Listing ID #:93466182
- Updated:September 09, 2026 at 04:33 AM
Rooms and interior
- Bedrooms:4
- Total bathrooms:3
- Full bathrooms:2
- Half bathrooms:1
- Rooms Total:5
- Kitchen Description:Dishwasher, Disposal, Gas Oven, Gas Range, Kitchen Family Room Combo, Kitchen Island, Microwave, Pantry
- Living area:2,135 sq. ft.
Heating and cooling
- Cooling:Central Air, Electric
- Heating:Central, Gas
- Central air:Yes
Structure and exterior
- Roof:Composition
- Year built:2023
- Building area:2,135 sq. ft.
- Lot area:0.14 Acres
- Lot Features:Subdivision
- Architectural Style:Traditional
- Construction Materials:Brick
- Foundation Description:Slab
- Levels:2 Stories
Schools
- High school:SPRING HIGH SCHOOL
- Middle school:RICKY C BAILEY M S
- Elementary school:CHET BURCHETT ELEMENTARY SCHOOL
Utilities
- Sewer:Public Sewer
Finances and disclosures
- Price:$300,000
- Price per sq. ft.:$140.52
- Tax amount:$8,816 (2026)
Features and amenities
- Appliances:Dishwasher, Disposal, Gas Oven, Gas Range, Microwave
- Amenities:Ceiling Fans
Parking
- Parking description:Garage
- Garage:Yes
- Garage spaces:2
New listings near 5226 Castlebury Meadows Drive
- New
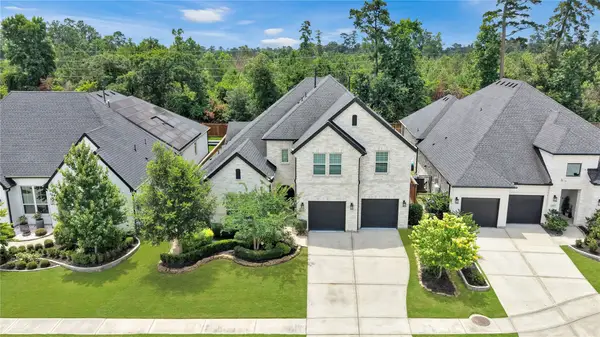 $799,000Active4 beds 5 baths3,881 sq. ft.
28410 Sunrise View Drive, Spring, TX 77386
MLS# 62368754Listed by: STYLED REAL ESTATE - New
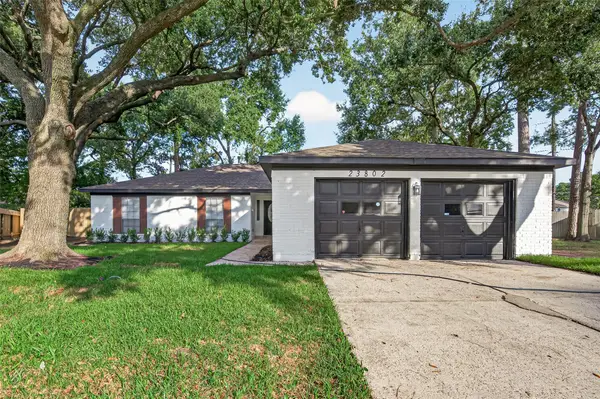 $247,000Active3 beds 2 baths1,810 sq. ft.
23802 Spring Towne Drive, Spring, TX 77373
MLS# 24002277Listed by: ORCHARD BROKERAGE - New
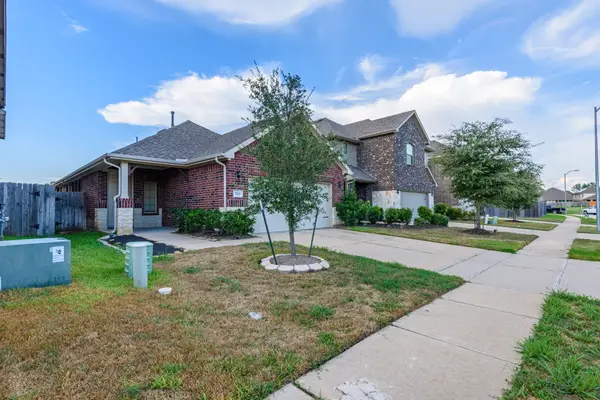 $283,000Active3 beds 2 baths1,700 sq. ft.
7322 Purple Aster Lane, Spring, TX 77379
MLS# 50460101Listed by: ABSOLUTE REALTY GROUP INC. - New
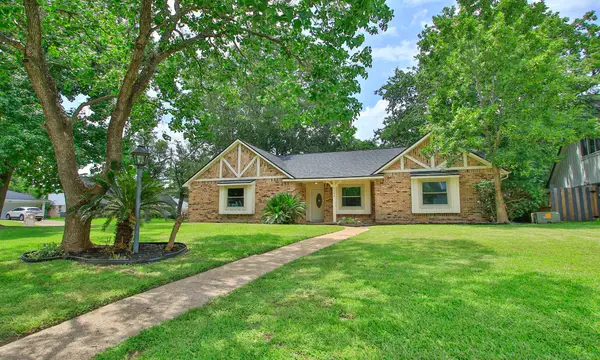 $299,000Active3 beds 2 baths1,809 sq. ft.
9726 John Bank Drive, Spring, TX 77379
MLS# 14468992Listed by: CB&A, REALTORS - New
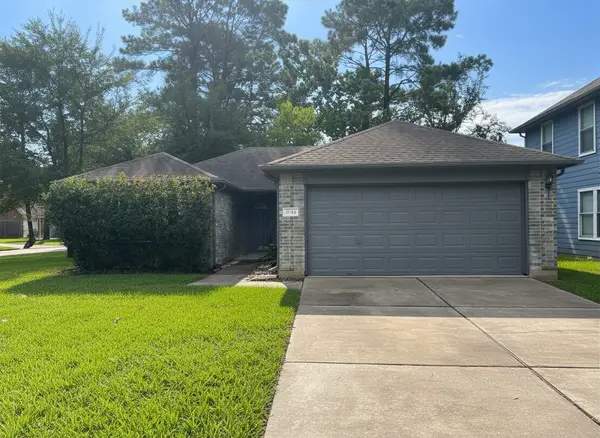 $245,000Active3 beds 2 baths1,470 sq. ft.
25314 Laurel Green Street, Spring, TX 77373
MLS# 8444507Listed by: KELLER WILLIAMS REALTY PROFESSIONALS - New
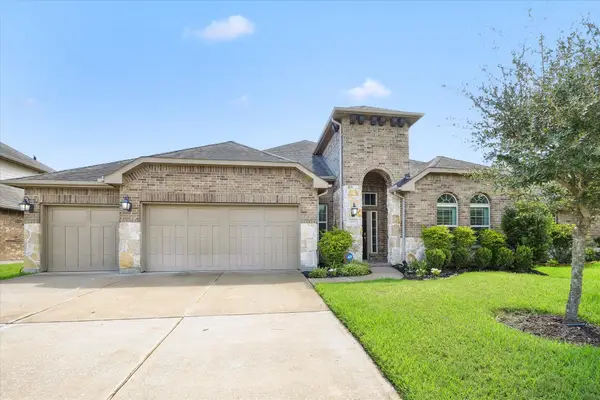 $489,000Active4 beds 4 baths2,848 sq. ft.
5027 Gold Lantana Trail, Spring, TX 77389
MLS# 92617930Listed by: COMPASS RE TEXAS, LLC - THE HEIGHTS 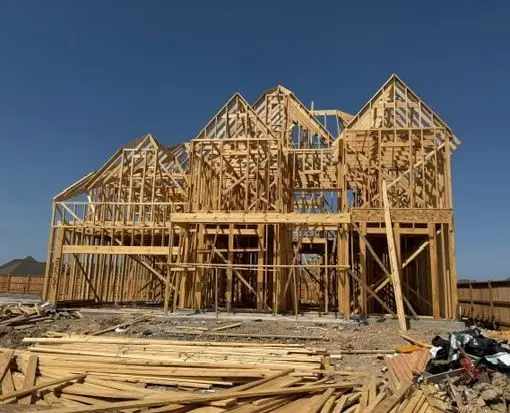 $667,438Pending4 beds 5 baths3,816 sq. ft.
3508 Hidden Hickory Drive, Spring, TX 77386
MLS# 75095024Listed by: COVENTRY HOMES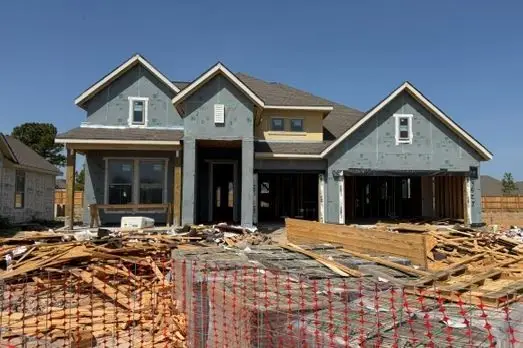 $617,715Pending4 beds 3 baths2,871 sq. ft.
3528 Hidden Hickory Drive, Spring, TX 77386
MLS# 91414594Listed by: COVENTRY HOMES- Open Sat, 12 to 2pmNew
 $379,000Active4 beds 2 baths2,458 sq. ft.
18918 Casper Drive, Spring, TX 77373
MLS# 53658262Listed by: NATALIE TYE, BROKER


Protect your home and budget from life's surprises with an Assurant Home Warranty, backed by a partner that supports you through every step of homeownership. Explore Plans.
©2026 Century 21 Real Estate LLC. All rights reserved. CENTURY 21®, the CENTURY 21 Logo and C21® are service marks owned by Century 21 Real Estate LLC. Century 21 Real Estate LLC fully supports the principles of the Fair Housing Act and the Equal Opportunity Act. Each office is independently owned and operated. Listing information is deemed reliable but not guaranteed accurate.