
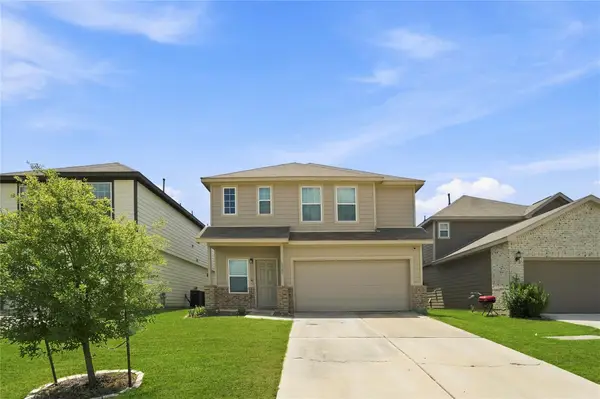
5242 Sherilynn Drive, Spring, TX 77373
Local realty services provided by:CENTURY 21 Tevas
5242 Sherilynn Drive,Spring, TX 77373
$240,000
- 4 Beds
- 2 Baths
- 1,848 sq. ft.
- Single family
- Active
Listed by: dina fuentes
Office: orchard brokerage844-819-1373
MLS#:37835900
Source:HARMLS
Price summary
- Price:$240,000
- Price per sq. ft.:$129.87
- Monthly HOA dues:$58.33
About this home
Welcome to 5242 Sherilynn Drive, a single-story brick home offering 4 bedrooms, 2 full baths, and approximately 1,848 square feet in the established Postwood community. The open-concept layout features vaulted ceilings, natural light, wood-look flooring, and a living area centered around a fireplace. The kitchen includes blue cabinetry, a decorative tile backsplash, stainless-steel appliances, a breakfast bar, and an adjoining dining area. The primary suite offers a private bath with dual vanities, a garden tub, and a separate glass-enclosed shower. Additional features include three secondary bedrooms, a two-car attached garage, mature shade trees, and a fenced backyard. With a functional layout and opportunities for personal updates, this home is ready for its next chapter. Schedule your private showing today!
Contact an agent
Home facts
- Year built:2000
- Subdivision & Development:Postwood Sec 05
- Listing ID #:37835900
- Updated:August 11, 2026 at 07:16 PM
Rooms and interior
- Bedrooms:4
- Total bathrooms:2
- Full bathrooms:2
- Rooms Total:4
- Flooring:Carpet, Tile
- Dining Description:Living Dining Room
- Bathrooms Description:Separate Shower
- Kitchen Description:Convection Oven, Free Standing Range, Gas Range, Oven
- Living area:1,848 sq. ft.
Heating and cooling
- Cooling:Central Air, Electric
- Heating:Central, Gas
- Central air:Yes
Structure and exterior
- Roof:Composition
- Year built:2000
- Building area:1,848 sq. ft.
- Lot area:0.16 Acres
- Lot Features:Subdivision
- Architectural Style:Traditional
- Construction Materials:Brick, Wood Siding
- Foundation Description:Slab
- Levels:1 Story
Schools
- High school:SPRING HIGH SCHOOL
- Middle school:DUEITT MIDDLE SCHOOL
- Elementary school:ANDERSON ELEMENTARY SCHOOL (SPRING)
Utilities
- Sewer:Public Sewer
Finances and disclosures
- Price:$240,000
- Price per sq. ft.:$129.87
- Tax amount:$5,506 (2025)
Features and amenities
- Appliances:Convection Oven, Free Standing Range, Gas Range, Oven
Parking
- Parking description:Garage
- Garage:Yes
- Garage spaces:2
New listings near 5242 Sherilynn Drive
- New
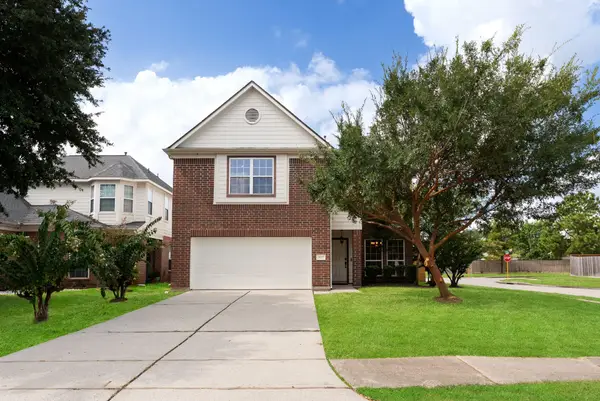 $250,000Active3 beds 3 baths2,027 sq. ft.
927 Northgate Springs Drive, Spring, TX 77373
MLS# 9680530Listed by: REAL BROKER, LLC - New
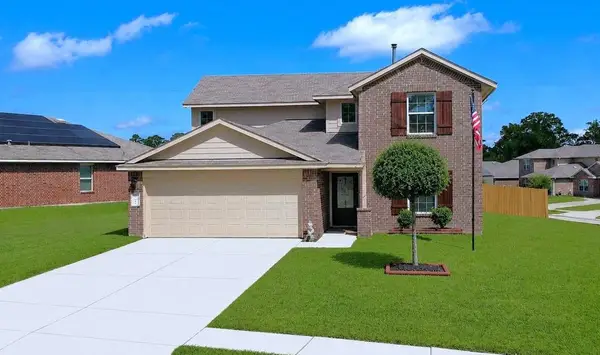 $378,500Active4 beds 3 baths2,651 sq. ft.
5612 Rainflower Terrace Lane, Spring, TX 77389
MLS# 32992785Listed by: RA BROKERS - New
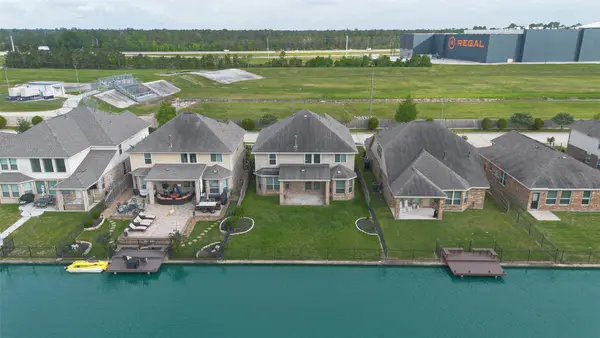 $475,000Active4 beds 4 baths2,852 sq. ft.
3795 Lake Bend Shore Drive, Spring, TX 77386
MLS# 71251554Listed by: TEXAS REAL ESTATE SERVICES - New
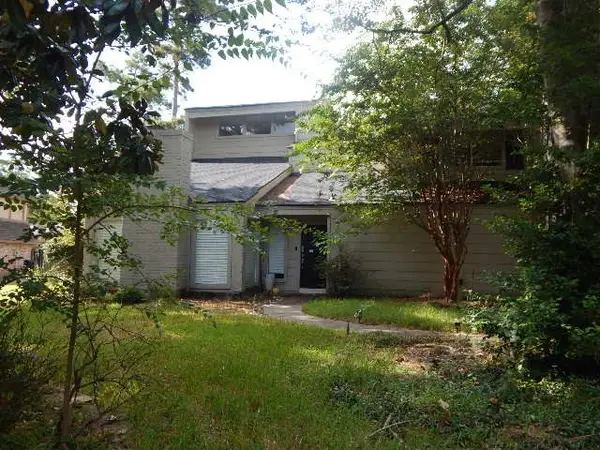 $424,200Active4 beds 3 baths2,542 sq. ft.
6211 Jadecrest Drive, Spring, TX 77389
MLS# 8503666Listed by: COLDWELL BANKER REALTY - LAKE CONROE/WILLIS - New
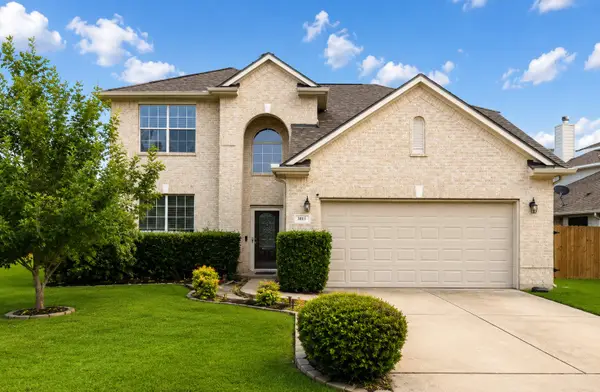 $349,900Active4 beds 3 baths3,083 sq. ft.
803 Northridge Terrace Lane, Spring, TX 77373
MLS# 94644496Listed by: KELLER WILLIAMS REALTY SOUTHWEST - New
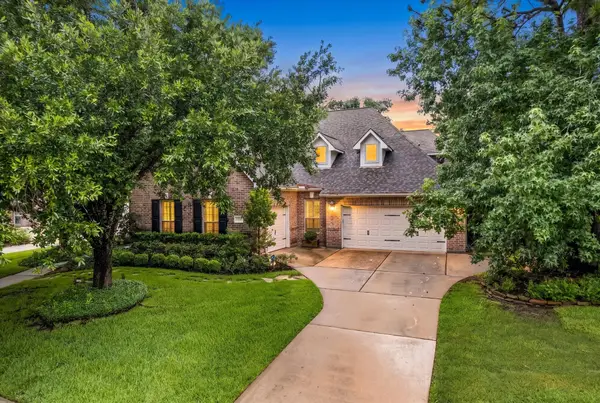 $697,500Active3 beds 4 baths3,368 sq. ft.
28331 Hollow Springs Lane, Spring, TX 77386
MLS# 27027383Listed by: COMPASS RE TEXAS, LLC - THE WOODLANDS - New
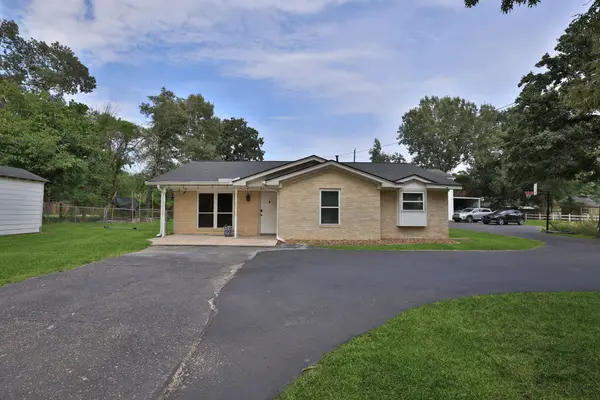 $495,000Active3 beds 4 baths2,844 sq. ft.
30210 E Geneva Drive E, Spring, TX 77386
MLS# 51294176Listed by: TEXDOT REAL ESTATE SERVICES, INC. - New
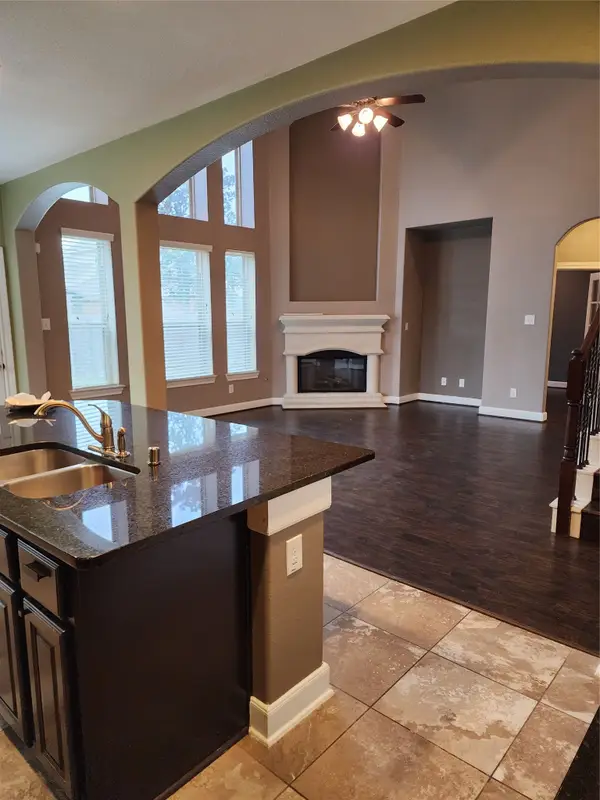 $394,900Active4 beds 3 baths2,529 sq. ft.
5918 Vinland Shores Court, Spring, TX 77379
MLS# 17181633Listed by: LPT REALTY, LLC - New
 $269,000Active4 beds 3 baths2,338 sq. ft.
4906 Purple Wisteria Lane, Spring, TX 77373
MLS# 67627616Listed by: LIONS GATE REALTY


Protect your home and budget from life's surprises with an Assurant Home Warranty, backed by a partner that supports you through every step of homeownership. Explore Plans.
©2026 Century 21 Real Estate LLC. All rights reserved. CENTURY 21®, the CENTURY 21 Logo and C21® are service marks owned by Century 21 Real Estate LLC. Century 21 Real Estate LLC fully supports the principles of the Fair Housing Act and the Equal Opportunity Act. Each office is independently owned and operated. Listing information is deemed reliable but not guaranteed accurate.