
55 Red Harper Drive, Spring, TX 77389
Local realty services provided by:CENTURY 21 Judge Fite Company
55 Red Harper Drive,Spring, TX 77389
$524,900
- 3 Beds
- 3 Baths
- 2,489 sq. ft.
- Single family
- Active
Upcoming open houses
- Sat, Sep 1912:00 pm - 02:00 pm
Listed by: william diaz
Office: compass re texas, llc. - the woodlands832-899-4788
MLS#:33421427
Source:HARMLS
Price summary
- Price:$524,900
- Price per sq. ft.:$210.89
- Monthly HOA dues:$100
About this home
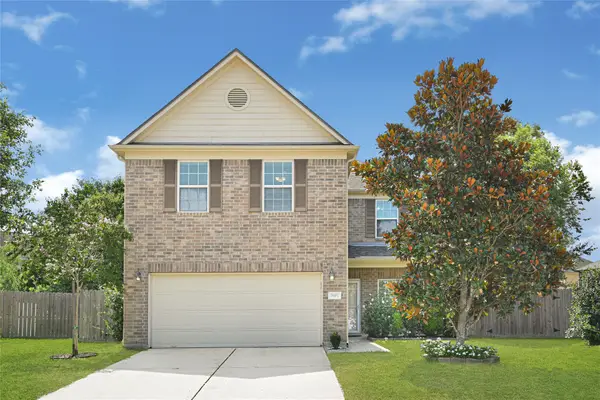
Some homes impress. This one settles around you. From the classic Sullivan Brothers façade and welcoming front porch to the soft natural light within, 55 Red Harper feels composed, warm, and quietly refined. Traditional architecture meets thoughtful interior materials, an open kitchen and living space, a dedicated study, a first-floor primary retreat, and an upstairs game room. Just beyond the porch, the trail becomes part of the rhythm of the day: morning walks, evening bike rides, a path toward the lake, or an easy trip to City Place Plaza for lunch. ExxonMobil’s campus is approximately 0.5 mile away, with HP and other City Place employers nearby. Here, convenience does not replace calm. It protects it. Step inside and feel what it means to have more of your day returned to you.
Contact an agent
Home facts
- Year built:2019
- Subdivision & Development:Harper Woods
- Listing ID #:33421427
- Updated:September 13, 2026 at 11:49 AM
Rooms and interior
- Bedrooms:3
- Total bathrooms:3
- Full bathrooms:2
- Half bathrooms:1
- Rooms Total:7
- Flooring:Engineered Hardwood, Tile
- Kitchen Description:Dishwasher, Disposal, Gas Oven, Gas Range, Microwave, Quartz Counters
- Living area:2,489 sq. ft.
Heating and cooling
- Cooling:Central Air, Electric
- Heating:Central, Gas
- Central air:Yes
Structure and exterior
- Roof:Composition
- Year built:2019
- Building area:2,489 sq. ft.
- Lot area:0.12 Acres
- Lot Features:Greenbelt, Subdivision
- Architectural Style:craftsman
- Construction Materials:Cement Siding
- Exterior Features:Fence, Patio, Sprinkler Irrigation
- Foundation Description:Slab
- Levels:2 Stories
Schools
- High school:SPRING HIGH SCHOOL
- Middle school:SPRINGWOODS VILLAGE MIDDLE SCHOOL
- Elementary school:NORTHGATE ELEMENTARY SCHOOL
Utilities
- Sewer:Public Sewer
Finances and disclosures
- Price:$524,900
- Price per sq. ft.:$210.89
- Tax amount:$16,191 (2025)
Features and amenities
- Appliances:Dishwasher, Disposal, Dryer, Gas Oven, Gas Range, Microwave, Washer
- Laundry features:Dryer, Washer
- Amenities:High Ceilings
Parking
- Parking description:Garage, Garage Door Opener
- Garage:Yes
- Garage spaces:2
New listings near 55 Red Harper Drive
- New
 $375,000Active4 beds 3 baths2,872 sq. ft.
4702 Elmbrook Drive, Spring, TX 77388
MLS# 78260933Listed by: COLDWELL BANKER UNIVERSAL - New
 $468,000Active4 beds 3 baths2,481 sq. ft.
24502 Corbridge Creek Court, Spring, TX 77389
MLS# 75618071Listed by: RED DOOR REALTY & ASSOCIATES - New
 $449,000Active5 beds 4 baths3,978 sq. ft.
22110 Bridgestone Pine Court, Spring, TX 77388
MLS# 16064801Listed by: SKW REALTY - New
 $869,000Active5 beds 6 baths4,368 sq. ft.
4123 Flagstone Pine Lane, Spring, TX 77386
MLS# 36525116Listed by: RELIABLE REALTY - New
 $275,000Active4 beds 3 baths2,361 sq. ft.
29426 Winton Wood Way, Spring, TX 77386
MLS# 61298106Listed by: 5TH STREAM REALTY - New
 $315,000Active3 beds 3 baths2,248 sq. ft.
29515 Legends Branch Lane, Spring, TX 77386
MLS# 69600197Listed by: CB&A, REALTORS - New
 $380,000Active4 beds 3 baths3,185 sq. ft.
29467 Iris Bloom Court, Spring, TX 77386
MLS# 20487232Listed by: REALTY OF AMERICA, LLC - New
 $349,000Active4 beds 3 baths3,220 sq. ft.
22519 Spring Crossing Drive, Spring, TX 77373
MLS# 68796696Listed by: HOMESMART - New
 $265,000Active4 beds 3 baths2,046 sq. ft.
3031 Peerless Pass Ct, Spring, TX 77373
MLS# 70778635Listed by: BRAGGS BROKER SERVICES - New
 $239,999Active3 beds 2 baths1,654 sq. ft.
23123 Cranberry Trail, Spring, TX 77373
MLS# 69493787Listed by: LEGACY LIVING REAL ESTATE LLC


Protect your home and budget from life's surprises with an Assurant Home Warranty, backed by a partner that supports you through every step of homeownership. Explore Plans.
©2026 Century 21 Real Estate LLC. All rights reserved. CENTURY 21®, the CENTURY 21 Logo and C21® are service marks owned by Century 21 Real Estate LLC. Century 21 Real Estate LLC fully supports the principles of the Fair Housing Act and the Equal Opportunity Act. Each office is independently owned and operated. Listing information is deemed reliable but not guaranteed accurate.