
5830 Desert Oak Way, Spring, TX 77379
Local realty services provided by:CENTURY 21 Tevas
5830 Desert Oak Way,Spring, TX 77379
$650,000
- 5 Beds
- 5 Baths
- 4,424 sq. ft.
- Single family
- Active
Listed by: ryan jockers
Office: better homes and gardens real estate gary greene - champions281-444-5140
MLS#:17103322
Source:HARMLS
Price summary
- Price:$650,000
- Price per sq. ft.:$146.93
- Monthly HOA dues:$82.58
About this home
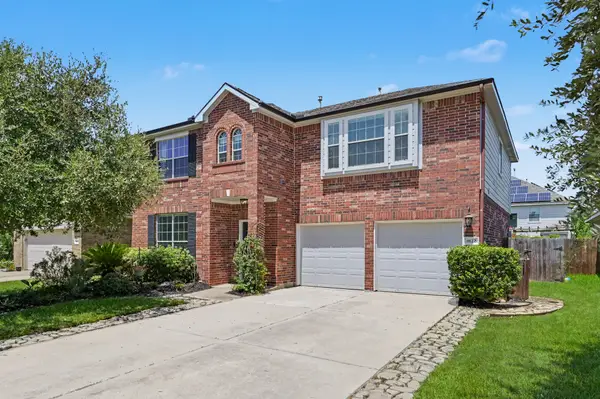
Perfectly nestled on a lush corner lot in the prestigious Spring Creek Oaks community, this beautifully maintained 5-BDRM, 5-BTH home showcases timeless design, exceptional craftsmanship, & an inviting floor plan. Glistening tile floors, soaring ceilings, expansive double-pane windows, crown molding & exquisite details create a warm & elegant atmosphere. The spacious living room w/ stone fireplace opens to the chef’s kitchen featuring granite counters, oversized island & stainless-steel appliances. The luxurious primary suite offers a peaceful retreat w/ a spa-like ensuite bath. The expansive game room, dedicated home office, formal living & dining rooms, & generously sized secondary BDRMS provide endless flexibility. Step outside to your private backyard oasis featuring lush landscaping, travertine-covered patio, stunning pool w/ waterfall spa, & recently updated tile (2025). This exceptional home perfectly blends luxury, comfort & outdoor living. Schedule your private showing today!
Contact an agent
Home facts
- Year built:1997
- Subdivision & Development:Spring Creek Oaks
- Listing ID #:17103322
- Updated:August 27, 2026 at 11:55 AM
Rooms and interior
- Bedrooms:5
- Total bathrooms:5
- Full bathrooms:3
- Half bathrooms:2
- Rooms Total:12
- Flooring:Carpet, Tile, Wood
- Bathrooms Description:Separate Shower, Soaking Tub, Tub Shower
- Kitchen Description:Breakfast Bar, Butlers Pantry, Dishwasher, Disposal, Double Oven, Electric Cooktop, Electric Oven, Granite Counters, Kitchen Family Room Combo, Kitchen Island, Microwave, Pantry
- Living area:4,424 sq. ft.
Heating and cooling
- Cooling:Central Air, Electric
- Heating:Central, Gas
- Central air:Yes
Structure and exterior
- Roof:Composition
- Year built:1997
- Building area:4,424 sq. ft.
- Lot area:0.24 Acres
- Lot Features:Corner Lot, Subdivision
- Architectural Style:Traditional
- Construction Materials:Brick, Cement Siding
- Exterior Features:Fence, Hot Tub Spa, Patio, Private Yard, Tennis Courts
- Foundation Description:Slab
- Levels:2 Stories
Schools
- High school:KLEIN HIGH SCHOOL
- Middle school:KLEB INTERMEDIATE SCHOOL
- Elementary school:KUEHNLE ELEMENTARY SCHOOL
Utilities
- Sewer:Public Sewer
Finances and disclosures
- Price:$650,000
- Price per sq. ft.:$146.93
- Tax amount:$12,643 (2025)
Features and amenities
- Appliances:Dishwasher, Disposal, Double Oven, Electric Cooktop, Electric Oven, Microwave
- Amenities:Balcony, Crown Molding, Entrance Foyer, High Ceilings, Low Emissivity Windows, Multiple Staircases, Smoke Detectors, Window Coverings
- Pool features:Gunite, Heated, In Ground
Parking
- Parking description:Garage, Garage Door Opener, Oversized
- Garage:Yes
- Garage spaces:3
New listings near 5830 Desert Oak Way
- New
 $1,500,000Active0.78 Acres
67 N Glenwild Circle, Spring, TX 77389
MLS# 32911326Listed by: DANA KHAN, BROKER - New
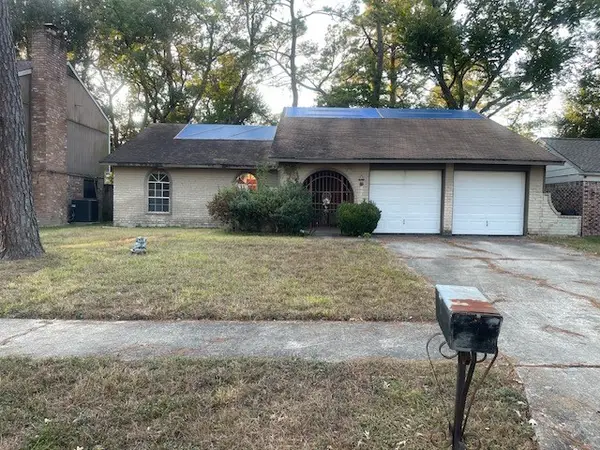 $155,000Active3 beds 2 baths1,523 sq. ft.
23021 Apple Arbor Drive, Spring, TX 77373
MLS# 844789Listed by: CCD VENTURES - New
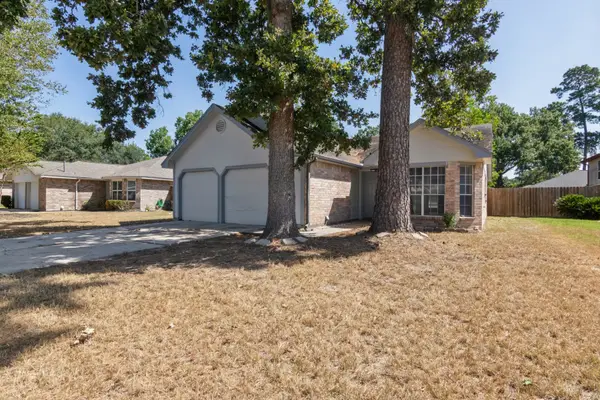 $214,900Active3 beds 2 baths1,438 sq. ft.
29114 Loddington Street, Spring, TX 77386
MLS# 37385598Listed by: LOFT REALTY - New
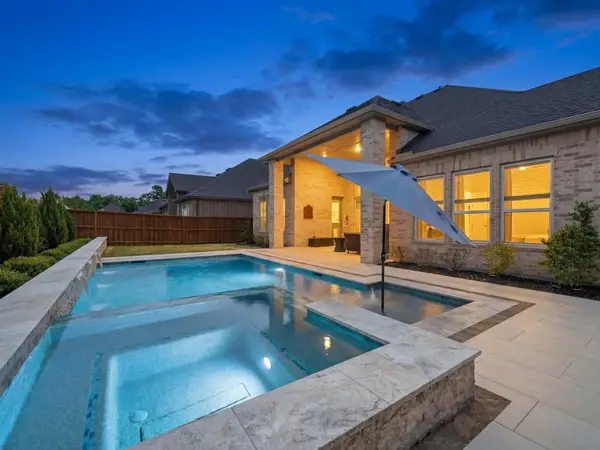 $839,990Active4 beds 4 baths3,768 sq. ft.
28053 Willow Glen Drive, Spring, TX 77386
MLS# 37574329Listed by: STYLED REAL ESTATE - New
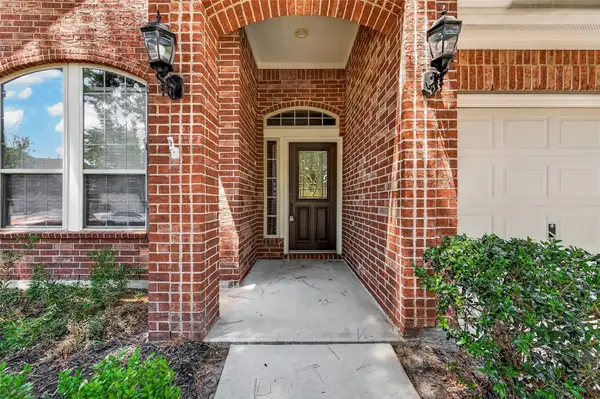 $315,000Active4 beds 2 baths2,212 sq. ft.
3319 Meline Fields Dr, Spring, TX 77386
MLS# 89359347Listed by: VIVE REALTY LLC - New
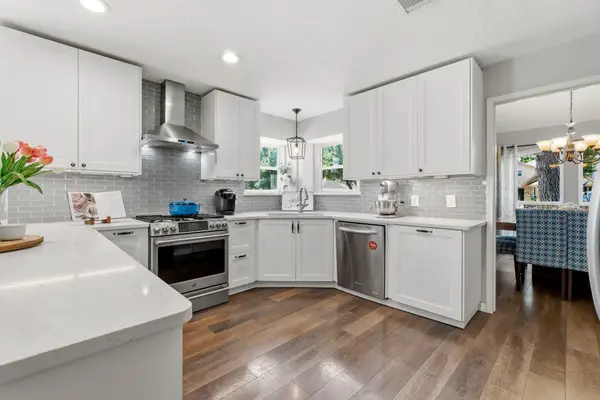 $429,900Active4 beds 3 baths3,548 sq. ft.
6315 Singing Creek Lane, Spring, TX 77379
MLS# 20255908Listed by: EXP REALTY LLC - New
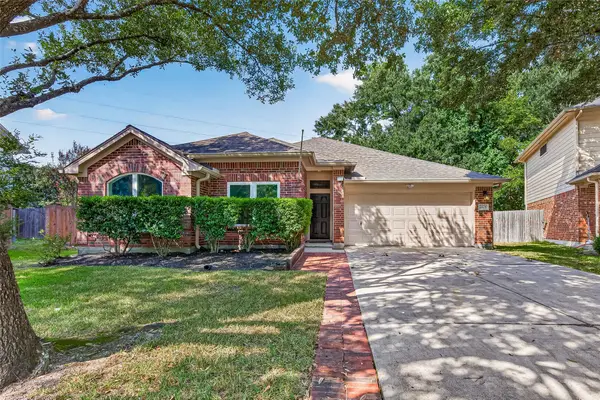 $319,999Active4 beds 2 baths1,956 sq. ft.
31426 Camden Village Drive, Spring, TX 77386
MLS# 38309596Listed by: HOMESMART - New
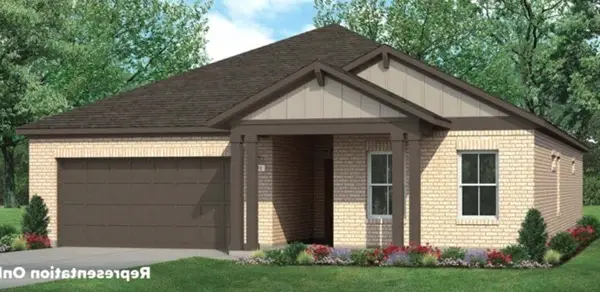 $414,990Active4 beds 2 baths1,937 sq. ft.
19206 Wright Falls, Spring, TX 77379
MLS# 26490393Listed by: BROHN HOMES - New
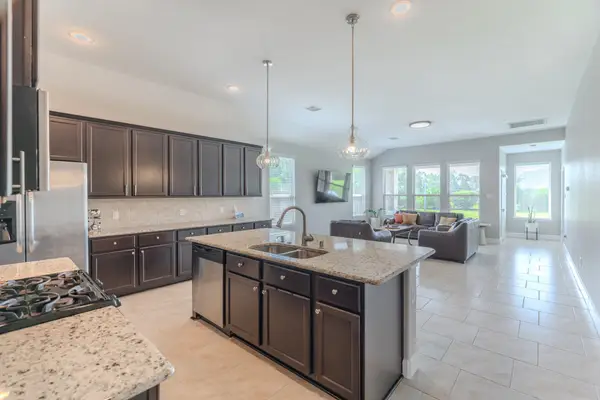 $395,000Active4 beds 3 baths2,482 sq. ft.
24322 S Newcastle Bay Trail, Spring, TX 77389
MLS# 66899597Listed by: KELLER WILLIAMS REALTY THE WOODLANDS - New
 $337,000Active4 beds 3 baths2,676 sq. ft.
8122 Hardy Elm Street, Spring, TX 77379
MLS# 85630020Listed by: BETTER HOMES AND GARDENS REAL ESTATE GARY GREENE - THE WOODLANDS


Protect your home and budget from life's surprises with an Assurant Home Warranty, backed by a partner that supports you through every step of homeownership. Explore Plans.
©2026 Century 21 Real Estate LLC. All rights reserved. CENTURY 21®, the CENTURY 21 Logo and C21® are service marks owned by Century 21 Real Estate LLC. Century 21 Real Estate LLC fully supports the principles of the Fair Housing Act and the Equal Opportunity Act. Each office is independently owned and operated. Listing information is deemed reliable but not guaranteed accurate.