
626 Magic Oaks Drive, Spring, TX 77388
Local realty services provided by:CENTURY 21 Lucky Money Real Estate
626 Magic Oaks Drive,Spring, TX 77388
$349,900
- 4 Beds
- 3 Baths
- 2,846 sq. ft.
- Single family
- Active
Listed by: rebecca drake
Office: re/max the woodlands & spring281-367-7770
MLS#:94080658
Source:HARMLS
Price summary
- Price:$349,900
- Price per sq. ft.:$122.94
- Monthly HOA dues:$12.5
About this home
High & Dry! See this fabulously maintained home on a spacious lot & quiet street. This stately home has been lovingly cared for & maintained by the same wonderful family for 25 years. Big items have already been done here, with double pane windows, roof(2022), updated HVAC, Hardie-Plank siding, sprinkler system, & more! 24 KW Generac Generator means not having to worry about power outages!Super versatile floor plan offers huge family room w/wet bar, spacious dining room, generous game room downstairs, & kitchen with double ovens, lots of cabinet & counter space, & ample breakfast area.Primary suite is on the ground floor with his/hers closets, double sinks, plus vanity area! Upstairs you'll find 3 spacious bedrooms, all with generous closet space & a full bathroom.The spacious garage was rebuilt after a tree fell on it, so it is more modern, & has tons of storage!Tucked behind the garage is a 16'x12' shed, providing even more storage!Easy access to I-45, shopping, restaurants, & more!
Contact an agent
Home facts
- Year built:1972
- Subdivision & Development:Enchanted Oaks Sec 02
- Listing ID #:94080658
- Updated:September 14, 2026 at 11:55 AM
Rooms and interior
- Bedrooms:4
- Total bathrooms:3
- Full bathrooms:2
- Half bathrooms:1
- Rooms Total:11
- Flooring:Carpet, Plank, Tile, Vinyl
- Bathrooms Description:Tub Shower
- Kitchen Description:Dishwasher, Disposal, Double Oven, Electric Cooktop, Electric Oven, Microwave, Pantry, Wet Bar
- Living area:2,846 sq. ft.
Heating and cooling
- Cooling:Central Air, Electric
- Heating:Central, Gas
- Central air:Yes
Structure and exterior
- Roof:Composition
- Year built:1972
- Building area:2,846 sq. ft.
- Lot area:0.23 Acres
- Lot Features:Subdivision, Wooded
- Architectural Style:Traditional
- Construction Materials:Brick, Cement Siding
- Exterior Features:Fence, Patio, Private Yard
- Foundation Description:Slab
- Levels:2 Stories
Schools
- High school:KLEIN COLLINS HIGH SCHOOL
- Middle school:STRACK INTERMEDIATE SCHOOL
- Elementary school:LEMM ELEMENTARY SCHOOL
Utilities
- Sewer:Public Sewer
Finances and disclosures
- Price:$349,900
- Price per sq. ft.:$122.94
- Tax amount:$6,318 (2025)
Features and amenities
- Appliances:Dishwasher, Disposal, Double Oven, Electric Cooktop, Electric Oven, Microwave
- Amenities:Ceiling Fans, Crown Molding, Low Emissivity Windows, Programmable Thermostat, Smoke Detectors, Vaulted Ceilings
Parking
- Parking description:Garage, Garage Door Opener
- Garage:Yes
- Garage spaces:2
New listings near 626 Magic Oaks Drive
- New
 $525,000Active5 beds 3 baths3,597 sq. ft.
19119 Lost Mine Trail, Spring, TX 77388
MLS# 76314166Listed by: CORCORAN PRESTIGE REALTY - New
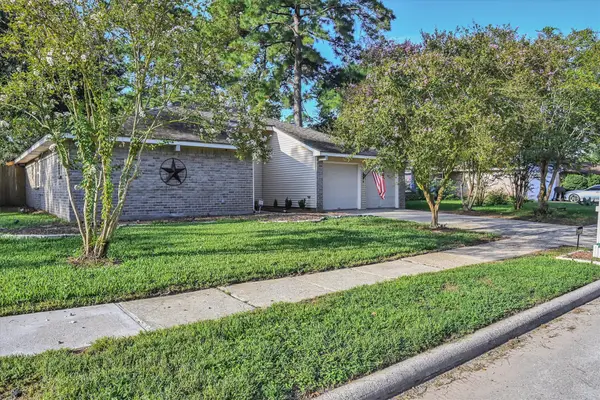 $215,000Active3 beds 2 baths1,490 sq. ft.
4415 Pineville Lane, Spring, TX 77388
MLS# 10975576Listed by: BETTER HOMES AND GARDENS REAL ESTATE GARY GREENE - CHAMPIONS - New
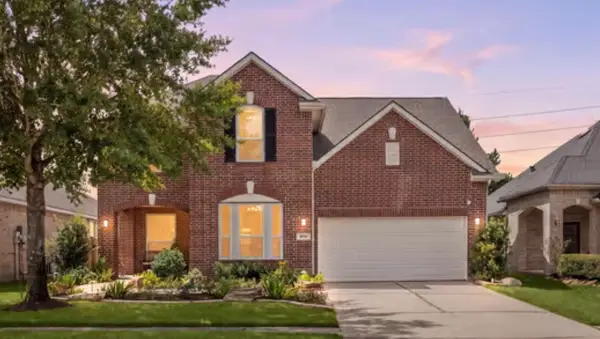 $399,000Active4 beds 3 baths2,734 sq. ft.
4526 Countrypines Drive, Spring, TX 77388
MLS# 79422487Listed by: CORCORAN GENESIS - New
 $1,100,000Active5 beds 5 baths4,339 sq. ft.
25015 Karacabey Court, Spring, TX 77389
MLS# 2593887Listed by: BETTER HOMES AND GARDENS REAL ESTATE GARY GREENE - THE WOODLANDS - New
 $522,999Active4 beds 4 baths2,624 sq. ft.
255 New Harmony Trail, Spring, TX 77389
MLS# 73954354Listed by: JOHN ERNST - New
 $375,000Active4 beds 3 baths2,872 sq. ft.
4702 Elmbrook Drive, Spring, TX 77388
MLS# 78260933Listed by: COLDWELL BANKER UNIVERSAL - Open Sat, 2 to 4pmNew
 $468,000Active4 beds 3 baths2,481 sq. ft.
24502 Corbridge Creek Court, Spring, TX 77389
MLS# 75618071Listed by: RED DOOR REALTY & ASSOCIATES - New
 $449,000Active5 beds 4 baths3,978 sq. ft.
22110 Bridgestone Pine Court, Spring, TX 77388
MLS# 16064801Listed by: SKW REALTY - New
 $869,000Active5 beds 6 baths4,368 sq. ft.
4123 Flagstone Pine Lane, Spring, TX 77386
MLS# 36525116Listed by: RELIABLE REALTY - New
 $275,000Active4 beds 3 baths2,361 sq. ft.
29426 Winton Wood Way, Spring, TX 77386
MLS# 61298106Listed by: 5TH STREAM REALTY


Protect your home and budget from life's surprises with an Assurant Home Warranty, backed by a partner that supports you through every step of homeownership. Explore Plans.
©2026 Century 21 Real Estate LLC. All rights reserved. CENTURY 21®, the CENTURY 21 Logo and C21® are service marks owned by Century 21 Real Estate LLC. Century 21 Real Estate LLC fully supports the principles of the Fair Housing Act and the Equal Opportunity Act. Each office is independently owned and operated. Listing information is deemed reliable but not guaranteed accurate.