
7119 Sandy Knolls Drive, Spring, TX 77379
Local realty services provided by:CENTURY 21 Tevas
7119 Sandy Knolls Drive,Spring, TX 77379
$280,000
- 3 Beds
- 3 Baths
- 2,184 sq. ft.
- Single family
- Active
Upcoming open houses
- Sun, Sep 1311:00 am - 01:00 pm
Listed by: colleen pye
Office: re/max elite properties713-955-2510
MLS#:38443610
Source:HARMLS
Price summary
- Price:$280,000
- Price per sq. ft.:$128.21
- Monthly HOA dues:$45.83
About this home
The moment you walk in, you can feel the space! Soaring ceilings, natural light and an open, airy floor plan make this beautifully maintained Sandy Knolls home feel warm and inviting. Offering 3 bedrooms, 2.5 baths and a 2-car garage, the spacious living and dining areas flow beautifully for everyday living and entertaining. The upstairs loft provides flexible space for an office, game room or second living area. The oversized primary suite offers room for a sitting area plus TWO large walk-in closets. No carpet! Features include Low-E windows, solar panels, stainless-steel appliances, sprinkler system, gutters and newer fencing. Highly desired Klein ISD with convenient access to I-45, Grand Parkway 99, FM 2920 and Beltway 8. Spacious, meticulously maintained and move-in ready—come make it yours!
Contact an agent
Home facts
- Year built:1977
- Subdivision & Development:Oakwood Glen Sec 01
- Listing ID #:38443610
- Updated:September 12, 2026 at 12:22 AM
Rooms and interior
- Bedrooms:3
- Total bathrooms:3
- Full bathrooms:2
- Half bathrooms:1
- Rooms Total:8
- Flooring:Plank, Vinyl, Wood
- Dining Description:Kitchen Dining Combo, Living Dining Room
- Bathrooms Description:Tub Shower
- Kitchen Description:Breakfast Bar, Convection Oven, Dishwasher, Disposal, Electric Cooktop, Electric Range, Kitchen Dining Combo, Microwave, Pantry
- Living area:2,184 sq. ft.
Heating and cooling
- Cooling:Central Air, Electric
- Heating:Central, Electric
- Central air:Yes
Structure and exterior
- Roof:Composition
- Year built:1977
- Building area:2,184 sq. ft.
- Lot area:0.19 Acres
- Lot Features:Cul De Sac, Side Yard
- Architectural Style:Traditional
- Construction Materials:Brick, Cement Siding
- Exterior Features:Fence, Patio, Porch, Private Yard
- Foundation Description:Slab
- Levels:2 Stories
Schools
- High school:KLEIN HIGH SCHOOL
- Middle school:KLEB INTERMEDIATE SCHOOL
- Elementary school:EHRHARDT ELEMENTARY SCHOOL
Utilities
- Sewer:Public Sewer
Finances and disclosures
- Price:$280,000
- Price per sq. ft.:$128.21
- Tax amount:$5,667 (2024)
Features and amenities
- Appliances:Convection Oven, Dishwasher, Disposal, Electric Cooktop, Electric Range, Microwave
- Amenities:Ceiling Fans, High Ceilings, Low Emissivity Windows, Prewired, Programmable Thermostat, Security System - Owned, Smoke Detectors
Parking
- Parking description:Driveway, Garage, Garage Door Opener
- Garage:Yes
- Garage spaces:2
New listings near 7119 Sandy Knolls Drive
- New
 $575,000Active4 beds 4 baths3,528 sq. ft.
16250 Morningbrook Drive, Spring, TX 77379
MLS# 23065135Listed by: EXP REALTY LLC - Open Sun, 2 to 5pmNew
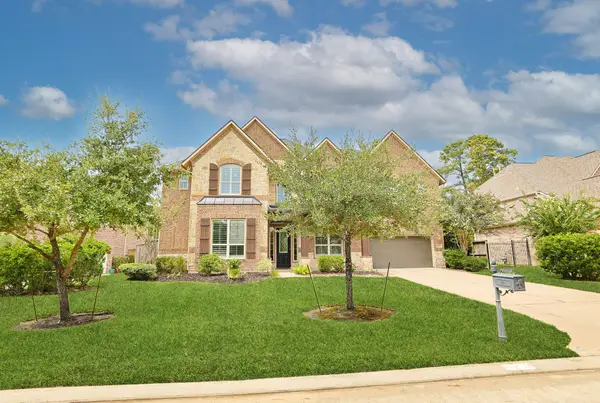 $649,000Active4 beds 4 baths3,814 sq. ft.
25107 Hogan Bridge Drive, Spring, TX 77389
MLS# 23720338Listed by: EQUICAP BROKERAGE LLC - New
 $1,875,000Active5 beds 6 baths4,794 sq. ft.
6822 E Warwick Lake Lane, Spring, TX 77389
MLS# 30061334Listed by: BETTER HOMES AND GARDENS REAL ESTATE GARY GREENE - MEMORIAL - New
 $355,000Active4 beds 3 baths2,776 sq. ft.
3315 La Seine Lane, Spring, TX 77388
MLS# 31689589Listed by: STYLED REAL ESTATE - New
 $350,000Active3 beds 3 baths2,599 sq. ft.
31235 Windcrest Park Lane, Spring, TX 77386
MLS# 68281136Listed by: KELLER WILLIAMS REALTY METROPOLITAN - New
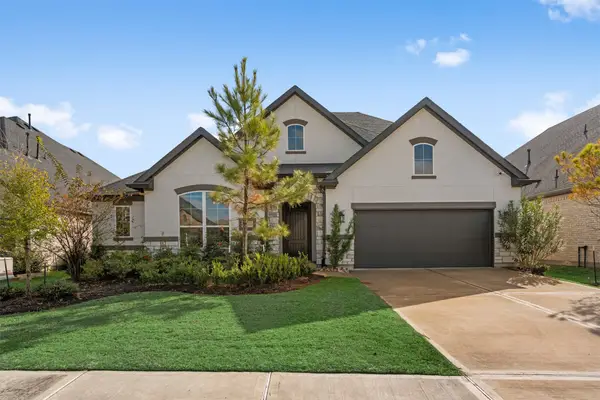 $699,000Active5 beds 4 baths4,038 sq. ft.
28220 Cedar Peak Drive, Spring, TX 77386
MLS# 80581655Listed by: RE/MAX INTEGRITY - New
 $1,325,000Active5 beds 5 baths6,089 sq. ft.
28119 Rockhill Drive, Spring, TX 77386
MLS# 85829657Listed by: BLAIR REALTY GROUP - New
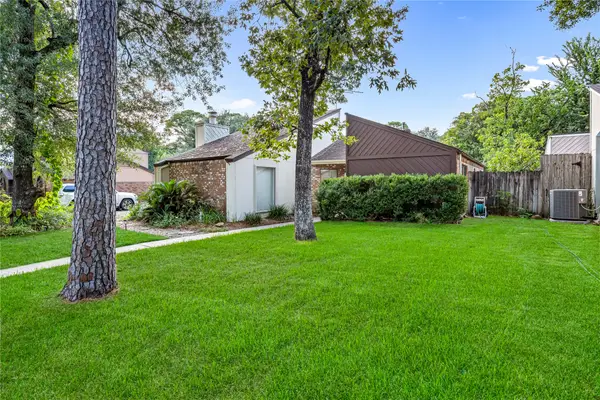 $199,900Active3 beds 2 baths1,953 sq. ft.
610 Cypresswood Drive, Spring, TX 77388
MLS# 90996638Listed by: WALZEL PROPERTIES - CONROE - New
 $200,000Active3 beds 2 baths1,722 sq. ft.
914 Colewick Court, Spring, TX 77373
MLS# 92740586Listed by: EXP REALTY LLC - New
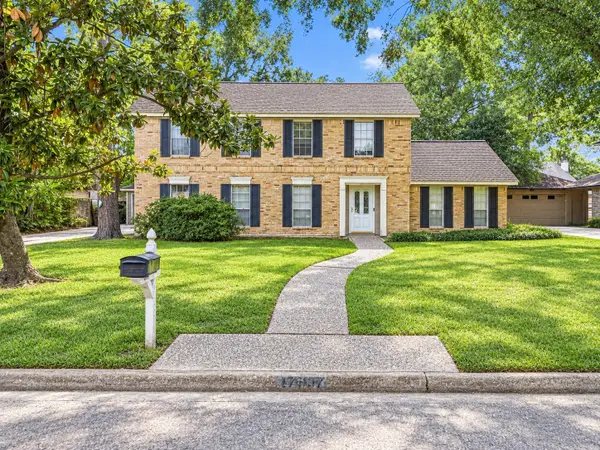 $259,990Active4 beds 3 baths2,622 sq. ft.
17607 Cassina Drive, Spring, TX 77388
MLS# 24443868Listed by: KELLER WILLIAMS PREFERRED


Protect your home and budget from life's surprises with an Assurant Home Warranty, backed by a partner that supports you through every step of homeownership. Explore Plans.
©2026 Century 21 Real Estate LLC. All rights reserved. CENTURY 21®, the CENTURY 21 Logo and C21® are service marks owned by Century 21 Real Estate LLC. Century 21 Real Estate LLC fully supports the principles of the Fair Housing Act and the Equal Opportunity Act. Each office is independently owned and operated. Listing information is deemed reliable but not guaranteed accurate.