7203 Panther Ridge Drive, Spring, TX 77389
Local realty services provided by:CENTURY 21 Lucky Money Real Estate
7203 Panther Ridge Drive,Spring, TX 77389
$299,000
- 3 Beds
- 2 Baths
- 1,732 sq. ft.
- Single family
- Active
Listed by: cherin cox
Office: cb&a, realtors- loop central832-678-4770
MLS#:61336153
Source:HARMLS
Price summary
- Price:$299,000
- Price per sq. ft.:$172.63
- Monthly HOA dues:$45.83
About this home
Captivating home that has been meticulously maintained by its owner, featuring an open layout with high ceilings, large living with mantle and Heatilator fireplace. Tile and wood flooring throughout (carpet in only one secondary bedroom), panel interior doors, neutral wall color. The kitchen offers a long breakfast bar, island, pantry, granite counters, 42" Maple cabinets, a spacious laundry room includes built-in shelving. Charming light fixtures, formal dining area, a breakfast area, and lots of windows that fill the home with natural light. The oversized primary suite features wood flooring, picture windows, double sinks, linen storage, large walk-in shower and custom closet system. Additional highlights include a front and backyard sprinkler system, garage door opener, back patio with pergola, string lights and plenty of space to play.
Contact an agent
Home facts
- Year built:2015
- Subdivision & Development:Preserve/Northampton Sec 4
- Listing ID #:61336153
- Updated:August 09, 2026 at 08:09 PM
Rooms and interior
- Bedrooms:3
- Total bathrooms:2
- Full bathrooms:2
- Rooms Total:7
- Flooring:Carpet, Laminate, Tile
- Bathrooms Description:Tub Shower
- Kitchen Description:Breakfast Bar, Dishwasher, Disposal, Gas Oven, Gas Range, Granite Counters, Kitchen Family Room Combo, Microwave, Oven, Pantry, Refrigerator
- Living area:1,732 sq. ft.
Heating and cooling
- Cooling:Central Air, Electric
- Heating:Central, Gas
- Central air:Yes
Structure and exterior
- Roof:Composition
- Year built:2015
- Building area:1,732 sq. ft.
- Lot area:0.12 Acres
- Lot Features:Subdivision
- Architectural Style:Traditional
- Construction Materials:Brick, Cement Siding
- Exterior Features:Fence, Fully Fenced, Patio, Private Yard, Sprinkler Irrigation
- Foundation Description:Slab
- Levels:1 Story
Schools
- High school:KLEIN OAK HIGH SCHOOL
- Middle school:HILDEBRANDT INTERMEDIATE SCHOOL
- Elementary school:NORTHAMPTON ELEMENTARY SCHOOL
Utilities
- Sewer:Public Sewer
Finances and disclosures
- Price:$299,000
- Price per sq. ft.:$172.63
- Tax amount:$7,074 (2025)
Features and amenities
- Appliances:Dishwasher, Disposal, Gas Oven, Gas Range, Microwave, Oven, Refrigerator
- Amenities:Ceiling Fans, Crown Molding, Entrance Foyer, High Ceilings, Prewired, Programmable Thermostat, Security System - Leased, Smoke Detectors, Window Coverings
Parking
- Parking description:Garage, Garage Door Opener
- Garage:Yes
- Garage spaces:2
New listings near 7203 Panther Ridge Drive
- New
 $574,900Active3 beds 3 baths2,805 sq. ft.
7 Bowers Pine Court, Spring, TX 77389
MLS# 10669447Listed by: COMPASS RE TEXAS, LLC - THE WOODLANDS - Open Sat, 10am to 12pmNew
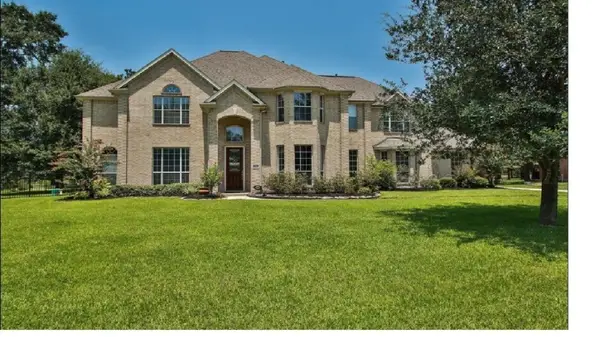 $755,000Active5 beds 4 baths4,367 sq. ft.
30434 E Legends Trail Drive, Spring, TX 77386
MLS# 29857110Listed by: WALZEL PROPERTIES - CORPORATE OFFICE - New
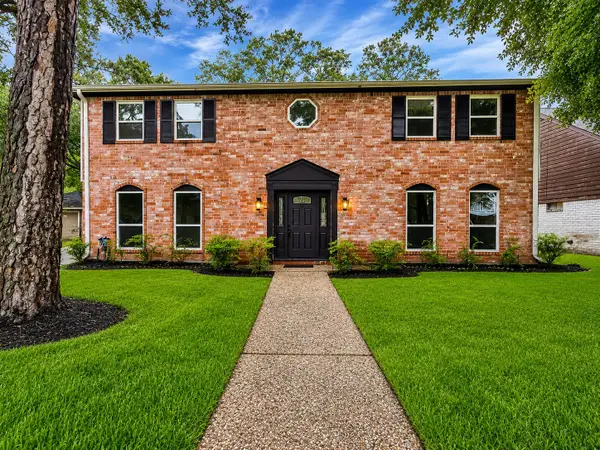 $385,000Active5 beds 4 baths2,934 sq. ft.
4023 Laverock Road, Spring, TX 77388
MLS# 57148203Listed by: NAN & COMPANY PROPERTIES - CORPORATE OFFICE (HEIGHTS) - New
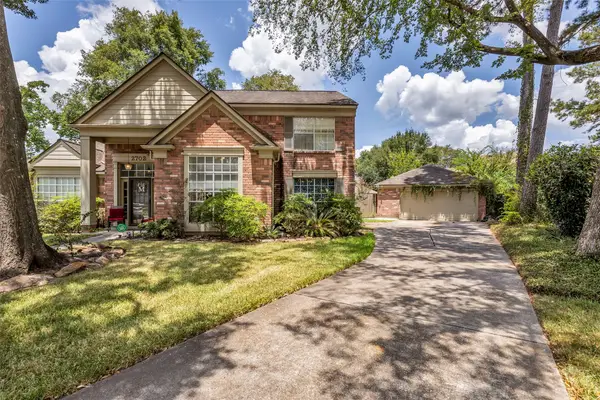 $250,000Active4 beds 3 baths2,651 sq. ft.
2702 Morning Leaf Court, Spring, TX 77388
MLS# 33856582Listed by: COLDWELL BANKER REALTY - THE WOODLANDS - New
 $440,000Active4 beds 4 baths3,469 sq. ft.
6306 Amelia Springs Drive, Spring, TX 77379
MLS# 40471873Listed by: JORGE HERNANDEZ, BROKER - New
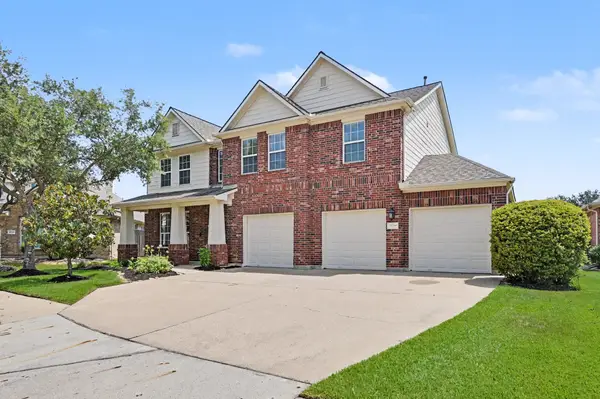
 $479,900Active4 beds 4 baths3,244 sq. ft.
19714 Oxalis Court, Spring, TX 77379
MLS# 14655248Listed by: CENTURY 21 PARISHER PROPERTIES - New
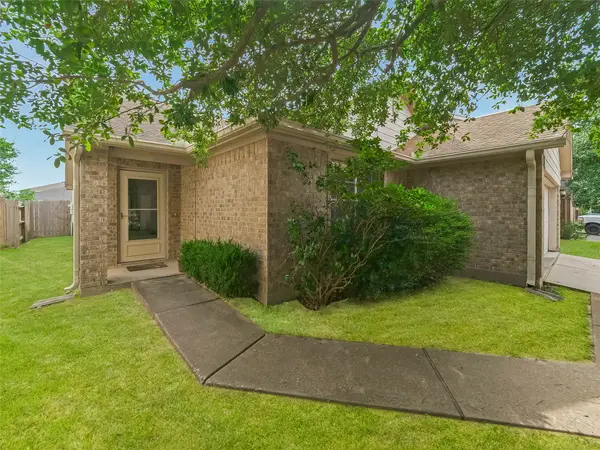 $273,000Active3 beds 2 baths1,994 sq. ft.
20911 Harvest Terrace Lane, Spring, TX 77379
MLS# 67024613Listed by: CAMELOT REALTY GROUP - New
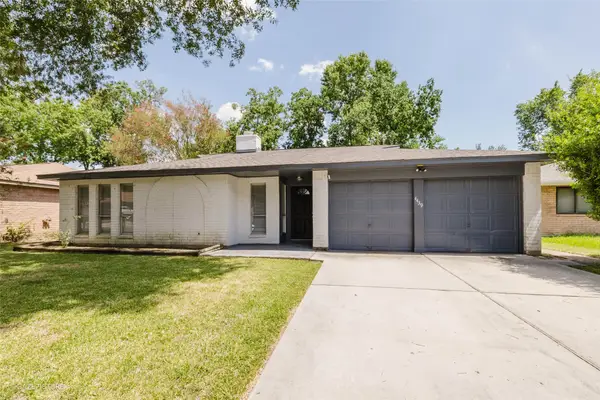 $235,000Active3 beds 2 baths1,284 sq. ft.
4439 Mccleester Drive, Spring, TX 77373
MLS# 90083330Listed by: WALZEL PROPERTIES - CORPORATE OFFICE - New
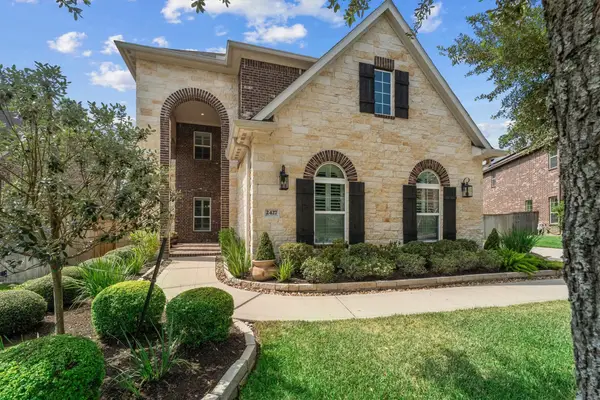 $540,000Active4 beds 4 baths3,428 sq. ft.
2427 Anderson Point Lane, Spring, TX 77388
MLS# 69117597Listed by: BHGRE GARY GREENE - New
 $349,995Active4 beds 3 baths2,762 sq. ft.
727 Merrimac Ridge Lane, Spring, TX 77373
MLS# 79043854Listed by: EXP REALTY LLC


Protect your home and budget from life's surprises with an Assurant Home Warranty, backed by a partner that supports you through every step of homeownership. Explore Plans.
©2026 Century 21 Real Estate LLC. All rights reserved. CENTURY 21®, the CENTURY 21 Logo and C21® are service marks owned by Century 21 Real Estate LLC. Century 21 Real Estate LLC fully supports the principles of the Fair Housing Act and the Equal Opportunity Act. Each office is independently owned and operated. Listing information is deemed reliable but not guaranteed accurate.