
8815 Stoney Bend Drive, Spring, TX 77379
Local realty services provided by:CENTURY 21 Tevas
Upcoming open houses
- Sat, Jul 1801:00 pm - 03:00 pm
Listed by: michelle garcia
Office: keller williams realty professionals281-444-3900
MLS#:50504664
Source:HARMLS
Price summary
- Price:$310,000
- Price per sq. ft.:$130.75
- Monthly HOA dues:$29.17
About this home
Welcome to this beautifully updated 2-story brick home! With 4 bedrooms and 2.5 baths, this move-in-ready property offers 2,371 SF of living space. Recent upgrades include roof, Hardie Plank siding, upstairs HVAC, premium garage door opener, fresh interior paint, updated flooring, LED lighting, ceiling fans, door hardware, and replaced exterior doors. The kitchen features updated appliances and abundant cabinetry, overlooking the family room and peaceful backyard. The primary suite boasts dual vanities, a soaking tub, separate shower, and walk-in closet. Enjoy the private fenced backyard with patio and updated outdoor fireplace. Community amenities include a pool, parks, playgrounds, and green spaces. Top-rated Klein ISD schools and convenient access to major highways. Don't miss out on this gem!
Contact an agent
Home facts
- Year built:1991
- Listing ID #:50504664
- Updated:July 15, 2026 at 09:27 PM
Rooms and interior
- Bedrooms:4
- Total bathrooms:3
- Full bathrooms:2
- Half bathrooms:1
- Rooms Total:12
- Flooring:Carpet
- Bathrooms Description:Separate Shower, Soaking Tub, Tub Shower
- Kitchen Description:Breakfast Bar, Dishwasher, Gas Range, Kitchen Family Room Combo, Microwave, Oven
- Living area:2,371 sq. ft.
Heating and cooling
- Cooling:Central Air, Electric
- Heating:Central, Gas
- Central air:Yes
Structure and exterior
- Roof:Composition
- Year built:1991
- Building area:2,371 sq. ft.
- Lot area:0.15 Acres
- Lot Features:Subdivision
- Architectural Style:Traditional
- Construction Materials:Brick
- Exterior Features:Fence, Patio, Porch, Private Yard
- Foundation Description:Slab
- Levels:2 Stories
Schools
- High school:KLEIN CAIN HIGH SCHOOL
- Middle school:KLEB INTERMEDIATE SCHOOL
- Elementary school:KRAHN ELEMENTARY SCHOOL
Utilities
- Sewer:Public Sewer
Finances and disclosures
- Price:$310,000
- Price per sq. ft.:$130.75
- Tax amount:$5,993 (2025)
Features and amenities
- Appliances:Dishwasher, Dryer, Gas Range, Microwave, Oven, Washer
- Laundry features:Dryer, Washer
- Amenities:Ceiling Fans
Parking
- Parking description:Garage, Garage Door Opener
- Garage:Yes
- Garage spaces:2
New listings near 8815 Stoney Bend Drive
- New
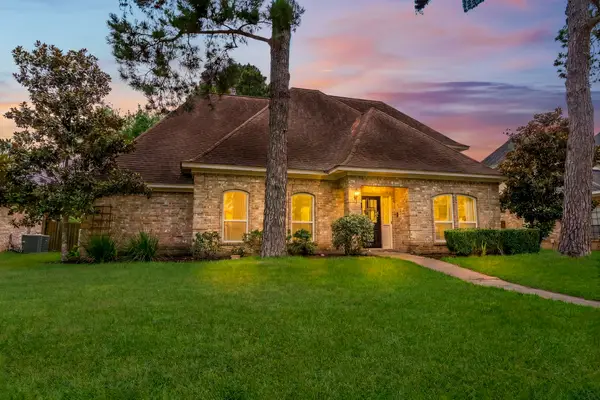 $429,900Active4 beds 3 baths3,548 sq. ft.
6315 Singing Creek Lane, Spring, TX 77379
MLS# 34458351Listed by: EXP REALTY LLC - New
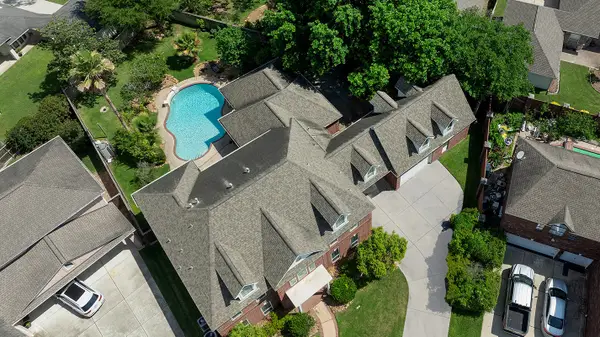 $650,000Active5 beds 5 baths5,182 sq. ft.
18834 Forest Elms Drive, Spring, TX 77388
MLS# 34602882Listed by: EXP REALTY LLC - New
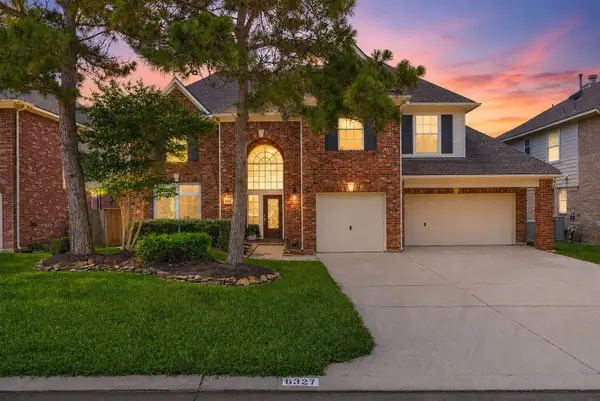 $455,000Active4 beds 4 baths3,312 sq. ft.
6327 Holden Mills Drive, Spring, TX 77389
MLS# 59015716Listed by: HONEY & COMPANY REALTY - New
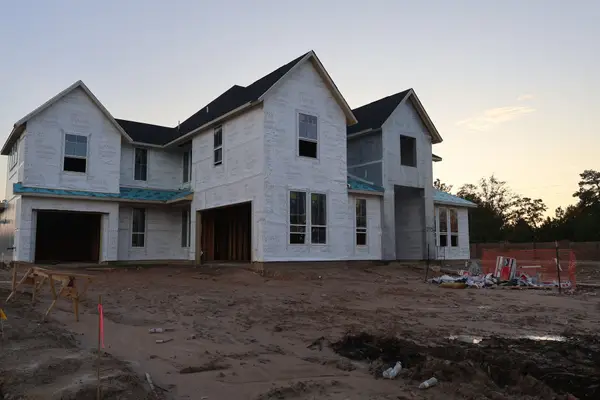 $1,166,635Active5 beds 5 baths5,521 sq. ft.
27706 Blue Springs, Spring, TX 77386
MLS# 59784951Listed by: TRI POINTE HOMES - New
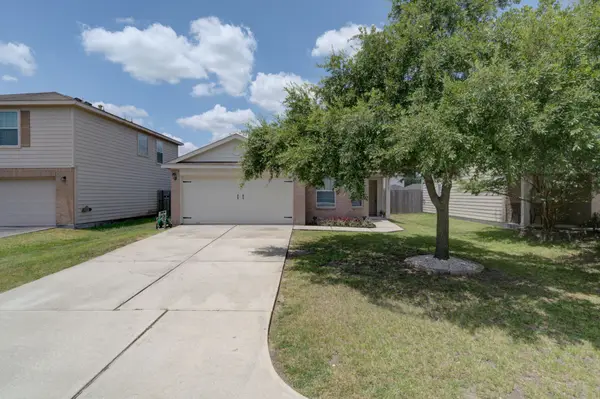 $350,000Active4 beds 2 baths1,814 sq. ft.
29003 W Pecos River Court, Spring, TX 77386
MLS# 62295462Listed by: FIRST MILLENNIUM REALTY - New
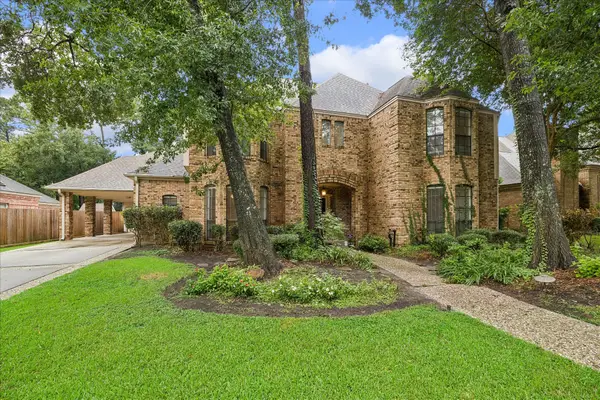 $180,000Active5 beds 4 baths3,916 sq. ft.
6015 Spanish Oak Way, Spring, TX 77379
MLS# 80196761Listed by: CROSS CAPITAL REALTY - New
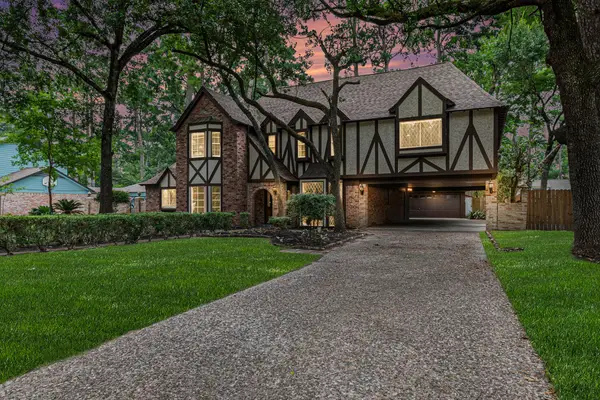 $524,000Active6 beds 5 baths4,329 sq. ft.
6307 Bayonne Drive, Spring, TX 77389
MLS# 87144965Listed by: ORCHARD BROKERAGE - New
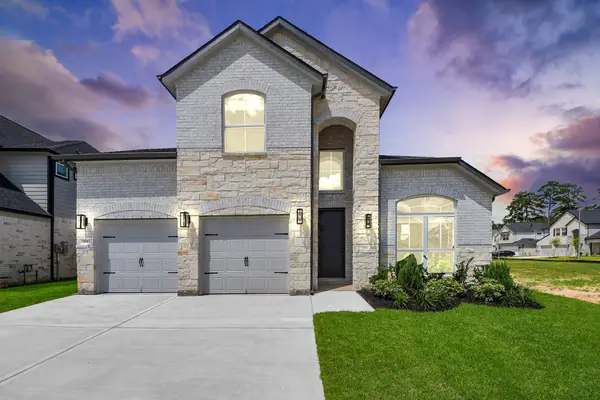 $452,090Active4 beds 4 baths2,976 sq. ft.
24743 Skerene Woods Drive, Spring, TX 77373
MLS# 14400058Listed by: NAN & COMPANY PROPERTIES - CORPORATE OFFICE (HEIGHTS) - New
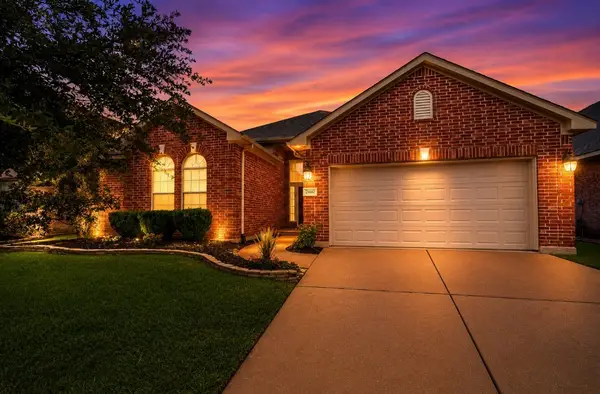 $380,000Active4 beds 2 baths2,848 sq. ft.
21610 Avalon Queen Drive, Spring, TX 77379
MLS# 18781695Listed by: JLA REALTY - New
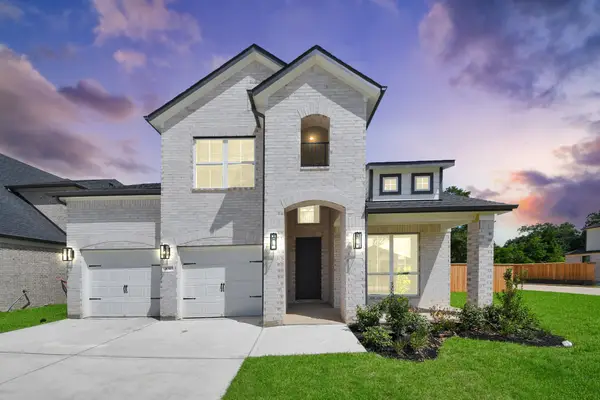 $472,305Active4 beds 4 baths2,976 sq. ft.
3043 Native Spring Dr, Spring, TX 77373
MLS# 20355241Listed by: NAN & COMPANY PROPERTIES - CORPORATE OFFICE (HEIGHTS)


Protect your home and budget from life's surprises with an Assurant Home Warranty, backed by a partner that supports you through every step of homeownership. Explore Plans.
©2026 Century 21 Real Estate LLC. All rights reserved. CENTURY 21®, the CENTURY 21 Logo and C21® are service marks owned by Century 21 Real Estate LLC. Century 21 Real Estate LLC fully supports the principles of the Fair Housing Act and the Equal Opportunity Act. Each office is independently owned and operated. Listing information is deemed reliable but not guaranteed accurate.