
9011 Gardenia Meadow Lane, Spring, TX 77379
Local realty services provided by:CENTURY 21 Judge Fite Company
9011 Gardenia Meadow Lane,Spring, TX 77379
$525,000
- 4 Beds
- 3 Baths
- 3,109 sq. ft.
- Single family
- Active
Upcoming open houses
- Sat, Aug 2201:00 pm - 03:00 pm
Listed by: mimi tanner
Office: better homes and gardens real estate gary greene - champions281-444-5140
MLS#:21755798
Source:HARMLS
Price summary
- Price:$525,000
- Price per sq. ft.:$168.86
- Monthly HOA dues:$104.75
About this home
This one has it all! Gorgeous water views in the highly desired community of Gleannloch Farms! Great location near the athletic fields, playground & one of the 3 pools! This fabulous 2 story has a large family room open to a chefs kitchen, formal dining room, home office, TWO bedrooms down & 2 more bedrooms upstairs - also a media room & seperate gameroom up! The covered back porch offers relaxing evenings overlooking the water & late night movies under the stars. Two and 1/2 car garage! Tankless water heater, epoxy garage floor, water softener system, hardwired cameras, hardwired lighting & gas line on the back porch, secondary gas line for direct portable generator connection. Tons of storage including cabinets & sink in the utility room.Gleannloch has fabulous resort style amenities, 3 pools/a lazy river, sports fields, tennis/pickleball courts, playgrounds, state of the art gym, lakes & tons of trails. Fabulous shopping & restaurants close by! Not far from the Exxon campus & IAH!
Contact an agent
Home facts
- Year built:2017
- Subdivision & Development:East Lake
- Listing ID #:21755798
- Updated:August 20, 2026 at 10:12 PM
Rooms and interior
- Bedrooms:4
- Total bathrooms:3
- Full bathrooms:3
- Rooms Total:10
- Flooring:Carpet, Engineered Hardwood, Laminate, Tile
- Dining Description:Living Dining Room
- Bathrooms Description:Separate Shower, Soaking Tub, Tub Shower
- Kitchen Description:Breakfast Bar, Butlers Pantry, Gas Cooktop, Kitchen Family Room Combo, Kitchen Island, Pantry
- Living area:3,109 sq. ft.
Heating and cooling
- Cooling:Central Air, Electric
- Heating:Central, Gas
- Central air:Yes
Structure and exterior
- Roof:Composition
- Year built:2017
- Building area:3,109 sq. ft.
- Lot area:0.15 Acres
- Lot Features:Near Golf Course, Subdivision, Views, Waterfront
- Architectural Style:Traditional
- Construction Materials:Brick, Stone
- Exterior Features:Fence, Fully Fenced, Patio, Private Yard, Sprinkler Irrigation, Tennis Courts
- Foundation Description:Slab
- Levels:2 Stories
Schools
- High school:KLEIN CAIN HIGH SCHOOL
- Middle school:DOERRE INTERMEDIATE SCHOOL
- Elementary school:FRANK ELEMENTARY SCHOOL
Utilities
- Sewer:Public Sewer
Finances and disclosures
- Price:$525,000
- Price per sq. ft.:$168.86
- Tax amount:$10,384 (2025)
Features and amenities
- Appliances:Gas Cooktop, Tankless Water Heater
- Amenities:Ceiling Fans, High Ceilings, Low Emissivity Windows, Prewired, Programmable Thermostat, Tankless Water Heater, Window Coverings
Parking
- Parking description:Driveway, Electric Vehicle Charging Stations, Garage, Garage Door Opener, Oversized
- Garage:Yes
- Garage spaces:2
New listings near 9011 Gardenia Meadow Lane
- New
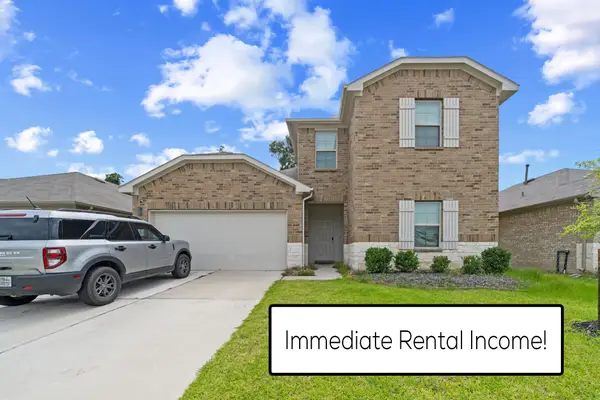 $274,990Active4 beds 3 baths2,214 sq. ft.
23711 Blodgett Peak Trail, Spring, TX 77373
MLS# 49424018Listed by: REALTY OF AMERICA, LLC - New
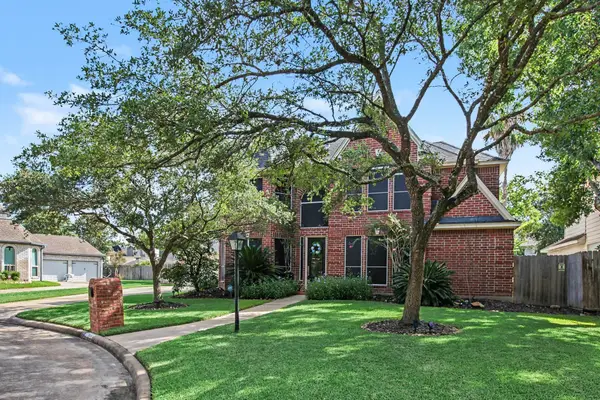 $430,000Active5 beds 4 baths3,108 sq. ft.
17906 Saint Helen Court, Spring, TX 77379
MLS# 53594706Listed by: ORCHARD BROKERAGE - New
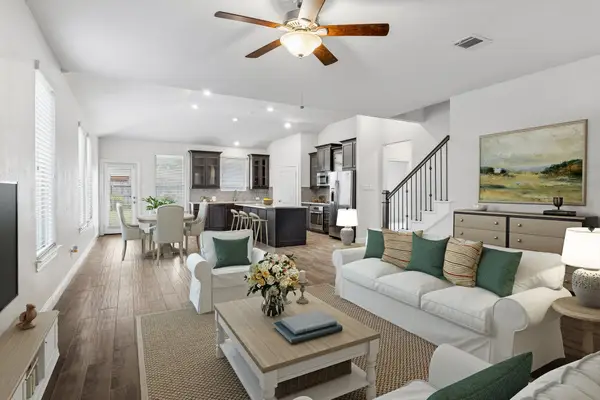 $475,000Active5 beds 5 baths3,159 sq. ft.
20218 Windsor Field, Spring, TX 77379
MLS# 67630495Listed by: BETTER HOMES AND GARDENS REAL ESTATE GARY GREENE - THE WOODLANDS - New
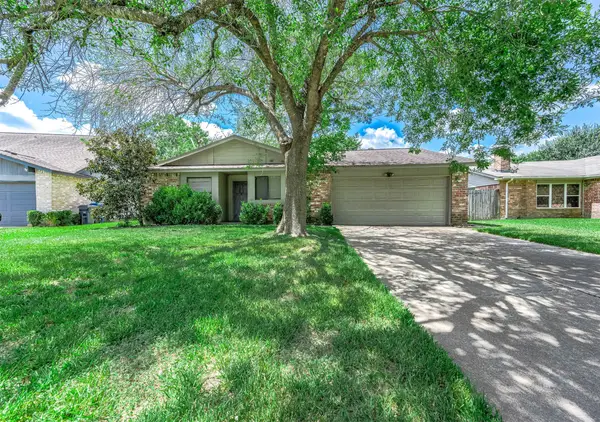 $208,000Active3 beds 2 baths1,418 sq. ft.
17035 Seven Pines Drive, Spring, TX 77379
MLS# 83164696Listed by: PRIME TEXAS PROPERTIES - New
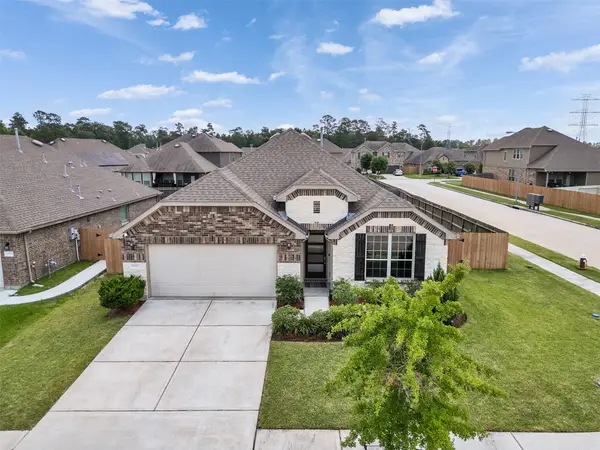 $405,000Active3 beds 2 baths2,287 sq. ft.
27997 Lone Hollow Lane, Spring, TX 77386
MLS# 83506701Listed by: RE/MAX CINCO RANCH - New
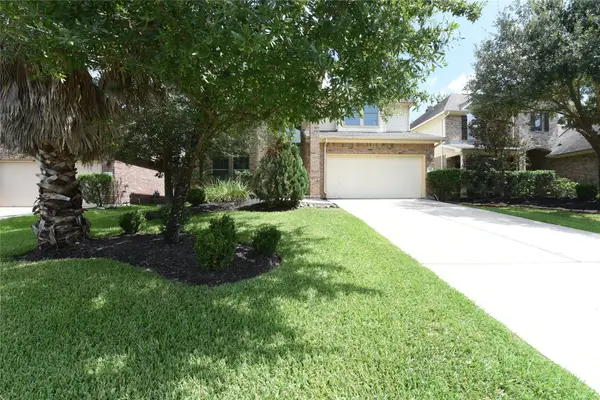 $520,000Active4 beds 3 baths2,745 sq. ft.
118 E Lasting Spring Circle, Spring, TX 77389
MLS# 9631149Listed by: GRAND TERRA REALTY - New
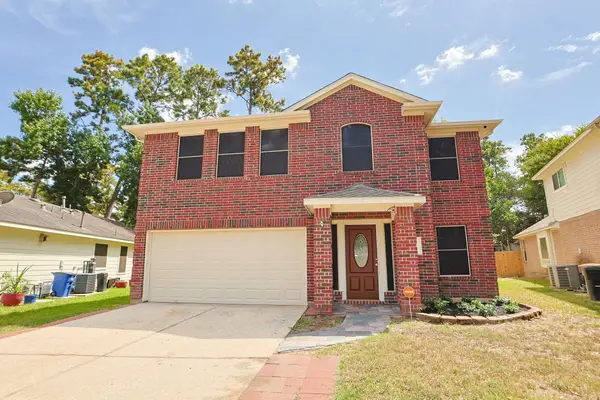 $319,970Active4 beds 3 baths2,727 sq. ft.
23119 Kimberly Glen Lane, Spring, TX 77373
MLS# 19619884Listed by: HH PREMIER REALTY, LLC - New
 $235,000Active0.42 Acres
8215 Rolling Oaks Drive, Spring, TX 77389
MLS# 21679295Listed by: BETTER HOMES AND GARDENS REAL ESTATE GARY GREENE - CHAMPIONS - Open Sat, 12 to 2pmNew
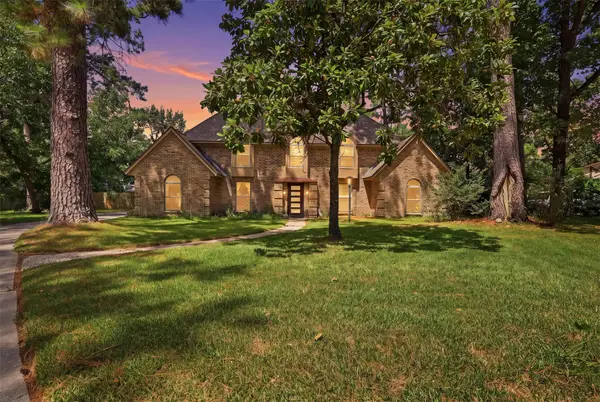 $479,000Active5 beds 3 baths2,592 sq. ft.
6518 Elmgrove Road, Spring, TX 77389
MLS# 30343117Listed by: KELLER WILLIAMS REALTY CLEAR LAKE / NASA


Protect your home and budget from life's surprises with an Assurant Home Warranty, backed by a partner that supports you through every step of homeownership. Explore Plans.
©2026 Century 21 Real Estate LLC. All rights reserved. CENTURY 21®, the CENTURY 21 Logo and C21® are service marks owned by Century 21 Real Estate LLC. Century 21 Real Estate LLC fully supports the principles of the Fair Housing Act and the Equal Opportunity Act. Each office is independently owned and operated. Listing information is deemed reliable but not guaranteed accurate.