
9402 Empress Crossing Drive, Spring, TX 77379
Local realty services provided by:CENTURY 21 Republic
9402 Empress Crossing Drive,Spring, TX 77379
$487,500
- 5 Beds
- 4 Baths
- 3,319 sq. ft.
- Single family
- Active
Listed by: luis tamborrel
Office: keller williams realty the woodlands281-364-1588
MLS#:77041322
Source:HARMLS
Price summary
- Price:$487,500
- Price per sq. ft.:$146.88
- Monthly HOA dues:$83.33
About this home
Come and enjoy this beautiful home that comes with great features that you will surely enjoy. It offers wood floors in the living room, dining room and study as well as updated carpet, recent neutral paint throughout the home, 5 Bedrooms with 3.5 Baths, private study, and a gameroom. It is set on a cul-de-sac with no back neighbors, a corner fireplace in the family room with high ceilings. Open floor plan, granite countertops in kitchen with gas cooking and stainless appliances. Primary bedroom down & covered back patio with large backyard. This home is within walking distance to Elementary school and recreational pool, Great Location & easy access to Grand Parkway & FM 249. Conveniently close to HEB and restaurants. The neighborhood has three pools and a Lazy river should be ready this summer for one of the pools. It has an equestrian, fitness center, tennis courts, and lake for canoeing. Plenty of walking trails and a dog park. Contact us or your agent for a private showing!
Contact an agent
Home facts
- Year built:2007
- Subdivision & Development:Gleannloch Farms Sec 38
- Listing ID #:77041322
- Updated:November 01, 2026 at 09:16 PM
Rooms and interior
- Bedrooms:5
- Total bathrooms:4
- Full bathrooms:3
- Half bathrooms:1
- Rooms Total:10
- Flooring:Carpet, Tile, Wood
- Bathrooms Description:Hollywood Bath, Jetted Tub, Tub Shower
- Kitchen Description:Dishwasher, Disposal, Gas Oven, Gas Range, Granite Counters, Kitchen Family Room Combo, Kitchen Island, Marble Counters, Microwave, Pantry
- Living area:3,319 sq. ft.
Heating and cooling
- Cooling:Central Air, Electric
- Heating:Central, Gas
- Central air:Yes
Structure and exterior
- Roof:Composition
- Year built:2007
- Building area:3,319 sq. ft.
- Lot area:0.22 Acres
- Lot Features:Cul De Sac
- Architectural Style:Traditional
- Construction Materials:Stucco
- Exterior Features:Fence, Patio
- Foundation Description:Slab
- Levels:2 Stories
Schools
- High school:KLEIN CAIN HIGH SCHOOL
- Middle school:DOERRE INTERMEDIATE SCHOOL
- Elementary school:FRANK ELEMENTARY SCHOOL
Utilities
- Sewer:Public Sewer
Finances and disclosures
- Price:$487,500
- Price per sq. ft.:$146.88
- Tax amount:$9,313 (2021)
Features and amenities
- Appliances:Dishwasher, Disposal, Gas Oven, Gas Range, Microwave
- Amenities:Ceiling Fans, High Ceilings, Programmable Thermostat, Smoke Detectors, Window Coverings
Parking
- Parking description:Garage
- Garage:Yes
- Garage spaces:2
New listings near 9402 Empress Crossing Drive
- New
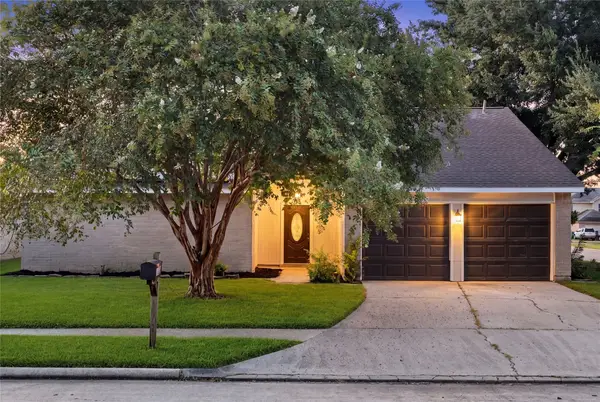 $245,000Active3 beds 2 baths1,665 sq. ft.
2723 Goldspring Lane, Spring, TX 77373
MLS# 31512223Listed by: COMPASS RE TEXAS, LLC - HOUSTON - New
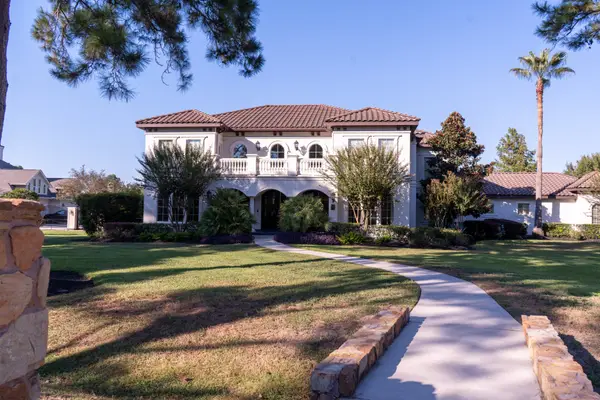 $1,375,000Active5 beds 4 baths5,412 sq. ft.
74 Florham Park Drive, Spring, TX 77379
MLS# 80492579Listed by: MY CASTLE REALTY - New
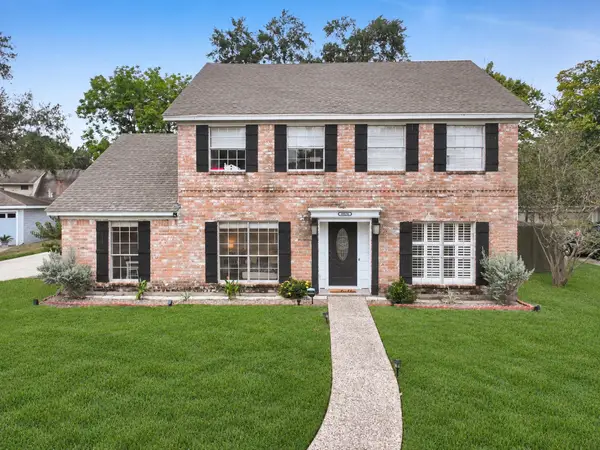 $309,900Active4 beds 3 baths2,540 sq. ft.
4026 Cypresswood Drive, Spring, TX 77388
MLS# 15555452Listed by: COLDWELL BANKER REALTY - GREATER NORTHWEST - New
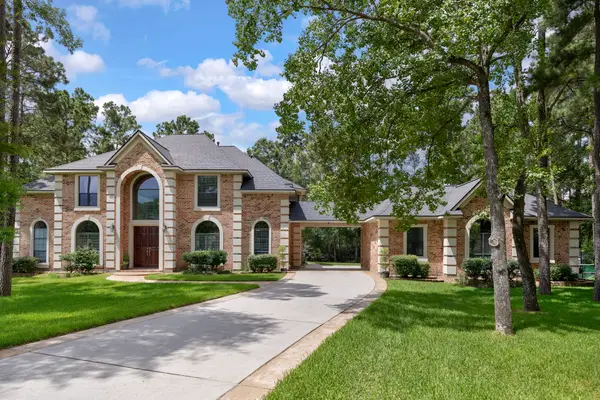 $1,299,000Active5 beds 5 baths4,578 sq. ft.
5410 Pine Wood Meadows Lane, Spring, TX 77386
MLS# 72771851Listed by: KELLER WILLIAMS REALTY THE WOODLANDS - New
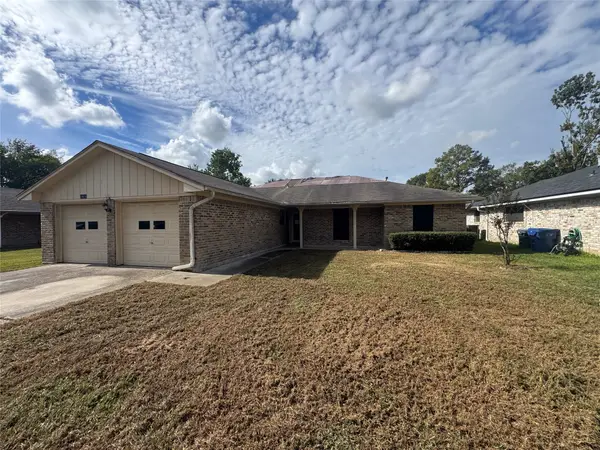 $202,500Active3 beds 2 baths1,507 sq. ft.
29019 Raestone Street, Spring, TX 77386
MLS# 4464534Listed by: SEETO REALTY - New
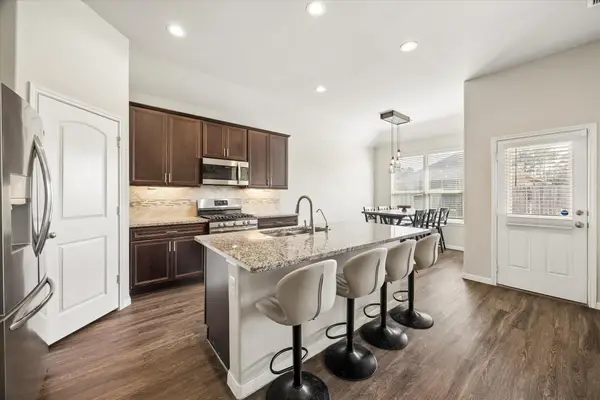 $295,000Active3 beds 2 baths1,635 sq. ft.
4911 Creekside Haven Trail, Spring, TX 77389
MLS# 23081104Listed by: BERKSHIRE HATHAWAY HOMESERVICES PREMIER PROPERTIES - New
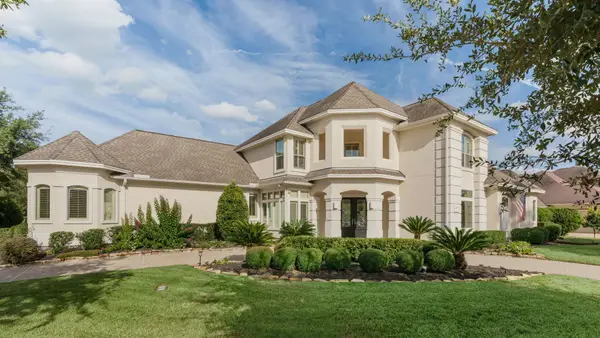 $949,000Active4 beds 5 baths4,773 sq. ft.
7010 Arrow Creek Lane, Spring, TX 77379
MLS# 32348815Listed by: RAIDERX - New
 $690,000Active3 beds 3 baths2,120 sq. ft.
23602 Willow Switch Road, Spring, TX 77389
MLS# 62509197Listed by: PINNACLE REALTY ADVISORS - New
 $664,000Active6 beds 5 baths4,942 sq. ft.
17807 Burnt Leaf Lane, Spring, TX 77379
MLS# 90208781Listed by: TEXAS SIGNATURE REALTY


Protect your home and budget from life's surprises with an Assurant Home Warranty, backed by a partner that supports you through every step of homeownership. Explore Plans.
©2026 Century 21 Real Estate LLC. All rights reserved. CENTURY 21®, the CENTURY 21 Logo and C21® are service marks owned by Century 21 Real Estate LLC. Century 21 Real Estate LLC fully supports the principles of the Fair Housing Act and the Equal Opportunity Act. Each office is independently owned and operated. Listing information is deemed reliable but not guaranteed accurate.