
9502 Kirkstone Manor Drive, Spring, TX 77379
Local realty services provided by:CENTURY 21 Judge Fite Company
Upcoming open houses
- Sat, Nov 0711:00 am - 01:00 pm
Listed by: david patton
Office: better homes and gardens real estate gary greene - cypress832-334-0001
MLS#:74242672
Source:HARMLS
Price summary
- Price:$499,000
- Price per sq. ft.:$197.31
- Monthly HOA dues:$104.17
About this home
Sought after patio home in Gleannloch Farms on a quiet cul-de-sac lot. Gated front patio with stone and brick. High ceilings throughout plus extensive custom wood shutters. Kitchen island with seating, granite, recent stainless appliances 2025-26, 6 burner KitchenAid gas cooktop, enormous pantry and nearby glass front butler's pantry. Recent flooring includes kitchen tile 2018, hardwoods 2018 and primary bedroom carpet Oct 2026. Generously sized family room is anchored by a cozy fireplace. Primary bedroom has a 2018 closet system, en suite bath with 3 granite vanity areas, jetted tub and separate shower. Smart floor plan has split bedrooms, study near the primary, dining or formal living, plus an additional breakfast space. Other recent extras - interior paint, light fixtures, water heater. Immense backyard has privacy and plenty of room for a pool. Community offers golf, pools, dog park, tennis courts, equestrian center, fitness center, pickleball, seasonal events and more!
Contact an agent
Home facts
- Year built:2007
- Subdivision & Development:Gleannloch Farms
- Listing ID #:74242672
- Updated:November 06, 2026 at 11:51 PM
Rooms and interior
- Bedrooms:2
- Total bathrooms:3
- Full bathrooms:2
- Half bathrooms:1
- Rooms Total:7
- Flooring:Carpet, Tile, Wood
- Bathrooms Description:Jetted Tub, Separate Shower
- Kitchen Description:Convection Oven, Dishwasher, Disposal, Gas Cooktop, Granite Counters, Kitchen Family Room Combo, Kitchen Island, Microwave, Pantry
- Living area:2,529 sq. ft.
Heating and cooling
- Cooling:Central Air, Electric
- Heating:Central, Gas
- Central air:Yes
Structure and exterior
- Roof:Composition
- Year built:2007
- Building area:2,529 sq. ft.
- Lot area:0.32 Acres
- Lot Features:Cul De Sac, Near Golf Course
- Architectural Style:PatioHome, Ranch, Traditional
- Construction Materials:Brick, Stone, Wood Siding
- Exterior Features:Fence, Fully Fenced, Patio, Porch, Tennis Courts
- Foundation Description:Slab
- Levels:1 Story
Schools
- High school:KLEIN CAIN HIGH SCHOOL
- Middle school:DOERRE INTERMEDIATE SCHOOL
- Elementary school:HASSLER ELEMENTARY SCHOOL
Utilities
- Sewer:Public Sewer
Finances and disclosures
- Price:$499,000
- Price per sq. ft.:$197.31
- Tax amount:$10,586 (2026)
Features and amenities
- Appliances:Convection Oven, Dishwasher, Disposal, Gas Cooktop, Microwave
- Amenities:Ceiling Fans, Crown Molding, Entrance Foyer, High Ceilings, Low Emissivity Windows, Programmable Thermostat, Window Coverings
Parking
- Parking description:Driveway, Garage, Garage Door Opener
- Garage:Yes
- Garage spaces:2
New listings near 9502 Kirkstone Manor Drive
- New
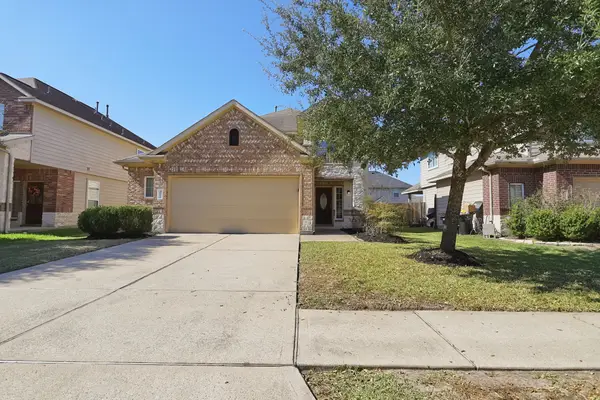 $299,900Active4 beds 3 baths2,131 sq. ft.
30615 Woodson Trace Drive, Spring, TX 77386
MLS# 10102110Listed by: MAINSTAY BROKERAGE, LLC - New
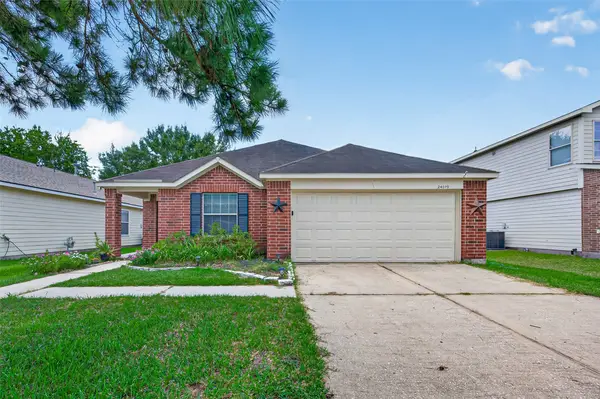 $249,990Active3 beds 2 baths1,822 sq. ft.
24019 Kingbriar Drive, Spring, TX 77373
MLS# 6771258Listed by: KELLER WILLIAMS REALTY SOUTHWEST - New
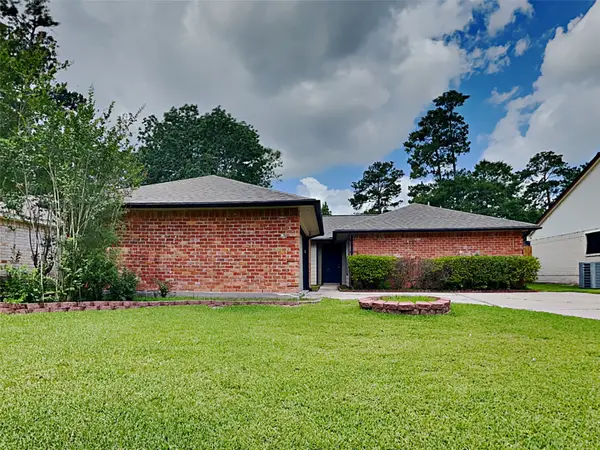 $249,000Active3 beds 2 baths1,564 sq. ft.
22423 Spring Gate Drive, Spring, TX 77373
MLS# 71606453Listed by: SOVEREIGN REAL ESTATE GRP - New
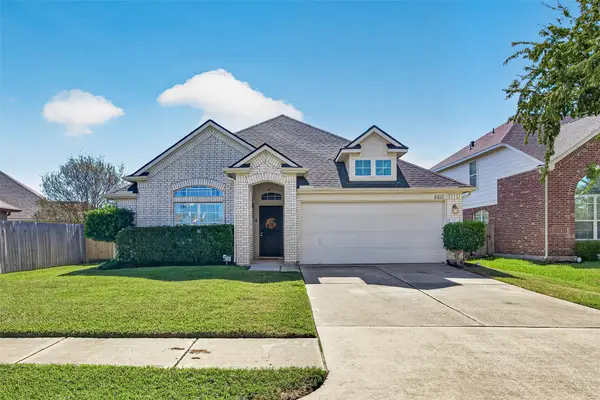 $265,000Active3 beds 2 baths1,931 sq. ft.
6810 Springfield Garden Lane, Spring, TX 77379
MLS# 72877698Listed by: ORCHARD BROKERAGE - Open Sun, 2 to 5pmNew
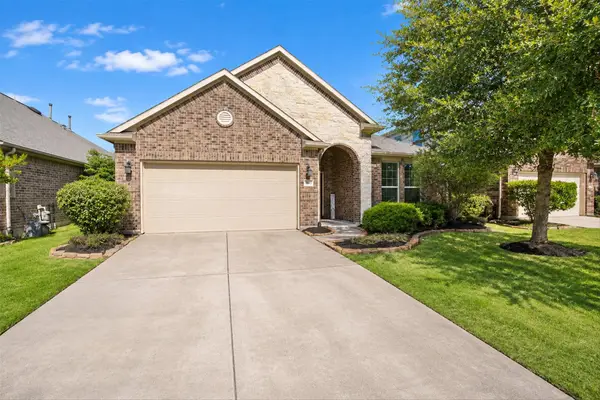 $340,000Active4 beds 2 baths1,885 sq. ft.
3841 Enchanted Timbers Lane, Spring, TX 77386
MLS# 75387968Listed by: RE/MAX INTEGRITY - New
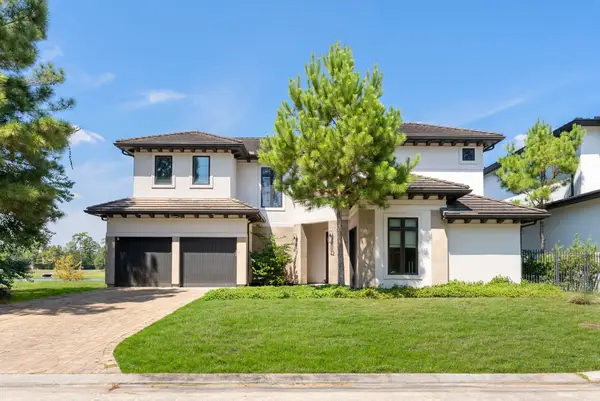 $1,797,000Active5 beds 7 baths5,339 sq. ft.
42 Pronghorn Place, Spring, TX 77389
MLS# 35235225Listed by: KELLER WILLIAMS REALTY THE WOODLANDS - New
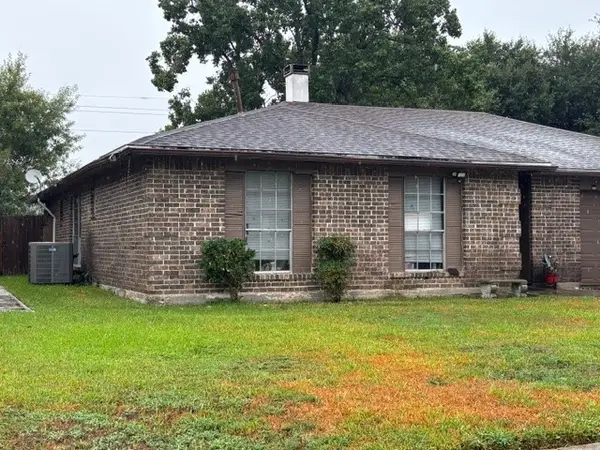 $225,000Active3 beds 2 baths1,428 sq. ft.
3431 Acorn Springs Ln, Spring, TX 77388
MLS# 3607831Listed by: GREEN REAL ESTATE GROUP LLC - New
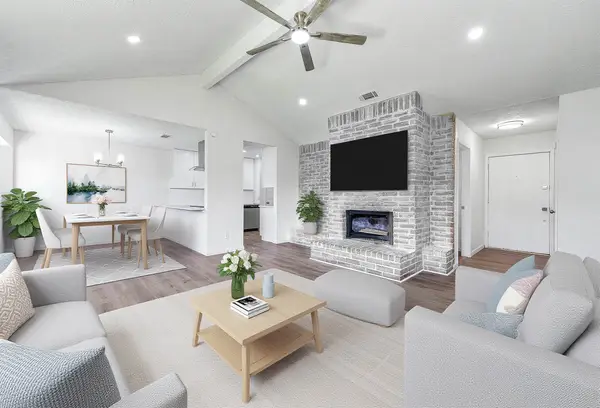 $230,000Active4 beds 2 baths1,506 sq. ft.
6526 Lynngate Drive, Spring, TX 77373
MLS# 5011771Listed by: PRIME TEXAS PROPERTIES - New
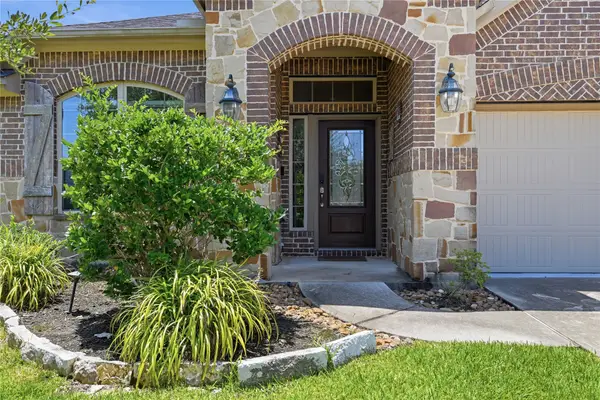 $350,000Active3 beds 2 baths2,034 sq. ft.
3614 Gable Landing Lane, Spring, TX 77386
MLS# 5911569Listed by: KELLER WILLIAMS REALTY THE WOODLANDS - New
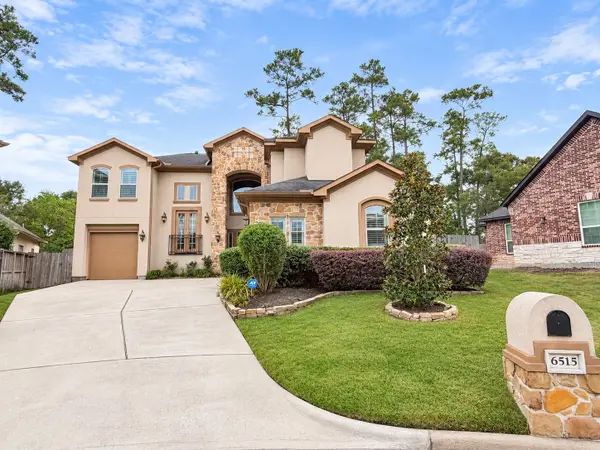 $585,000Active4 beds 4 baths4,245 sq. ft.
6515 Fraser Point Court, Spring, TX 77379
MLS# 6465843Listed by: BETTER HOMES AND GARDENS REAL ESTATE GARY GREENE - WOODWAY


Protect your home and budget from life's surprises with an Assurant Home Warranty, backed by a partner that supports you through every step of homeownership. Explore Plans.
©2026 Century 21 Real Estate LLC. All rights reserved. CENTURY 21®, the CENTURY 21 Logo and C21® are service marks owned by Century 21 Real Estate LLC. Century 21 Real Estate LLC fully supports the principles of the Fair Housing Act and the Equal Opportunity Act. Each office is independently owned and operated. Listing information is deemed reliable but not guaranteed accurate.