9515 Oxted Lane, Spring, TX 77379
Local realty services provided by:CENTURY 21 Tevas
9515 Oxted Lane,Spring, TX 77379
$469,000
- 4 Beds
- 3 Baths
- 2,645 sq. ft.
- Single family
- Active
Listed by: nathania reid
Office: pennington reid residential713-621-5050
MLS#:59088480
Source:HARMLS
Price summary
- Price:$469,000
- Price per sq. ft.:$177.32
- Monthly HOA dues:$26.25
About this home
This Champions-Area favorite blends storybook charm with spaces designed for real life. The English-inspired home welcomes you w/an ivy-covered façade & continues inside with a dramatic family room featuring vaulted beamed ceilings, a brick accent wall & catwalk above. The flexible floor plan offers a dedicated office & dining room, a 1st floor primary suite, & spacious secondary bedrooms with generous closets. Thoughtful updates include a new roof & double-pane windows, a 2 yr old A/C system, & new flooring in the primary suite. Out back, entertaining takes center stage w/a large patio, built-in grill & fire pit. A retractable screen along the detached garage creates the option to open the garage to the backyard & extend your entertaining space. Additional storage in the shed behind the garage. Prime location: minutes to Vintage Park, Kickerillo-Mischer Preserve, Pearl-Finch Museum Of Fine Arts, Iconic champions Golf Club, & Brill Elementary nearby. Convenient to 249,99,Beltway 8.
Contact an agent
Home facts
- Year built:1978
- Subdivision & Development:Champion Forest Sec 03
- Listing ID #:59088480
- Updated:September 15, 2026 at 10:15 PM
Rooms and interior
- Bedrooms:4
- Total bathrooms:3
- Full bathrooms:2
- Half bathrooms:1
- Rooms Total:8
- Kitchen Description:Dishwasher, Disposal, Dry Bar, Electric Cooktop, Electric Oven, Granite Counters
- Living area:2,645 sq. ft.
Heating and cooling
- Cooling:Central Air, Electric
- Heating:Central, Gas
- Central air:Yes
Structure and exterior
- Roof:Composition
- Year built:1978
- Building area:2,645 sq. ft.
- Lot area:0.23 Acres
- Lot Features:Subdivision
- Architectural Style:English, Traditional
- Construction Materials:Brick, Stucco
- Exterior Features:Fence, Patio, Private Yard, Sprinkler Irrigation, Storage
- Foundation Description:Slab
- Levels:2 Stories
Schools
- High school:KLEIN HIGH SCHOOL
- Middle school:KLEB INTERMEDIATE SCHOOL
- Elementary school:BRILL ELEMENTARY SCHOOL
Utilities
- Sewer:Public Sewer
Finances and disclosures
- Price:$469,000
- Price per sq. ft.:$177.32
- Tax amount:$7,290 (2026)
Features and amenities
- Appliances:Dishwasher, Disposal, Electric Cooktop, Electric Oven
- Amenities:Crown Molding, Entrance Foyer
Parking
- Parking description:Garage, Garage Door Opener
- Garage:Yes
- Garage spaces:2
New listings near 9515 Oxted Lane
- New
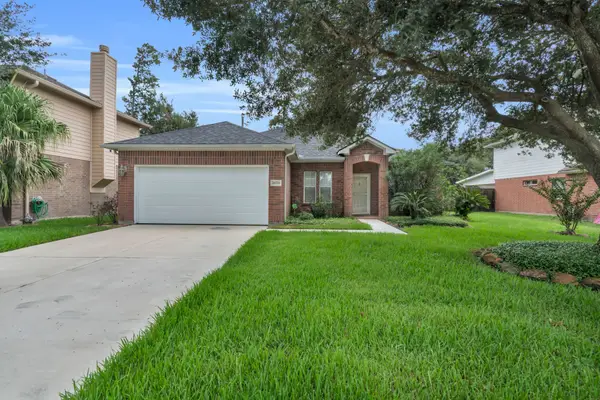 $248,000Active3 beds 2 baths1,590 sq. ft.
26711 Cypresswood Dr, Spring, TX 77373
MLS# 32140324Listed by: REALTY OF AMERICA, LLC 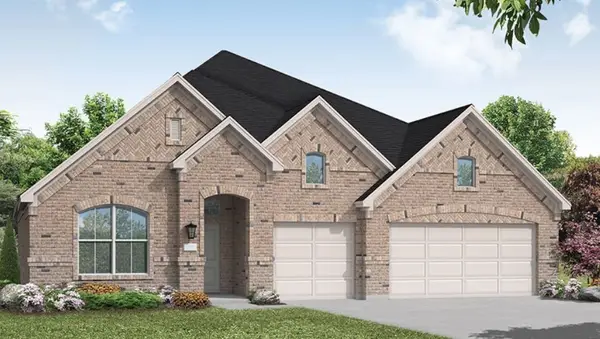 $604,009Pending4 beds 3 baths2,806 sq. ft.
3585 Hidden Hickory Drive, Spring, TX 77386
MLS# 29103060Listed by: COVENTRY HOMES- New
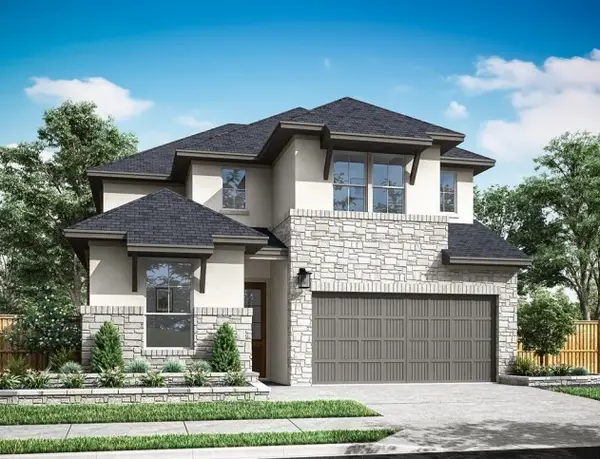 $562,356Active4 beds 3 baths2,800 sq. ft.
28170 Serene Point Drive, Spring, TX 77386
MLS# 30944135Listed by: TRI POINTE HOMES - New
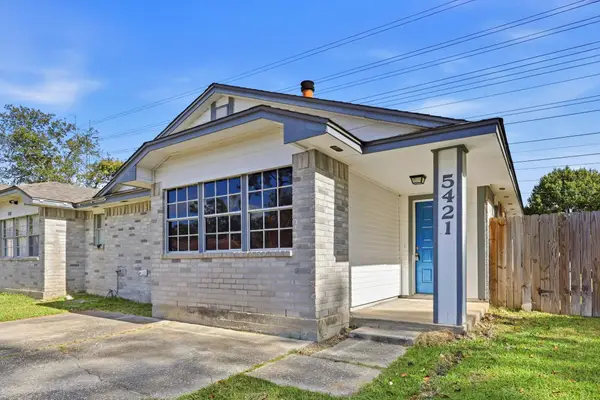 $169,900Active3 beds 2 baths1,326 sq. ft.
5421 Diane Court, Spring, TX 77373
MLS# 57424032Listed by: LEGACY LIVING REAL ESTATE LLC - New
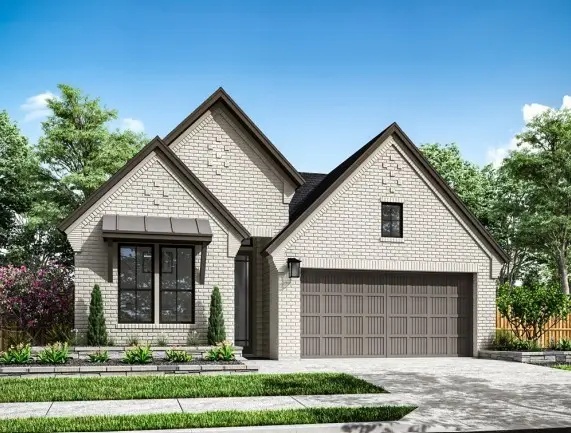 $484,565Active4 beds 3 baths2,137 sq. ft.
28174 Serene Point Drive, Spring, TX 77386
MLS# 75834748Listed by: TRI POINTE HOMES - New

 $525,000Active4 beds 3 baths2,574 sq. ft.
6407 Craigway Road, Spring, TX 77389
MLS# 20436792Listed by: CENTURY 21 REALTY PARTNERS - New
 $235,000Active4 beds 2 baths1,476 sq. ft.
3435 Acorn Springs Lane, Spring, TX 77389
MLS# 22644528Listed by: COLDWELL BANKER REALTY - THE WOODLANDS - New
 $307,766Active4 beds 3 baths2,181 sq. ft.
5207 Clipper Hill Court, Spring, TX 77373
MLS# 25468589Listed by: ZARCO PROPERTIES, LLC - New
 $267,000Active3 beds 3 baths2,112 sq. ft.
6506 Bluestone Springs Lane, Spring, TX 77379
MLS# 43813890Listed by: BETTER HOMES AND GARDENS REAL ESTATE GARY GREENE - LAKE CONROE SOUTH - New
 $1,349,000Active5 beds 5 baths4,578 sq. ft.
5410 Pine Wood Meadows Lane, Spring, TX 77386
MLS# 56512620Listed by: KELLER WILLIAMS REALTY THE WOODLANDS


Protect your home and budget from life's surprises with an Assurant Home Warranty, backed by a partner that supports you through every step of homeownership. Explore Plans.
©2026 Century 21 Real Estate LLC. All rights reserved. CENTURY 21®, the CENTURY 21 Logo and C21® are service marks owned by Century 21 Real Estate LLC. Century 21 Real Estate LLC fully supports the principles of the Fair Housing Act and the Equal Opportunity Act. Each office is independently owned and operated. Listing information is deemed reliable but not guaranteed accurate.