
9722 Blue Cruls Way, Spring, TX 77379
Local realty services provided by:CENTURY 21 Lucky Money Real Estate
9722 Blue Cruls Way,Spring, TX 77379
$539,000
- 4 Beds
- 4 Baths
- 3,471 sq. ft.
- Single family
- Active
Listed by: susan matson
Office: compass re texas, llc. - the woodlands832-899-4788
MLS#:59048957
Source:HARMLS
Price summary
- Price:$539,000
- Price per sq. ft.:$155.29
- Monthly HOA dues:$106
About this home
GREAT NEW PRICE! Beautiful, lightly lived-in brick 2-story in the Dove Manor section of Gleannloch Farms. Formal LR/study and FR w/ gaslog fireplace. Spacious kitchen features dining nook and walk-in pantry. Large utility room offers great storage, folding table and convenient clothes chute.
Main-floor primary suite includes a generous sitting area and fireplace with full shelf. Primary bath features a spa tub and walk-in closet w/ California Closet system. Upstairs offers a game room with built-ins, large craft area or second office, and updated baths.Enjoy a backyard patio, plus a true 3-car bay garage with extended driveway. Just steps from section lake and walking trail! Gleannloch Farms offers exceptional amenities including pickleball and volleyball courts, baseball and soccer fields, three pools with a lazy river, splash pad, 2.5-acre fenced dog park, five fishing lakes, walking and biking trails, equestrian and fitness centers, plus the newly remodeled Gleannloch golf course!
Contact an agent
Home facts
- Year built:2005
- Subdivision & Development:Gleannloch Farms Sec 39
- Listing ID #:59048957
- Updated:August 26, 2026 at 12:17 AM
Rooms and interior
- Bedrooms:4
- Total bathrooms:4
- Full bathrooms:3
- Half bathrooms:1
- Rooms Total:11
- Flooring:Carpet, Plank, Tile, Vinyl
- Bathrooms Description:Hollywood Bath, Jetted Tub, Separate Shower, Tub Shower
- Kitchen Description:Breakfast Bar, Dishwasher, Disposal, Electric Oven, Gas Cooktop, Granite Counters, Kitchen Family Room Combo, Kitchen Island, Microwave, Pantry, Refrigerator, Walk In Pantry
- Living area:3,471 sq. ft.
Heating and cooling
- Cooling:Central Air, Electric, Zoned
- Heating:Central, Gas, Zoned
- Central air:Yes
Structure and exterior
- Roof:Composition
- Year built:2005
- Building area:3,471 sq. ft.
- Lot area:0.21 Acres
- Lot Features:Near Golf Course, Subdivision
- Architectural Style:Traditional
- Construction Materials:Brick, Cement Siding
- Exterior Features:Fence, Patio, Porch, Sprinkler Irrigation, Tennis Courts
- Foundation Description:Slab
- Levels:2 Stories
Schools
- High school:KLEIN CAIN HIGH SCHOOL
- Middle school:DOERRE INTERMEDIATE SCHOOL
- Elementary school:FRANK ELEMENTARY SCHOOL
Utilities
- Sewer:Public Sewer
Finances and disclosures
- Price:$539,000
- Price per sq. ft.:$155.29
Features and amenities
- Appliances:Dishwasher, Disposal, Dryer, Electric Oven, Gas Cooktop, Microwave, Refrigerator, Washer
- Laundry features:Dryer, Washer
- Amenities:Crown Molding, Entrance Foyer, Low Emissivity Windows, Prewired, Window Coverings
Parking
- Parking description:Electric Gate, Garage, Garage Door Opener, Oversized
- Garage:Yes
- Garage spaces:3
New listings near 9722 Blue Cruls Way
- New
 $310,000Active4 beds 3 baths2,458 sq. ft.
3718 Cypress Hill Drive, Spring, TX 77388
MLS# 16763625Listed by: RE/MAX PARTNERS - New
 $347,000Active4 beds 3 baths2,237 sq. ft.
31223 Copperleaf Drive, Spring, TX 77386
MLS# 23237002Listed by: KELLER WILLIAMS HOUSTON CENTRAL - New
 $430,000Active4 beds 4 baths3,281 sq. ft.
3430 Candleridge Drive, Spring, TX 77388
MLS# 38569744Listed by: WHITE PICKET REALTY LLC - Open Fri, 4 to 6pmNew
 $415,000Active4 beds 3 baths2,762 sq. ft.
3647 Gable Landing Lane, Spring, TX 77386
MLS# 78610529Listed by: CB&A, REALTORS - New
 $315,000Active5 beds 3 baths2,578 sq. ft.
20210 Cypresswood Glen, Spring, TX 77373
MLS# 86355388Listed by: EXP REALTY LLC - New
 $195,000Active3 beds 2 baths1,384 sq. ft.
24115 Spring Gum Drive, Spring, TX 77373
MLS# 89323504Listed by: PAK HOME REALTY - New
 $359,900Active4 beds 3 baths2,052 sq. ft.
27966 Rocky Heights Drive, Spring, TX 77386
MLS# 96416481Listed by: CRIBBS REAL ESTATE GROUP LLC - New
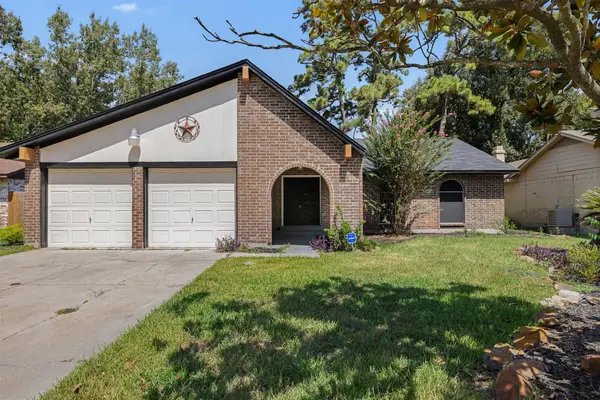 $224,900Active3 beds 2 baths1,665 sq. ft.
23726 Farm Hill Road, Spring, TX 77373
MLS# 67267038Listed by: TEXAS RANCH INVESTMENTS - Open Sat, 1 to 3pmNew
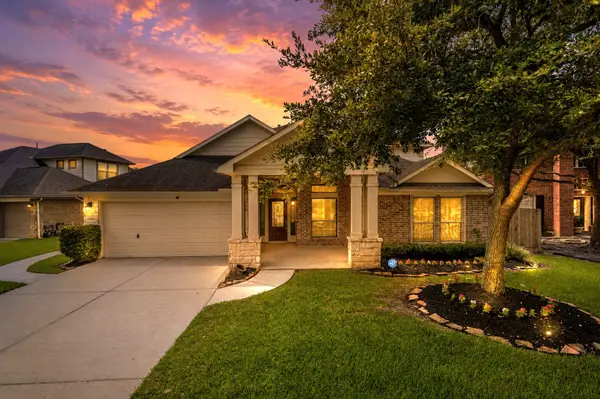 $425,000Active4 beds 3 baths2,905 sq. ft.
19806 Brookway Berch Court, Spring, TX 77379
MLS# 81634107Listed by: RE/MAX UNIVERSAL  $234,000Pending3 beds 2 baths1,362 sq. ft.
2603 N Spring Drive, Spring, TX 77373
MLS# 29927674Listed by: EXP REALTY, LLC


Protect your home and budget from life's surprises with an Assurant Home Warranty, backed by a partner that supports you through every step of homeownership. Explore Plans.
©2026 Century 21 Real Estate LLC. All rights reserved. CENTURY 21®, the CENTURY 21 Logo and C21® are service marks owned by Century 21 Real Estate LLC. Century 21 Real Estate LLC fully supports the principles of the Fair Housing Act and the Equal Opportunity Act. Each office is independently owned and operated. Listing information is deemed reliable but not guaranteed accurate.