1623 Three Skillet Road, Springtown, TX 76082
Local realty services provided by:CENTURY 21 Harvey Properties
Listed by: denver kemery
Office: repeat realty, llc.
MLS#:21386819
Source:GDAR
Price summary
- Price:$802,000
- Price per sq. ft.:$329.23
About this home
Custom Satterwhite Neches 8in D-log home on 10 acres in Springtown. Built 2003, 2,436 SF, 3BR-2BA, with a full wraparound covered porch and mature oaks. Interior is 90% tongue-and-groove wood with exposed wood beams, alderwood doors, and blue pine and aspen accents in two bedrooms and a bath. Vaulted great room features a Majestic wood-burning fireplace and Velum skylights. Kitchen and primary bath offer custom cabinetry, a reproduction antique-style electric range, and sawn, stained, and sealed concrete floors throughout. Primary suite includes a jetted triangle soaking tub, rain-head and body-jet shower, and dual walk-in closets. 10x24 sunroom addition with a 2-year-old mini-split, two Velux skylights, and tile floor. Wireless home automation and outdoor speakers. New Class 3 CertainTeed roof (May 2026), 3-zone radiant in-floor heat, and a 5-ton heat pump. 25x30 metal garage with two 10x10 roll-up doors, a 4.2kW 48V off-grid solar system (ground-mount sun-seeking and roof-mount panels, 300Ah battery backup), a 220V EV charger, and concrete driveways. Attached 2-car garage plus 2-stall carport, a 12x24 cedar tongue-and-groove workshop with AC and 220V electric, and two 12x12 finished storage rooms. Barn with four finished 10x10 stalls, a 10x10 tack room, water, and 200-amp electric; second drywalled outbuilding with wood floor; a small metal barn and metal shed, both with elec; additional carports throughout the barnyard. Manual backup generator with transfer switch and three separate 200-amp electric services to outbuildings. Private well (~300 ft, Trinity River Basin), aerobic septic with new 2026 controller and aerator, 4-zone WiFi irrigation, 50-gallon Polaris propane water heater, Starlink internet (primary and standby), property-wide security cameras, and gated electric entry. 5 acres cross-fenced with no-climb and 4-board white vinyl fencing plus barnyard pens, suited for horses or livestock. A rare blend of craftsmanship, systems, and acreage....
Contact an agent
Home facts
- Year built:2003
- Subdivision & Development:The Skillet
- Listing ID #:21386819
- Added:1 day(s) ago
- Updated:September 16, 2026 at 01:49 AM
Rooms and interior
- Bedrooms:3
- Total bathrooms:2
- Full bathrooms:2
- Flooring:Concrete
- Kitchen Description:Dishwasher, Disposal, Electric Oven, Electric Range
- Living area:2,436 sq. ft.
Heating and cooling
- Cooling:Ceiling Fans, Central Air, Electric
- Heating:Central, Electric, Fireplaces, Heat Pump, Zoned
- Central air:Yes
Structure and exterior
- Roof:Composition
- Year built:2003
- Building area:2,436 sq. ft.
- Lot area:10 Acres
- Lot Features:Acreage, Landscaped, Many Trees
- Architectural Style:Ranch, Traditional
- Construction Materials:Cedar, Log, Wood Siding
- Foundation Description:Slab
- Levels:1 Story
Schools
- High school:Bridgeport
- Middle school:Bridgeport
- Elementary school:Bridgeport
Utilities
- Water:Well
Finances and disclosures
- Price:$802,000
- Price per sq. ft.:$329.23
- Tax amount:$6,653
Features and amenities
- Appliances:Dishwasher, Disposal, Electric Oven, Electric Range
- Amenities:Skylights, Window Coverings
Parking
- Garage:Yes
- Garage spaces:2
- Carport spaces:2
 Information provided, in part, by North Texas Real Estate Information Systems, Inc. Last Updated September 16, 2026 Listings with the NTREIS logo are listed by brokerages other than CENTURY 21 Harvey Properties. GDAR Member Broker: Renee Harvey
New listings near 1623 Three Skillet Road
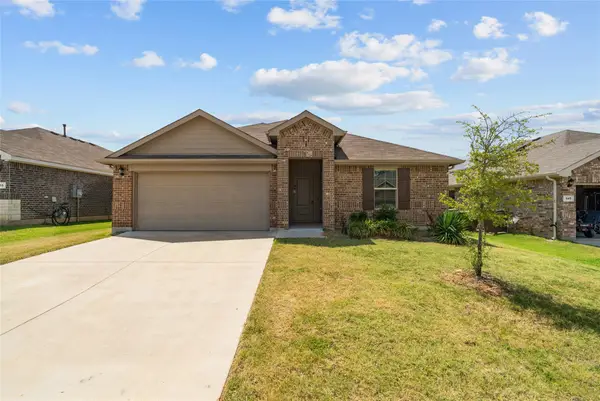 $325,000Active4 beds 3 baths1,840 sq. ft.
549 Bronze Circle E, Springtown, TX 76082
MLS# 21343100Listed by: RENDON REALTY, LLC- New
 $285,000Active3 beds 2 baths2,128 sq. ft.
2833 Highland Road, Springtown, TX 76082
MLS# 21387033Listed by: ELITE REAL ESTATE TEXAS - New
 $129,000Active1.13 Acres
226 Plantation Road, Springtown, TX 76082
MLS# 21385520Listed by: LONE STAR REALTY - New
 $185,000Active2 beds 1 baths1,056 sq. ft.
588 Salt Creek Road, Springtown, TX 76082
MLS# 21385065Listed by: WEICHERT REALTORS, TEAM REALTY - New
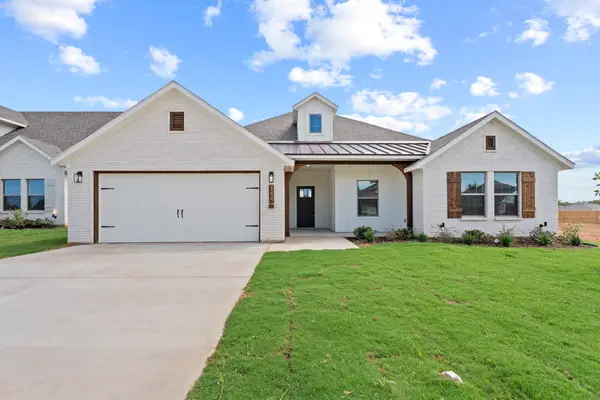 $379,990Active4 beds 2 baths1,998 sq. ft.
144 Joel Street, Springtown, TX 76082
MLS# 21385040Listed by: PEAK REALTY AND ASSOCIATES LLC - New
 $389,990Active4 beds 3 baths2,062 sq. ft.
148 Joel Street, Springtown, TX 76082
MLS# 21385052Listed by: PEAK REALTY AND ASSOCIATES LLC - New
 $267,900Active4 beds 2 baths1,514 sq. ft.
116 Eastridge Drive, Springtown, TX 76082
MLS# 21384962Listed by: THE PROPERTY SHOP - New
 $290,000Active3 beds 2 baths1,610 sq. ft.
289 Sunset Drive, Springtown, TX 76082
MLS# 21378976Listed by: TEXCEL REAL ESTATE, LLC - New

 $313,760Active3 beds 2 baths1,597 sq. ft.
521 N Avenue Avenue E, Springtown, TX 76082
MLS# 21384281Listed by: CENTURY 21 MIDDLETON


Protect your home and budget from life's surprises with an Assurant Home Warranty, backed by a partner that supports you through every step of homeownership. Explore Plans.
©2026 Century 21 Real Estate LLC. All rights reserved. CENTURY 21®, the CENTURY 21 Logo and C21® are service marks owned by Century 21 Real Estate LLC. Century 21 Real Estate LLC fully supports the principles of the Fair Housing Act and the Equal Opportunity Act. Each office is independently owned and operated. Listing information is deemed reliable but not guaranteed accurate.