
250 Odell Road, Springtown, TX 76082
Local realty services provided by:CENTURY 21 Mike Bowman, Inc.
Listed by: kelly jones
Office: cates & company
MLS#:21365762
Source:GDAR
Price summary
- Price:$474,900
- Price per sq. ft.:$185.58
- Monthly HOA dues:$25
About this home
1 ACRE + FENCED BACKYARD + ROOM FOR A SHOP & POOL + 2026 UPDATES! This Springtown, TX home offers 2,559 sq ft of living space on 1 acre with a fenced backyard and room for future outdoor additions. Recent 2026 improvements include a Class 4 impact-resistant roof, gutters, and fresh exterior paint. The flexible floor plan features 3 bedrooms, 2 bathrooms, and a spacious upstairs bonus room that can serve as a 4th bedroom, home office, game room, guest space, or additional flex space. The split-bedroom layout offers privacy for the primary suite, while the open living area features abundant natural light and a wood-burning fireplace. Interior finishes include wood-look tile, tile, and like-new carpet. The spacious kitchen features a large island, double ovens, walk-in pantry, natural wood cabinetry, soft-close drawers, and under-cabinet lighting. The primary suite includes separate vanities, a large walk-in shower, separate tub, and oversized walk-through closet with direct access to the utility room. Outside, the oversized covered back porch overlooks the fenced backyard. Additional features include a sprinkler system and ample space for a future workshop and swimming pool. Transferable HVAC and foundation warranties, plus a 30-year transferable roof warranty, provide additional value. Located in Springtown ISD with convenient access to Hwy 199 and approximately 30 miles from Fort Worth, this 1-acre property combines 2026 exterior updates, flexible living space, and room for outdoor improvements. SELLER OFFERING UP TO $5,000 IN CONCESSIONS toward an interest-rate buydown or allowable buyer closing costs, subject to buyer qualification and lender approval....
Contact an agent
Home facts
- Year built:2021
- Subdivision & Development:Rocky Creek Estates
- Listing ID #:21365762
- Added:64 day(s) ago
- Updated:October 25, 2026 at 11:56 AM
Rooms and interior
- Bedrooms:3
- Total bathrooms:2
- Full bathrooms:2
- Flooring:Carpet, Tile, Wood
- Kitchen Description:Dishwasher, Disposal, Double Oven, Electric Cooktop, Electric Oven, Microwave, Vented Exhaust Fan
- Living area:2,559 sq. ft.
Heating and cooling
- Cooling:Ceiling Fans, Central Air, Electric
- Heating:Central, Electric
- Central air:Yes
Structure and exterior
- Roof:Composition
- Year built:2021
- Building area:2,559 sq. ft.
- Lot area:1 Acres
- Lot Features:Acreage, Cleared, Landscaped, Level, Sprinkler System
- Architectural Style:Traditional
- Construction Materials:Brick
- Foundation Description:Slab
- Levels:1 Story
Schools
- Middle school:Springtown
- Elementary school:Goshen Creek
Finances and disclosures
- Price:$474,900
- Price per sq. ft.:$185.58
Features and amenities
- Appliances:Dishwasher, Disposal, Double Oven, Electric Cooktop, Electric Oven, Electric Water Heater, Microwave, Plumbed For Gas, Some Gas Appliances, Vented Exhaust Fan
- Amenities:Prewired, Smoke Detectors
Parking
- Garage:Yes
- Garage spaces:2
 Information provided, in part, by North Texas Real Estate Information Systems, Inc. Last Updated October 25, 2026 Listings with the NTREIS logo are listed by brokerages other than CENTURY 21 Mike Bowman, Inc.. GDAR Member Broker: Dave Bowman
New listings near 250 Odell Road
- New
 $86,000Active1.05 Acres
311 Windy Hill Lane, Springtown, TX 76082
MLS# 21417396Listed by: WEICHERT REALTORS, TEAM REALTY - New
 $525,000Active3 beds 2 baths1,664 sq. ft.
8938 W Highway 199, Springtown, TX 76082
MLS# 21419840Listed by: WEICHERT REALTORS, TEAM REALTY - New
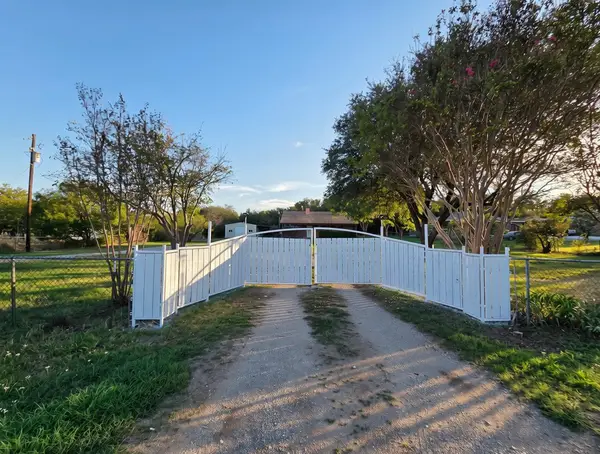 $275,000Active3 beds 2 baths1,416 sq. ft.
109 Live Oak Road, Springtown, TX 76082
MLS# 21418955Listed by: TRANSCEND DFW PROPERTIES - New
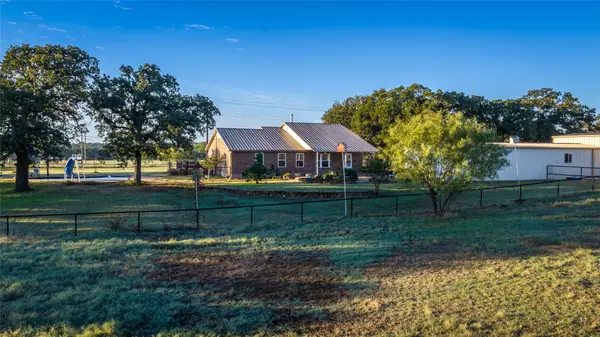 $829,000Active3 beds 2 baths2,304 sq. ft.
3559 Springfield Road, Springtown, TX 76082
MLS# 21419215Listed by: BAR T REALTY, LLC - New
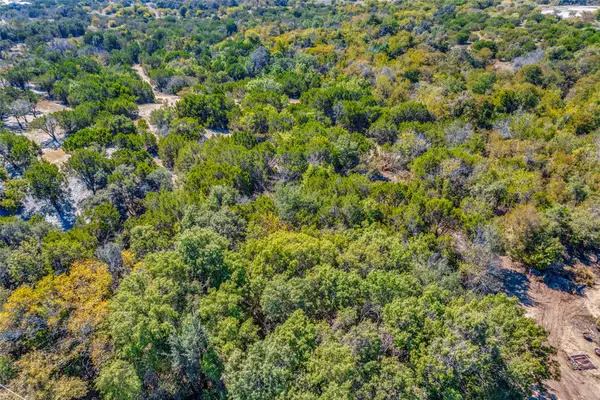 $1,350,000Active77.88 Acres
TBD Veal Station Road, Springtown, TX 76082
MLS# 21419412Listed by: WEICHERT REALTORS, TEAM REALTY - New
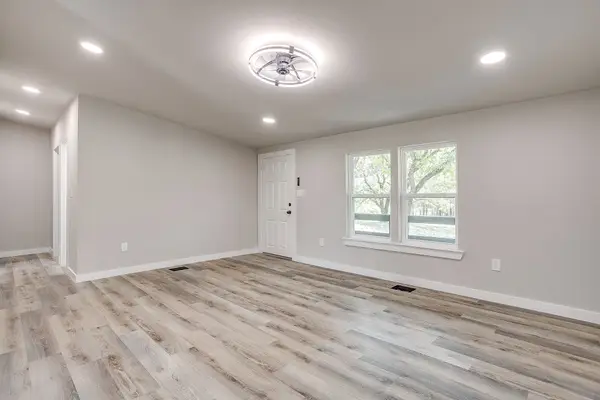 $259,000Active4 beds 2 baths1,539 sq. ft.
202 Salt Creek Road, Springtown, TX 76082
MLS# 21418605Listed by: MONUMENT REALTY - New
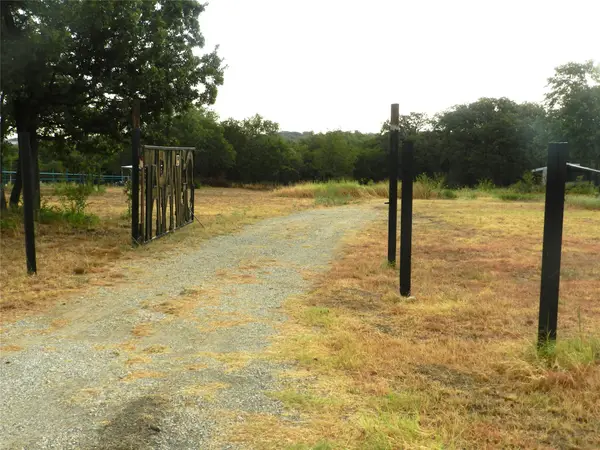 $169,000Active3.21 Acres
588-A Salt Creek Road, Springtown, TX 76082
MLS# 21419146Listed by: WEICHERT REALTORS, TEAM REALTY - New
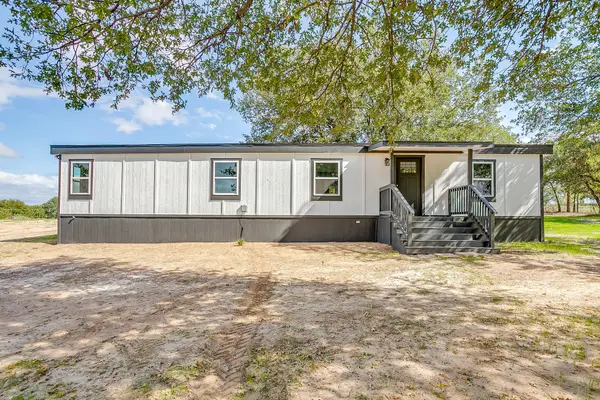 $194,000Active3 beds 2 baths1,351 sq. ft.
190 Salt Creek Road, Springtown, TX 76082
MLS# 21418937Listed by: MONUMENT REALTY - New
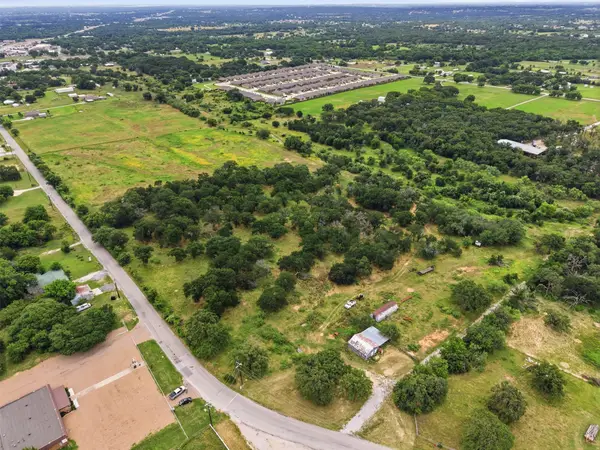 $1,500,000Active29 Acres
TBD Goshen Road, Springtown, TX 76082
MLS# 21416745Listed by: 4D REAL ESTATE GROUP - New
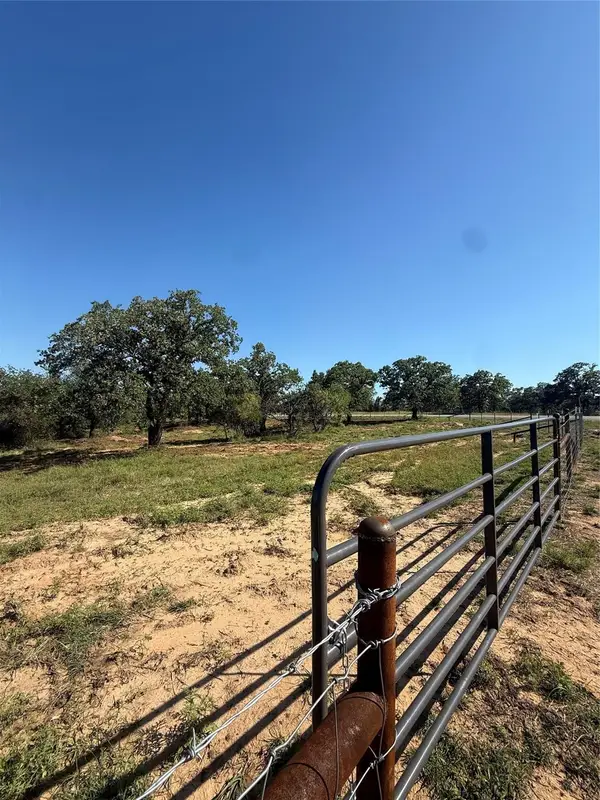 $154,900Active2 Acres
TBD Wild Hill Oak Drive, Springtown, TX 76082
MLS# 21418558Listed by: 6TH AVE HOMES


Protect your home and budget from life's surprises with an Assurant Home Warranty, backed by a partner that supports you through every step of homeownership. Explore Plans.
©2026 Century 21 Real Estate LLC. All rights reserved. CENTURY 21®, the CENTURY 21 Logo and C21® are service marks owned by Century 21 Real Estate LLC. Century 21 Real Estate LLC fully supports the principles of the Fair Housing Act and the Equal Opportunity Act. Each office is independently owned and operated. Listing information is deemed reliable but not guaranteed accurate.