
12903 Kathleen St, Saint Hedwig, TX 78152
Local realty services provided by:CENTURY 21 Middleton
Listed by: christopher marti
Office: keller williams city-view
MLS#:1963961
Source:LERA
Price summary
- Price:$185,000
- Price per sq. ft.:$102.66
- Monthly HOA dues:$16.67
About this home
*5% lender incentive offered with the use of the seller's in-house lender! Incentive may be used towards buyer closing costs and/or rate buy-down, subject to lender approval and buyer qualification. The Highgate -This thoughtfully designed two-story home showcases a spacious open floorplan on the main level, seamlessly connecting the kitchen, dining area, and family room-perfect for everyday living and entertaining. The owner's suite is conveniently located on the first floor, offering privacy with an en-suite bathroom and walk-in closet. Upstairs, you'll find additional secondary bedrooms and flexible living space, providing comfort and versatility for household members or guests.
Contact an agent
Home facts
- Year built:2025
- Subdivision & Development:SPRING GROVE
- Listing ID #:1963961
- Added:162 day(s) ago
- Updated:October 15, 2026 at 02:07 PM
Rooms and interior
- Bedrooms:4
- Total bathrooms:3
- Full bathrooms:2
- Half bathrooms:1
- Flooring:Laminate, Wood
- Dining Description:Breakfast Bar, Living Room/Dining Room Combo
- Bathrooms Description:Shower Only
- Kitchen Description:Breakfast Bar, Dishwasher, Stove/Range
- Bedroom Description:Full Bath, Walk-In Closet, Walk-In Closets
- Living area:1,802 sq. ft.
Heating and cooling
- Cooling:One Central
- Heating:Central, Electric, Natural Gas
Structure and exterior
- Roof:Composition
- Year built:2025
- Building area:1,802 sq. ft.
- Lot area:0.11 Acres
- Architectural Style:Two Story
- Construction Materials:Cement Fiber
- Exterior Features:Privacy Fence
- Foundation Description:Slab
- Levels:2 Story
Schools
- High school:East Central
- Middle school:East Central
- Elementary school:Tradition
Utilities
- Water:Water System
- Sewer:Sewer System
Finances and disclosures
- Price:$185,000
- Price per sq. ft.:$102.66
- Tax amount:$2 (2025)
Features and amenities
- Laundry features:Dryer Connection, Laundry Room, Washer Connection
- Amenities:Smoke Alarm
Parking
- Parking description:Two Car Garage
 IDX information is provided exclusively for consumers’ personal, non-commercial use, that it may not be used for any purpose other than to identify prospective properties consumers may be interested in purchasing, and that the data is deemed reliable but is not guaranteed accurate by LERA MLS (Local Expertise Regional Access). The MLS may, at its discretion, require use of other disclaimers as necessary to protect participants and/or the MLS from liability.
 New listings near 12903 Kathleen St
- New
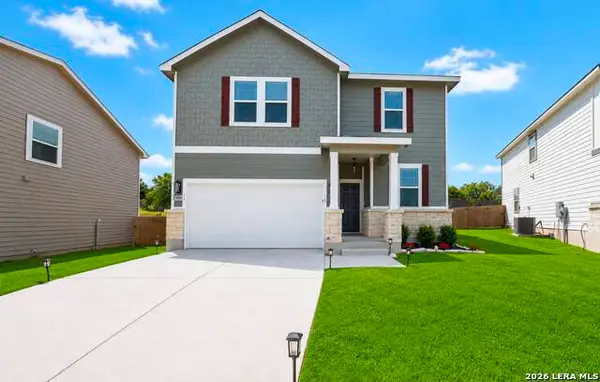 $299,900Active4 beds 3 baths2,287 sq. ft.
5306 Lisa Pt, St Hedwig, TX 78152
MLS# 2023007Listed by: TEXAS HOME REALTY - New
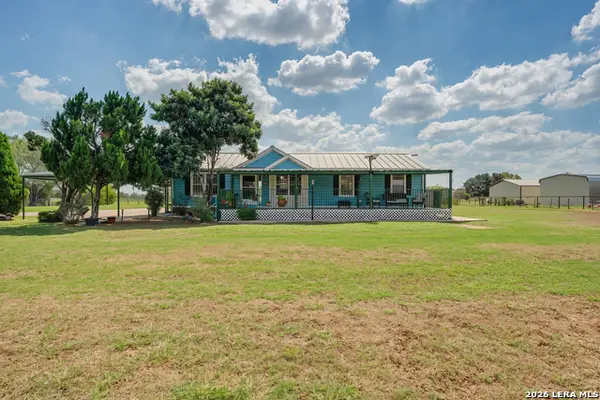 $309,900Active4 beds 2 baths2,300 sq. ft.
12758 Fm 1346, St Hedwig, TX 78152
MLS# 2022893Listed by: KELLER WILLIAMS HERITAGE - New
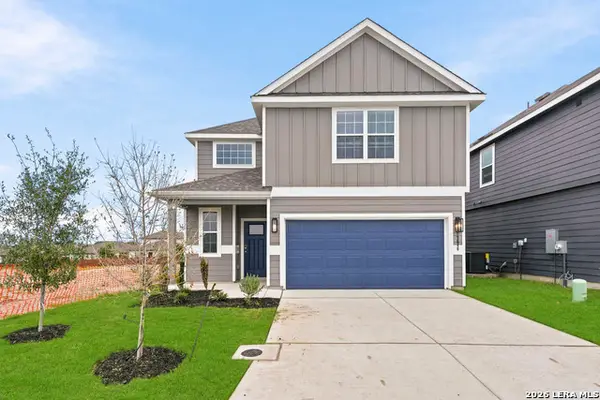 $319,990Active4 beds 3 baths2,111 sq. ft.
13640 Helton Pass, St Hedwig, TX 78152
MLS# 2021865Listed by: LEGEND HOMES - New
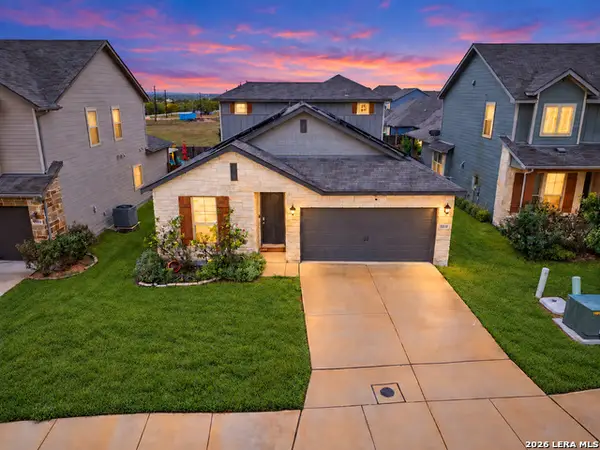 $335,000Active4 beds 3 baths2,511 sq. ft.
13310 Antelope, St Hedwig, TX 78152
MLS# 2021823Listed by: BECKER PROPERTIES, LLC - New
 $850,000Active3 beds 3 baths2,777 sq. ft.
13407 Fm 1346, St Hedwig, TX 78152
MLS# 2021328Listed by: COMPASS RE TEXAS, LLC. 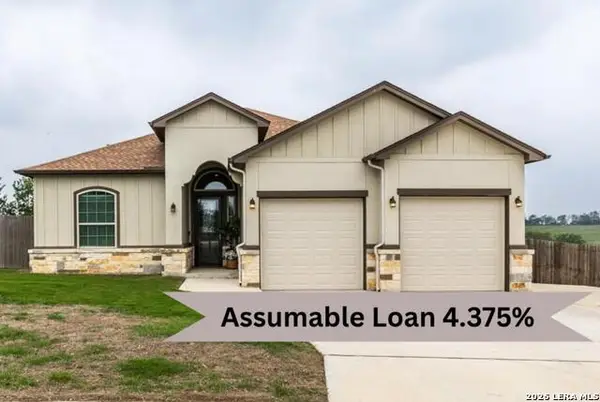 $519,000Active4 beds 3 baths2,484 sq. ft.
615 Abbott Rdg, St Hedwig, TX 78152
MLS# 2021210Listed by: REAL BROKER, LLC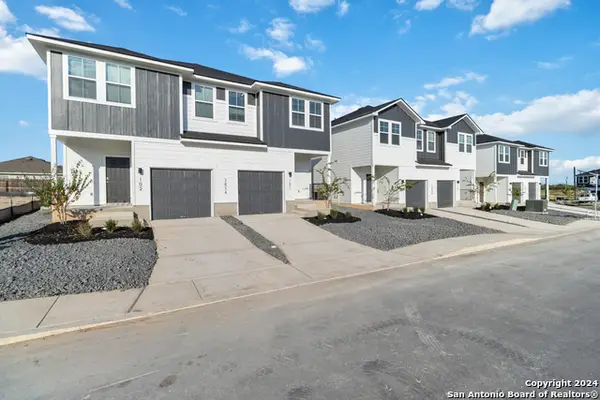 $446,200Active-- beds -- baths2,690 sq. ft.
3916 Abbott Pass, St Hedwig, TX 78152
MLS# 2020257Listed by: TRU REAL ESTATE GROUP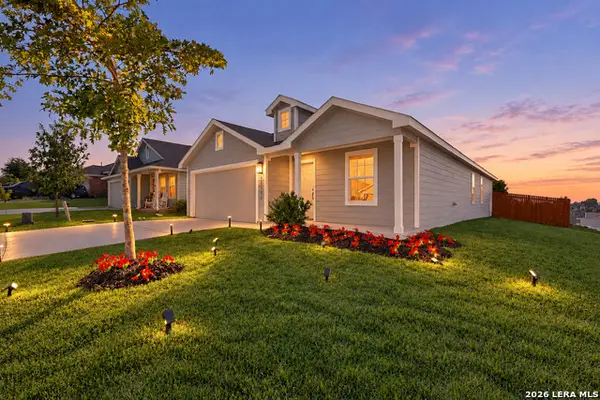 $239,000Active4 beds 2 baths1,668 sq. ft.
13104 Thyme Way, St Hedwig, TX 78152
MLS# 2019619Listed by: TEXAS HOME REALTY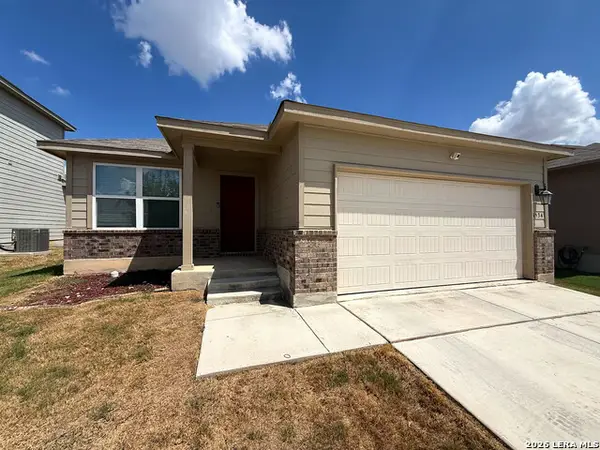 $228,000Active3 beds 2 baths1,616 sq. ft.
4534 Heathers Rose, St Hedwig, TX 78152
MLS# 2019611Listed by: SEAN PARKER REALTY GROUP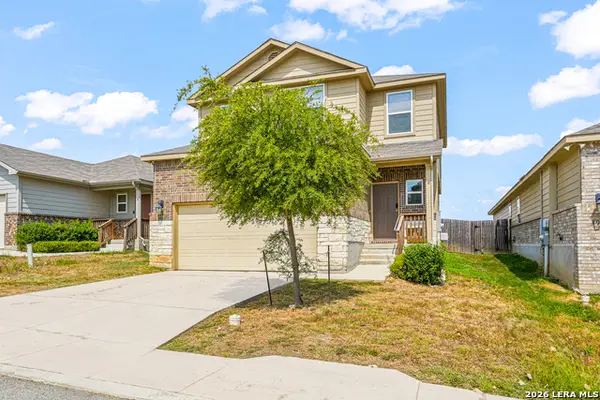 $214,900Active3 beds 3 baths1,681 sq. ft.
3944 Asher Aly, St Hedwig, TX 78152
MLS# 2019477Listed by: WHITE LINE REALTY LLC


Protect your home and budget from life's surprises with an Assurant Home Warranty, backed by a partner that supports you through every step of homeownership. Explore Plans.
©2026 Century 21 Real Estate LLC. All rights reserved. CENTURY 21®, the CENTURY 21 Logo and C21® are service marks owned by Century 21 Real Estate LLC. Century 21 Real Estate LLC fully supports the principles of the Fair Housing Act and the Equal Opportunity Act. Each office is independently owned and operated. Listing information is deemed reliable but not guaranteed accurate.