
13015 Frank Lane, Stafford, TX 77477
Local realty services provided by:CENTURY 21 Lucky Money Real Estate
13015 Frank Lane,Stafford, TX 77477
$294,500
- 3 Beds
- 2 Baths
- 1,882 sq. ft.
- Single family
- Active
Listed by: marisa yansen
Office: better homes and gardens real estate gary greene - memorial713-461-6800
MLS#:62667261
Source:HARMLS
Price summary
- Price:$294,500
- Price per sq. ft.:$156.48
About this home
Step into this charming single-story home on an 11,325 sq ft lot with 1882 sq ft of living space. Featuring 3 bedrooms, 2 bathrooms, 2 kitchens, and 2 living areas, it's perfect for families. Enjoy the spacious backyard and oversize parking. Located near Beltway 8 and Hwy 59 for easy access to schools, shopping, and parks. Meticulously maintained, under 5-year-old roof, water heater, and HVAC system, this property has endless potential for first-time homebuyers or investors. No HOA fees. Schedule your showing today before it's gone!
Contact an agent
Home facts
- Year built:1973
- Subdivision & Development:Bbb & C Ry
- Listing ID #:62667261
- Updated:September 22, 2026 at 03:30 PM
Rooms and interior
- Bedrooms:3
- Total bathrooms:2
- Full bathrooms:2
- Rooms Total:3
- Flooring:Plank, Vinyl
- Dining Description:Kitchen Dining Combo
- Bathrooms Description:Tub Shower
- Kitchen Description:Dishwasher, Disposal, Free Standing Range, Gas Range, Granite Counters, Kitchen Dining Combo, Kitchen Family Room Combo, Microwave
- Living area:1,882 sq. ft.
Heating and cooling
- Cooling:Central Air, Electric
- Heating:Central, Gas
- Central air:Yes
Structure and exterior
- Roof:Composition
- Year built:1973
- Building area:1,882 sq. ft.
- Lot area:0.26 Acres
- Lot Features:Subdivision
- Architectural Style:Traditional
- Construction Materials:Brick, Wood Siding
- Exterior Features:Fence, Patio, Private Yard
- Foundation Description:Slab
- Levels:1 Story
Schools
- High school:STAFFORD HIGH SCHOOL
- Middle school:STAFFORD MIDDLE SCHOOL
- Elementary school:STAFFORD ELEMENTARY SCHOOL (STAFFORD MSD)
Utilities
- Sewer:Public Sewer
Finances and disclosures
- Price:$294,500
- Price per sq. ft.:$156.48
- Tax amount:$3,335 (2025)
Features and amenities
- Appliances:Dishwasher, Disposal, Free Standing Range, Gas Range, Microwave
- Amenities:Ceiling Fans, Programmable Thermostat, Smoke Detectors
Parking
- Parking description:Converted Garage, Driveway
New listings near 13015 Frank Lane
- New
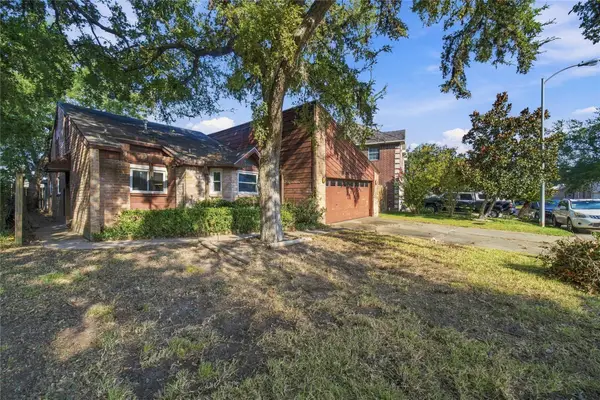 $220,000Active2 beds 4 baths1,701 sq. ft.
606 Meadow Knoll Drive, Stafford, TX 77477
MLS# 4387957Listed by: BERKSHIRE HATHAWAY HOMESERVICES PREMIER PROPERTIES - New
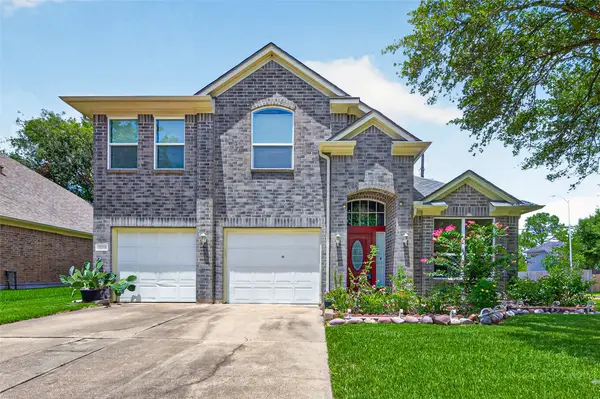 $335,000Active4 beds 3 baths2,288 sq. ft.
12214 Doe Meadow Drive, Stafford, TX 77477
MLS# 82506327Listed by: BAUHINIA REALTY, LLC - New
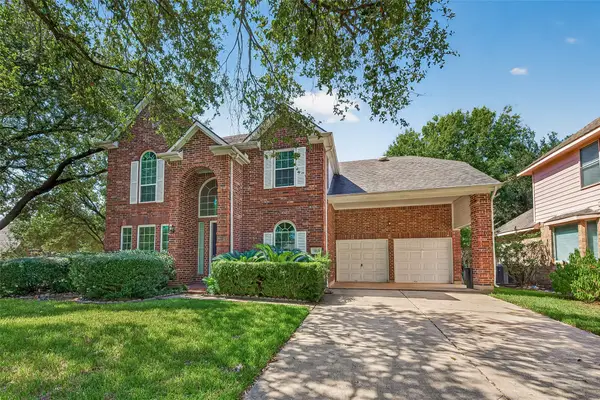 $429,900Active5 beds 3 baths2,890 sq. ft.
12110 Laurel Court, Stafford, TX 77477
MLS# 38587328Listed by: MAIN REALTY - New
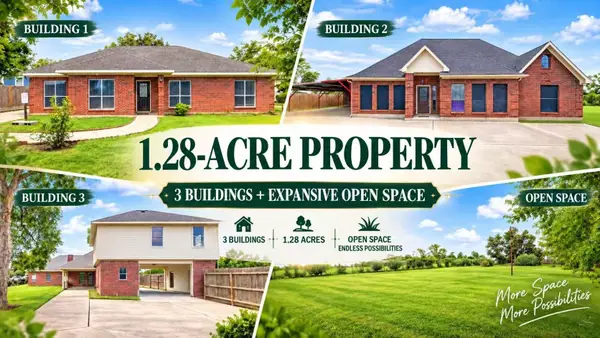 $890,000Active7 beds 5 baths5,791 sq. ft.
1411 Guadalupe, Stafford, TX 77477
MLS# 11052778Listed by: EXP REALTY LLC - New
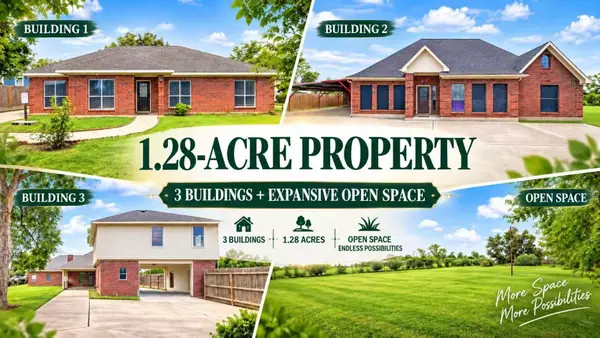 $890,000Active13 beds 5 baths5,791 sq. ft.
1411 /1411 1/2 Guadalupe St, Stafford, TX 77477
MLS# 45881971Listed by: EXP REALTY LLC - New
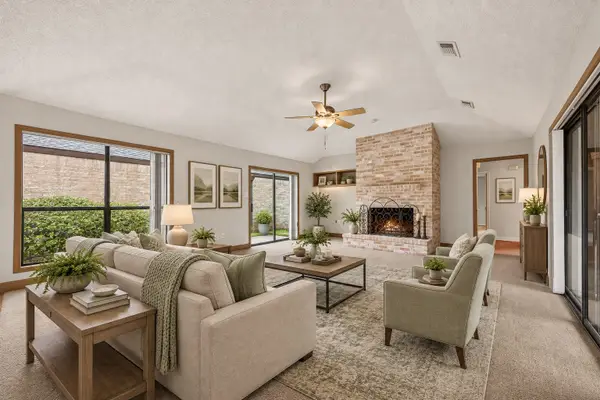 $330,000Active3 beds 2 baths2,192 sq. ft.
219 Essex Place, Stafford, TX 77477
MLS# 13176966Listed by: KELLER WILLIAMS REALTY SOUTHWEST - New
 $515,000Active1 beds 4 baths2,941 sq. ft.
219 Nina Lane Lane W, Stafford, TX 77477
MLS# 25581077Listed by: HOMESMART - New
 $292,000Active4 beds 2 baths1,590 sq. ft.
13110 Naples Lane, Stafford, TX 77477
MLS# 67465703Listed by: ORCHARD BROKERAGE - New
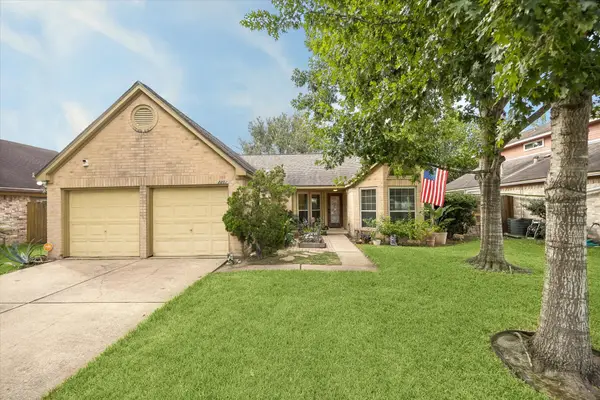 $279,000Active3 beds 2 baths1,300 sq. ft.
2202 Westwood Drive, Stafford, TX 77477
MLS# 66052176Listed by: NINO PROPERTIES


Protect your home and budget from life's surprises with an Assurant Home Warranty, backed by a partner that supports you through every step of homeownership. Explore Plans.
©2026 Century 21 Real Estate LLC. All rights reserved. CENTURY 21®, the CENTURY 21 Logo and C21® are service marks owned by Century 21 Real Estate LLC. Century 21 Real Estate LLC fully supports the principles of the Fair Housing Act and the Equal Opportunity Act. Each office is independently owned and operated. Listing information is deemed reliable but not guaranteed accurate.