
2202 Westwood Drive, Stafford, TX 77477
Local realty services provided by:CENTURY 21 Tevas
2202 Westwood Drive,Stafford, TX 77477
$279,000
- 3 Beds
- 2 Baths
- 1,300 sq. ft.
- Single family
- Active
Listed by: gloria nino
Office: nino properties713-212-4820
MLS#:66052176
Source:HARMLS
Price summary
- Price:$279,000
- Price per sq. ft.:$214.62
About this home
WELCOME HOME! There is something special about this charming one-story home from the moment you arrive. Beautifully landscaped front gardens create wonderful curb appeal and set the tone for a home lovingly cared for by the same owner for more than 25 years. Inside, a light, bright and cheerful interior features an open floor plan that lives beautifully, with three bedrooms, two baths and inviting living and dining spaces perfect for everyday living and entertaining family and friends. Step outside to a lovely backyard with mature landscaping, pretty gardens and generous decking—ideal for weekend BBQs, outdoor dining or simply relaxing. This is a home that has been enjoyed and cared for through the years, and it shows. Per Seller, the roof is approximately 7 years old and Seller has experienced no flooding during his ownership of more than 25 years. A truly sweet home with warmth, charm and wonderful outdoor spaces, ready for its next owner to love and enjoy! Must See!
Contact an agent
Home facts
- Year built:1984
- Subdivision & Development:Stafford Run Sec 2
- Listing ID #:66052176
- Updated:September 15, 2026 at 11:58 AM
Rooms and interior
- Bedrooms:3
- Total bathrooms:2
- Full bathrooms:2
- Rooms Total:10
- Flooring:Carpet, Engineered Hardwood
- Dining Description:Living Dining Room
- Bathrooms Description:Tub Shower
- Kitchen Description:Breakfast Bar, Dishwasher, Disposal, Gas Range, Kitchen Family Room Combo, Oven, Pantry, Refrigerator
- Living area:1,300 sq. ft.
Heating and cooling
- Cooling:Central Air, Electric
- Heating:Central, Gas
- Central air:Yes
Structure and exterior
- Roof:Composition
- Year built:1984
- Building area:1,300 sq. ft.
- Lot area:0.13 Acres
- Lot Features:Subdivision
- Architectural Style:Ranch
- Construction Materials:Brick
- Exterior Features:Fence, Fully Fenced, Patio, Private Yard
- Foundation Description:Slab
- Levels:1 Story
Schools
- High school:STAFFORD HIGH SCHOOL
- Middle school:STAFFORD MIDDLE SCHOOL
- Elementary school:STAFFORD ELEMENTARY SCHOOL (STAFFORD MSD)
Utilities
- Sewer:Public Sewer
Finances and disclosures
- Price:$279,000
- Price per sq. ft.:$214.62
- Tax amount:$3,409 (2026)
Features and amenities
- Appliances:Dishwasher, Disposal, Dryer, Gas Range, Oven, Refrigerator, Washer
- Laundry features:Dryer, Washer
- Amenities:Ceiling Fans, Smoke Detectors
Parking
- Parking description:Additional Parking, Driveway, Garage, Oversized
- Garage:Yes
- Garage spaces:2
New listings near 2202 Westwood Drive
- New
 $350,000Active2 beds 1 baths931 sq. ft.
12747 Bates Lane, Stafford, TX 77477
MLS# 59161513Listed by: DONOVAN PROPERTIES - New
 $299,000Active3 beds 3 baths1,542 sq. ft.
2707 Oakdale Court, Stafford, TX 77477
MLS# 39159614Listed by: PE CONSULTING - New
 $142,000Active1 beds 1 baths992 sq. ft.
1103 Dulles Avenue #1402, Stafford, TX 77477
MLS# 49700647Listed by: KELLER WILLIAMS REALTY SOUTHWEST - New
 $158,000Active4 beds 2 baths1,380 sq. ft.
122 Oak Street, Stafford, TX 77477
MLS# 4437235Listed by: LISTING SPARK - Open Sun, 12 to 1:30pmNew
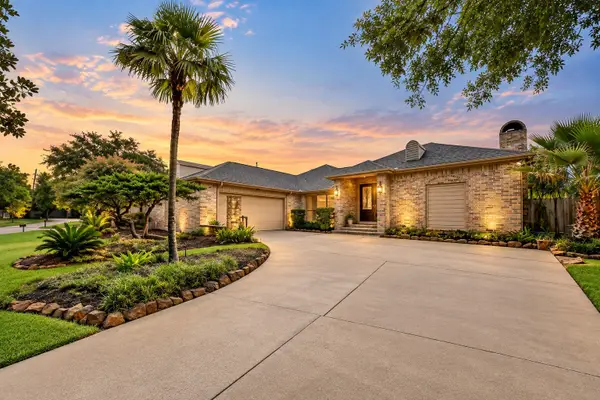 $540,000Active3 beds 3 baths2,812 sq. ft.
3110 Amesbury Court, Sugar Land, TX 77478
MLS# 33514053Listed by: COMPASS RE TEXAS, LLC - HOUSTON 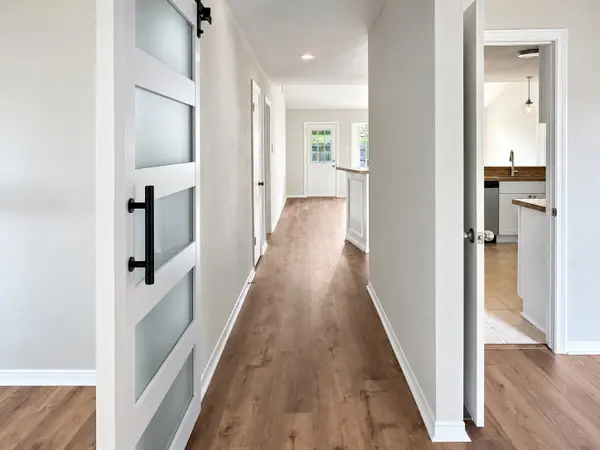 $299,900Active3 beds 4 baths1,752 sq. ft.
1802 Terrence Drive, Stafford, TX 77477
MLS# 38800995Listed by: MOD REALTY, LLC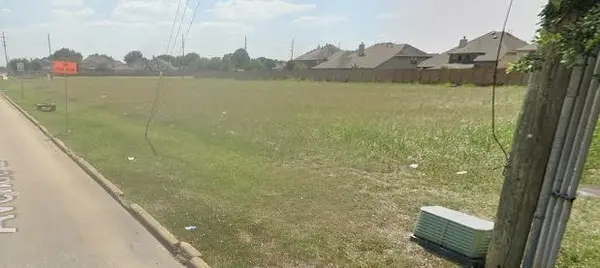 $1,900,100Active2.18 Acres
417 Avenue E, Stafford, TX 77477
MLS# 63770703Listed by: SHIJIMON REAL ESTATE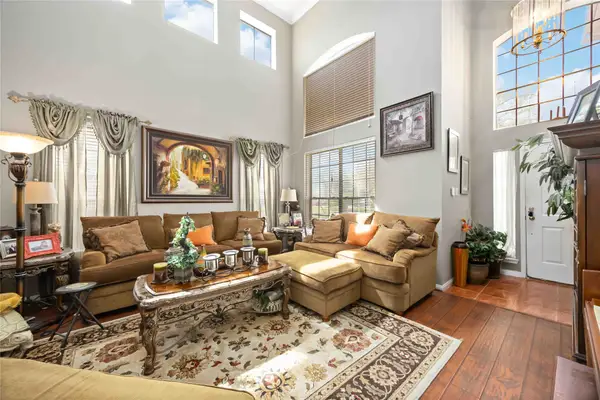 $349,999Active4 beds 3 baths2,372 sq. ft.
602 Beverly Circle, Stafford, TX 77477
MLS# 15950679Listed by: EXP REALTY LLC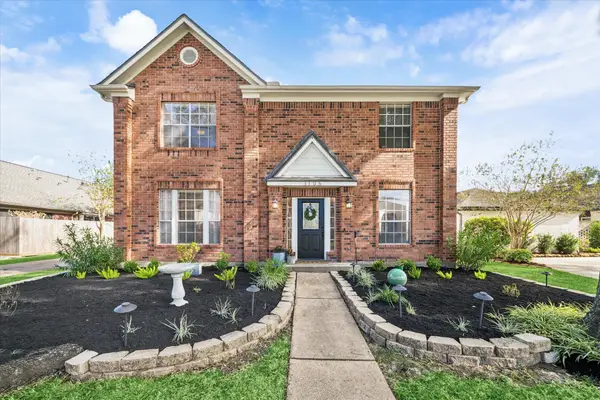 $395,000Active4 beds 3 baths2,520 sq. ft.
3106 Chesterfield Lane, Stafford, TX 77477
MLS# 77795610Listed by: ONTX REALTY PARTNERS


Protect your home and budget from life's surprises with an Assurant Home Warranty, backed by a partner that supports you through every step of homeownership. Explore Plans.
©2026 Century 21 Real Estate LLC. All rights reserved. CENTURY 21®, the CENTURY 21 Logo and C21® are service marks owned by Century 21 Real Estate LLC. Century 21 Real Estate LLC fully supports the principles of the Fair Housing Act and the Equal Opportunity Act. Each office is independently owned and operated. Listing information is deemed reliable but not guaranteed accurate.