
527 & 529 S Vassar Street, Stamford, TX 79553
Local realty services provided by:CENTURY 21 Elite
Listed by: priscilla jaques
Office: kw synergy*
MLS#:21374129
Source:GDAR
Price summary
- Price:$295,000
- Price per sq. ft.:$180.32
About this home
Super cute home with classic 1930s character and updates in all the right places. A Texas Star glass-front door and storm door welcome you through the quaint mud room entrance, while crown molding in the main living areas, wood floors, and ceiling fans throughout add to the home's character. The tastefully updated bathroom features Tiffany-glass pendant lighting, an oversized sink and vanity with hutch, and ceramic tile. In the kitchen, granite countertops, a gas range, glass-front cabinetry, additional storage, a large walk-in pantry, and eat-in bar provide both style and function. All appliances stay with the home, and the home may remain furnished as is with an acceptable offer. Outside, the oversized lot offers ample parking and a huge backyard with a large covered back patio, storage shed, workshop with electricity, and an additional concrete pad behind the shop. A storm shelter, accessible from both inside and outside the home, also doubles as a basement with additional storage. Full of charm, character, and useful spaces, this is an older home that has been thoughtfully updated while retaining the details that make it special....
Contact an agent
Home facts
- Year built:1935
- Subdivision & Development:College Heights
- Listing ID #:21374129
- Added:2 day(s) ago
- Updated:September 13, 2026 at 12:19 PM
Rooms and interior
- Bedrooms:3
- Total bathrooms:1
- Full bathrooms:1
- Flooring:Wood
- Kitchen Description:Dishwasher, Gas Range, Refrigerator
- Living area:1,636 sq. ft.
Heating and cooling
- Cooling:Ceiling Fans, Central Air, Electric
- Central air:Yes
Structure and exterior
- Roof:Composition
- Year built:1935
- Building area:1,636 sq. ft.
- Lot area:0.23 Acres
- Lot Features:Few Trees, Sprinkler System
- Architectural Style:Traditional
- Construction Materials:Brick
- Foundation Description:Pillar Post Pier
- Levels:1 Story
Schools
- High school:Stamford
- Middle school:Stamford
- Elementary school:Oliver
Finances and disclosures
- Price:$295,000
- Price per sq. ft.:$180.32
- Tax amount:$3,090
Features and amenities
- Appliances:Dishwasher, Dryer, Gas Range, Refrigerator, Washer
- Laundry features:Dryer, Washer
 Information provided, in part, by North Texas Real Estate Information Systems, Inc. Last Updated September 13, 2026 Listings with the NTREIS logo are listed by brokerages other than CENTURY 21 Elite. GDAR Member Broker: Mike Salter
New listings near 527 & 529 S Vassar Street
- New
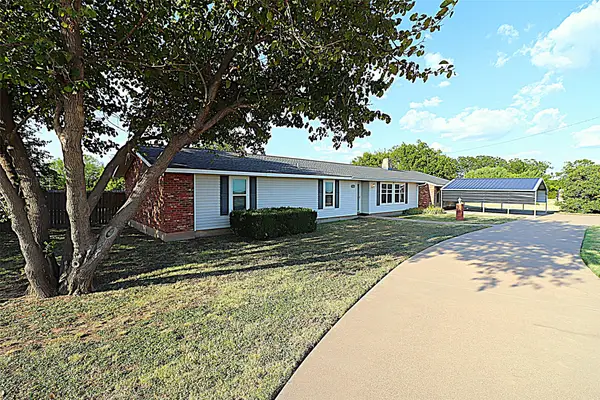 $225,000Active4 beds 3 baths2,466 sq. ft.
7126 Fm 142, Stamford, TX 79553
MLS# 21383688Listed by: KWSYNERGY - New
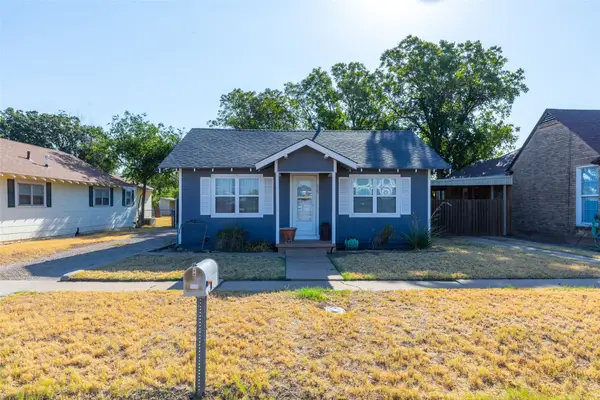 $145,000Active2 beds 1 baths728 sq. ft.
525 S Vassar Street, Stamford, TX 79553
MLS# 21374054Listed by: KW SYNERGY* - New
 $179,900Active3 beds 2 baths1,458 sq. ft.
802 S Swenson Street, Stamford, TX 79553
MLS# 21379153Listed by: EKDAHL REAL ESTATE STAMFORD 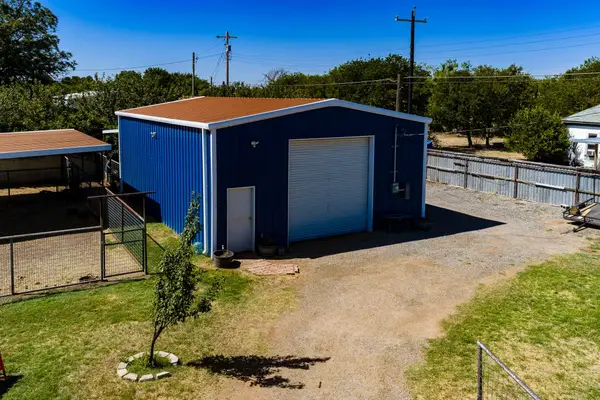 $99,750Pending0.55 Acres
502 S Orient Street, Stamford, TX 79553
MLS# 21373185Listed by: EKDAHL REAL ESTATE STAMFORD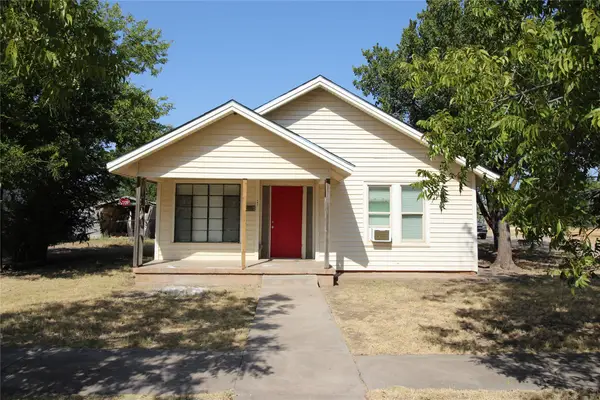 $149,900Active3 beds 1 baths1,120 sq. ft.
802 S Anson, Stamford, TX 79533
MLS# 21372042Listed by: RE/MAX BIG COUNTRY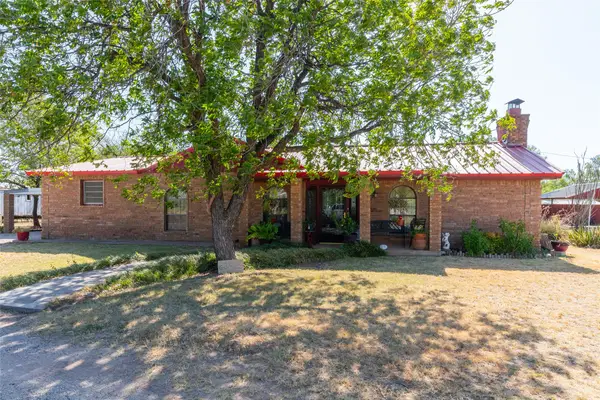 $289,000Active3 beds 2 baths2,304 sq. ft.
311 S Berthelot Street, Stamford, TX 79553
MLS# 21369273Listed by: REAL BROKER $391,212Active92.05 Acres
oo Fm 1226, Stamford, TX 79553
MLS# 21365653Listed by: EKDAHL REAL ESTATE STAMFORD $1,799,999Active420.5 Acres
11270 County Road 202, Avoca, TX 79503
MLS# 21359432Listed by: CITY REAL ESTATE $45,000Active2 beds 2 baths1,120 sq. ft.
210 E Campbell Street, Stamford, TX 79553
MLS# 21347548Listed by: REAL BROKER


Protect your home and budget from life's surprises with an Assurant Home Warranty, backed by a partner that supports you through every step of homeownership. Explore Plans.
©2026 Century 21 Real Estate LLC. All rights reserved. CENTURY 21®, the CENTURY 21 Logo and C21® are service marks owned by Century 21 Real Estate LLC. Century 21 Real Estate LLC fully supports the principles of the Fair Housing Act and the Equal Opportunity Act. Each office is independently owned and operated. Listing information is deemed reliable but not guaranteed accurate.