
5 Woodlawn Way, Star Harbor, TX 75148
Local realty services provided by:CENTURY 21 Judge Fite Company
Listed by: tina rummel
Office: keller williams realty - athens
MLS#:112901
Source:TX_HCBR
Price summary
- Price:$425,684
- Price per sq. ft.:$242.69
About this home
Beautiful lakeview home in Star Harbor overlooking the golf course with a sparkling pool and backyard oasis. This unique 3 bedroom home near Cedar Creek Lake offers maple hardwood flooring, designer lighting, and an inviting open-concept layout. The kitchen features granite countertops, Tiffany blue backsplash tile, and coordinating cabinetry. Enjoy fabulous views of the pool and covered patio from the dining area. The primary suite offers large windows with pool views, a separate tub and shower, and a walk-in closet. Outdoor living shines with a large covered patio, ceiling fans, gas fire pit, grill hookup, and tree-lined golf course views. Boat ramp with dock, concrete walkways, and fishing access are just approximately 3 blocks away. Sprinkler system and all exterior water are on a well for lower water bills. Buyer and buyer's agent to verify all information.
Contact an agent
Home facts
- Year built:2008
- Listing ID #:112901
- Added:157 day(s) ago
- Updated:September 07, 2026 at 08:59 PM
Rooms and interior
- Bedrooms:3
- Total bathrooms:2
- Full bathrooms:2
- Bathrooms Description:Electric Water Heater, Separate Shower, Separate Tub
- Kitchen Description:Dishwasher, Range
- Bedroom Description:Ceiling Fans
- Basement Description:Slab
- Living area:1,754 sq. ft.
Structure and exterior
- Roof:Composition
- Year built:2008
- Building area:1,754 sq. ft.
- Lot area:0.52 Acres
- Lot Features:City Lot, Irregular, Lake, Public Access
- Architectural Style:Single Family
- Construction Materials:Brick Veneer
- Exterior Features:Covered/Enclosed Patio, Insulated Windows and Doors, Landscaped, Patio, Sprinkler System
- Foundation Description:Slab
- Levels:One Story
Utilities
- Water:Public Water, Well Water
- Sewer:Public Sewer
Finances and disclosures
- Price:$425,684
- Price per sq. ft.:$242.69
Features and amenities
- Appliances:Dishwasher, Range
- Amenities:Ceiling Fans, Electric Water Heater, Hardwood Floors, Separate Shower, Separate Tub, WBFP
- Pool features:Gunite, Heated, In Ground, Pool
Parking
- Parking description:Garage, Two Car
- Garage spaces:2
New listings near 5 Woodlawn Way
- New
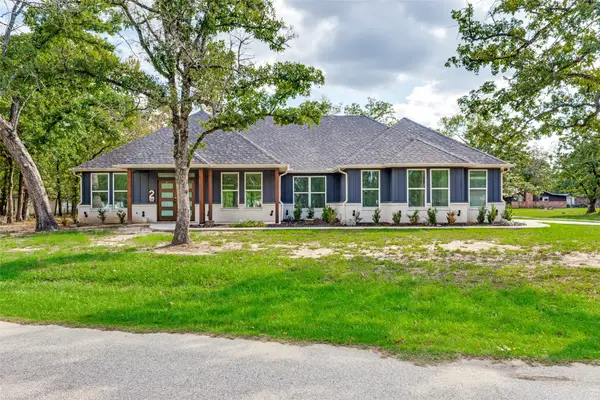 $499,000Active4 beds 3 baths2,393 sq. ft.
2 Deer Run Circle, Star Harbor, TX 75148
MLS# 21415423Listed by: KELLER WILLIAMS REALTY-FM  $250,000Active3 beds 2 baths1,446 sq. ft.
47 Starview Drive, Star Harbor, TX 75148
MLS# 21367438Listed by: PITTS REALTY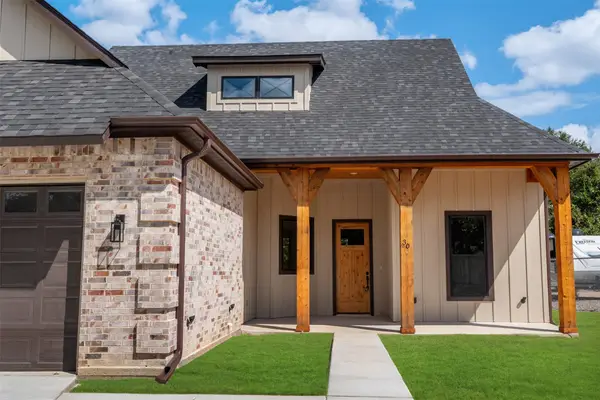 $339,900Active4 beds 2 baths1,823 sq. ft.
30 Rainbow Drive, Star Harbor, TX 75148
MLS# 21374390Listed by: BRIDGEPOINT RESIDENTIAL LLC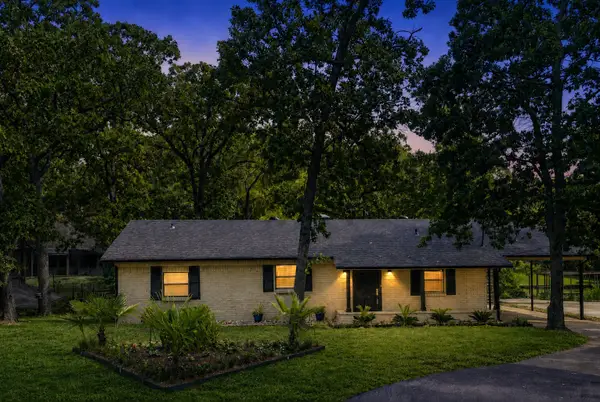 $394,900Active3 beds 2 baths1,952 sq. ft.
243 Shoreline Drive, Star Harbor, TX 75148
MLS# 21331104Listed by: EBBY HALLIDAY, REALTORS $399,000Active3 beds 2 baths1,962 sq. ft.
3 Jupiter Road, Star Harbor, TX 75148
MLS# 21368350Listed by: PIONEER DFW REALTY, LLC- Open Sun, 2 to 4pm
 $595,000Active2 beds 2 baths2,016 sq. ft.
17 Shoreline Drive, Star Harbor, TX 75148
MLS# 21339136Listed by: COMPASS RE TEXAS, LLC  $264,900Pending3 beds 2 baths1,500 sq. ft.
6 Starview Drive, Star Harbor, TX 75148
MLS# 21335298Listed by: EAGLE RC LAKE REALTY LLC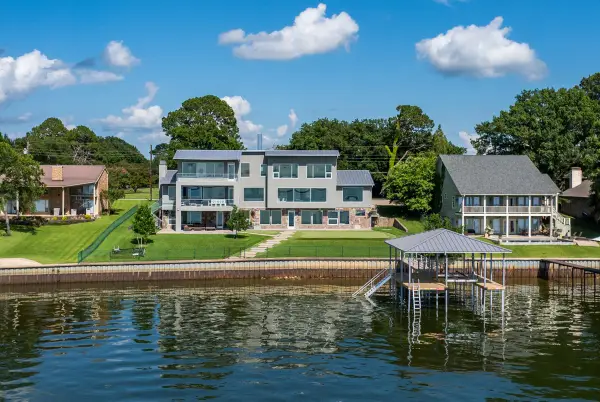 $3,300,000Active7 beds 11 baths4,872 sq. ft.
123 Shoreline Drive, Star Harbor, TX 75148
MLS# 21310545Listed by: COMPASS RE TEXAS, LLC.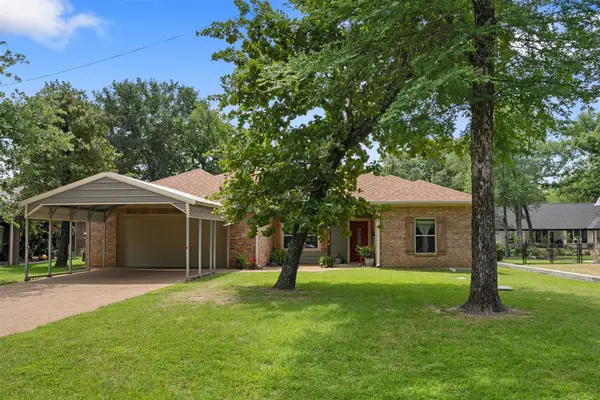 $312,000Active3 beds 2 baths1,524 sq. ft.
49 Westview Circle, Star Harbor, TX 75148
MLS# 21267717Listed by: EBBY HALLIDAY REALTORS


Protect your home and budget from life's surprises with an Assurant Home Warranty, backed by a partner that supports you through every step of homeownership. Explore Plans.
©2026 Century 21 Real Estate LLC. All rights reserved. CENTURY 21®, the CENTURY 21 Logo and C21® are service marks owned by Century 21 Real Estate LLC. Century 21 Real Estate LLC fully supports the principles of the Fair Housing Act and the Equal Opportunity Act. Each office is independently owned and operated. Listing information is deemed reliable but not guaranteed accurate.