
1479 Lockwood Street, Stephenville, TX 76401
Local realty services provided by:CENTURY 21 Mike Bowman, Inc.
Listed by: joyce holland
Office: holland home & land realty
MLS#:21336135
Source:GDAR
Price summary
- Price:$415,000
- Price per sq. ft.:$190.8
About this home
Welcome home to this beautifully updated 4-bedroom, 3-bath brick home offering 2,175sf on a generous 0.269-acre tree-shaded lot in one of Stephenville’s established neighborhoods. With two primary suites, this flexible floor plan is ideal for multigenerational living, guests, college students, or anyone needing extra privacy.
Step inside to discover spacious rooms, abundant natural light, and new vinyl plank flooring. The inviting living room centers around a classic brick wood-burning fireplace accented by handsome picture-frame wall paneling, creating a warm gathering space. The kitchen features granite countertops, stainless steel appliances, abundant cabinetry, and generous workspace. The refrigerator, washer, and dryer convey, and the separate utility room adds convenience.
The primary suite offers double sinks, a walk-in shower, and walk-in closet. The second private suite also includes a walk-in shower and walk-in closet, making it ideal as a mother-in-law suite, guest quarters, game room, hobby space, or home office. The updated hall bath features both a soaking tub and separate shower.
Enjoy relaxing on the welcoming covered front porch or entertaining beneath the oversized covered back patio that extends to an open patio. Mature shade trees, attractive landscaping, a wood privacy fence, and a storage building complete the backyard.
New vinyl plank flooring, hot water heater, and micro-vent; plus, newer refrigerator, dishwasher, and washing machine. Major updates in 2016 include new windows, roof, gable siding, and front door. Energy-efficient solar panels, installed about three years ago, have dramatically reduced electric costs, with owners often paying only the Oncor delivery fee while building utility credits.
Conveniently located just minutes from Tarleton State University, schools, shopping, dining, and historic downtown Stephenville, this move-in ready home offers comfort, flexibility, energy efficiency, and an outstanding location....
Contact an agent
Home facts
- Year built:1977
- Listing ID #:21336135
- Added:2 day(s) ago
- Updated:July 25, 2026 at 11:56 AM
Rooms and interior
- Bedrooms:4
- Total bathrooms:3
- Full bathrooms:3
- Flooring:Luxury Vinyl Plank
- Kitchen Description:Dishwasher, Disposal, Electric Range, Water Softener
- Living area:2,175 sq. ft.
Heating and cooling
- Cooling:Ceiling Fans, Central Air, Electric
- Heating:Central, Electric, Heat Pump
- Central air:Yes
Structure and exterior
- Roof:Composition
- Year built:1977
- Building area:2,175 sq. ft.
- Lot area:0.27 Acres
- Lot Features:Few Trees, Interior Lot
- Construction Materials:Brick
- Foundation Description:Slab
- Levels:1 Story
Schools
- High school:Stephenvil
- Middle school:Gilbert,Stephenvil
- Elementary school:Central
Finances and disclosures
- Price:$415,000
- Price per sq. ft.:$190.8
- Tax amount:$4,719
Features and amenities
- Appliances:Dishwasher, Disposal, Electric Range, Electric Water Heater, Water Softener
- Amenities:Security System, Smoke Detectors, Wireless
Parking
- Garage:Yes
- Garage spaces:2
 Information provided, in part, by North Texas Real Estate Information Systems, Inc. Last Updated July 25, 2026 Listings with the NTREIS logo are listed by brokerages other than CENTURY 21 Mike Bowman, Inc.. GDAR Member Broker: Dave Bowman
New listings near 1479 Lockwood Street
- New
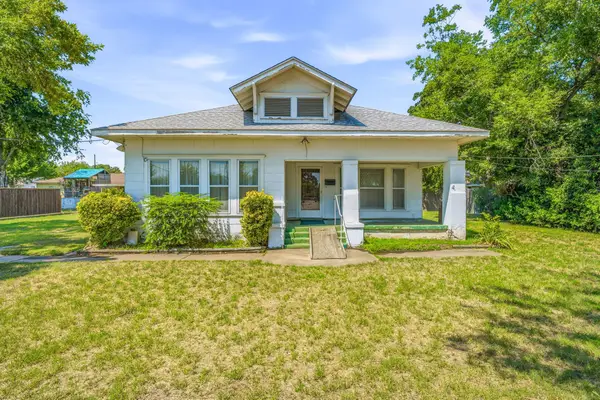 $350,000Active3 beds 2 baths1,606 sq. ft.
648 N Belknap Street, Stephenville, TX 76401
MLS# 21320273Listed by: EXP REALTY, LLC - New
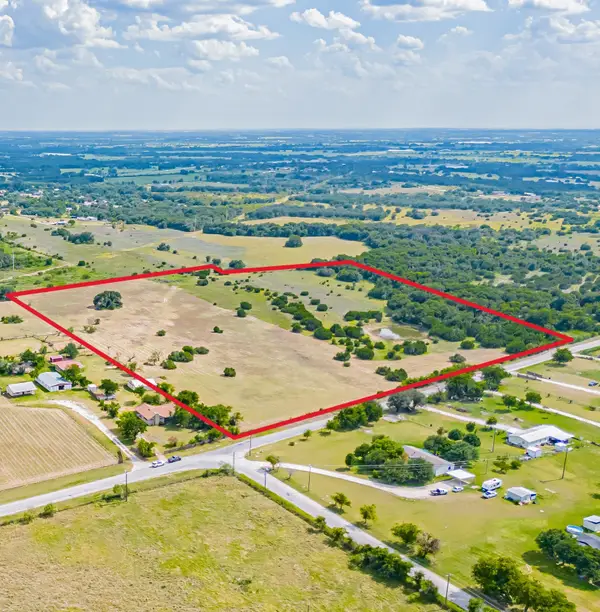 $598,000Active23 Acres
TBD Cr 351, Stephenville, TX 76401
MLS# 21335453Listed by: KEYSTONE REAL ESTATE ADVISORS - New
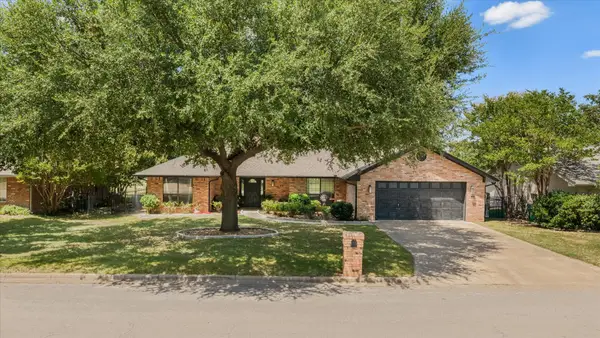 $415,000Active3 beds 2 baths1,783 sq. ft.
1003 Prairie Wind Boulevard, Stephenville, TX 76401
MLS# 21337650Listed by: KELLER WILLIAMS BRAZOS WEST - New
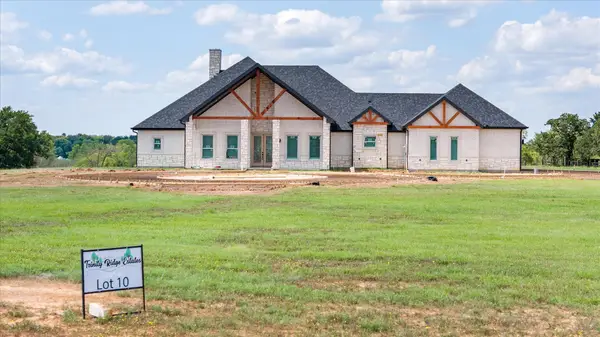 $950,000Active4 beds 3 baths3,000 sq. ft.
450 Trinity Ridge Drive, Stephenville, TX 76401
MLS# 21338575Listed by: MAJESTIC REALTY GROUP - New
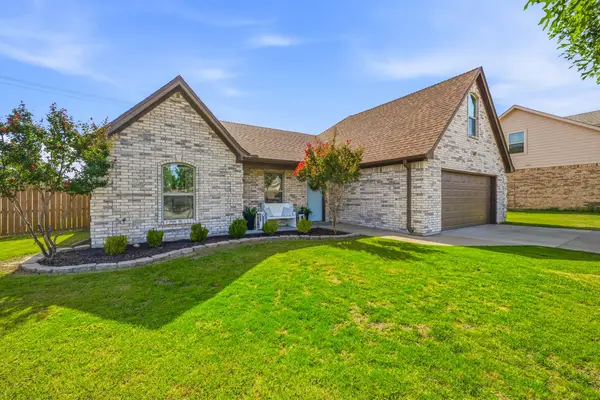 $359,000Active4 beds 3 baths1,579 sq. ft.
1131 Greens Creek Circle, Stephenville, TX 76401
MLS# 21336706Listed by: KELLER WILLIAMS BRAZOS WEST - New
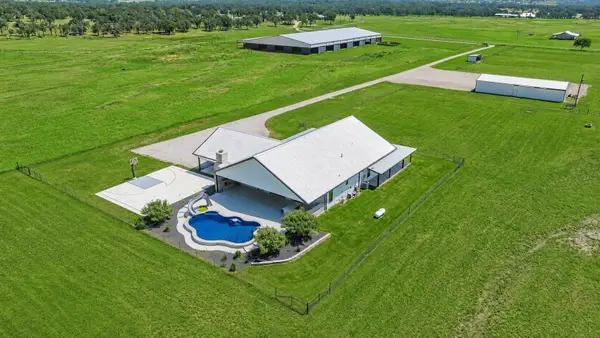 $1,799,999Active4 beds 4 baths4,161 sq. ft.
385 Private Road 1733, Stephenville, TX 76401
MLS# 21329412Listed by: TEXAS WEST REAL ESTATE LLC - New
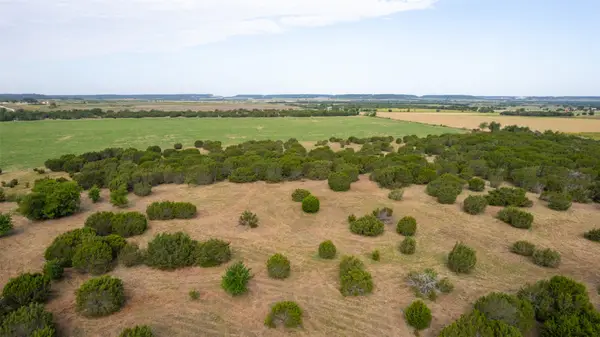 $222,040Active11.1 Acres
TBD 1 Cr 200, Stephenville, TX 76401
MLS# 21334311Listed by: THE PLATINUM GROUP REAL ESTATE - New
 $208,840Active10.44 Acres
TBD 2 Cr 200, Stephenville, TX 76401
MLS# 21334416Listed by: THE PLATINUM GROUP REAL ESTATE - New
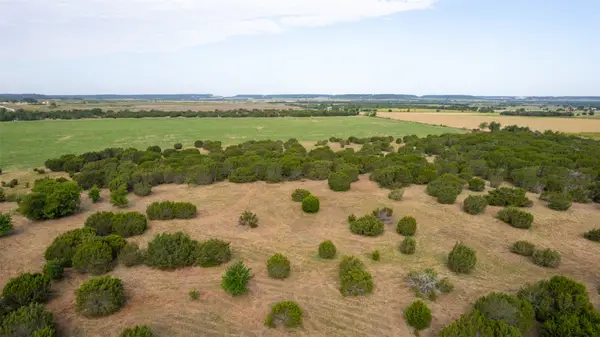 $206,980Active10.35 Acres
TBD 3 Cr 200, Stephenville, TX 76401
MLS# 21334426Listed by: THE PLATINUM GROUP REAL ESTATE


Protect your home and budget from life's surprises with an Assurant Home Warranty, backed by a partner that supports you through every step of homeownership. Explore Plans.
©2026 Century 21 Real Estate LLC. All rights reserved. CENTURY 21®, the CENTURY 21 Logo and C21® are service marks owned by Century 21 Real Estate LLC. Century 21 Real Estate LLC fully supports the principles of the Fair Housing Act and the Equal Opportunity Act. Each office is independently owned and operated. Listing information is deemed reliable but not guaranteed accurate.