
1961 N Dale Avenue, Stephenville, TX 76401
Local realty services provided by:CENTURY 21 Elite
Listed by: jan hanna
Office: infinity realty
MLS#:21410503
Source:GDAR
Price summary
- Price:$599,000
- Price per sq. ft.:$270.43
About this home
EXCEPTIONAL TURNKEY LUXURY and FULLY FURNISHED! Experience refined Texas living in this beautifully appointed custom home, where timeless architecture, sophisticated finishes, and inviting spaces create an atmosphere of understated elegance. A circle drive with striking timber-framed entry, rich wood accents, and beautifully landscaped grounds set the stage for the impressive interior. Inside, discover an expansive open-concept design featuring unique high ceilings, abundant natural light, gorgeous flooring, and a stunning chef-inspired kitchen with an oversized island, custom cabinetry, and generous entertaining space. Massive pantry. The spacious living area flows effortlessly into the dining and kitchen spaces, creating the perfect setting for intimate gatherings or grand entertaining. Retreat to the beautifully appointed primary suite, with a luxurious en-suite spa inspired bath with exceptional closet space. Thoughtfully designed secondary bedrooms offer comfort and privacy for family and guests. Step outside to an impressive covered outdoor living area overlooking the expansive, manicured lawn, ideal for relaxing or entertaining year-round. Rustic old tractor for decor as well! A three-car garage, expansive concrete driveway, distinctive architectural details, and attractive low-maintenance landscaping complete this wonderful property. BEST OF ALL, THIS HOME IS BEING SOLD FULLY FURNISHED! An extraordinary opportunity to enjoy a beautifully furnished residence, rarely used, without the time, expense, or hassle of furnishing it yourself. Simply bring your personal belongings and begin enjoying the lifestyle you deserve! Additional approx .4ac lot, 1949 N Dale, next to it listed separately but can be combined. Seller will consider financing for Buyer....
Contact an agent
Home facts
- Year built:2022
- Subdivision & Development:None
- Listing ID #:21410503
- Added:2 day(s) ago
- Updated:October 17, 2026 at 09:49 PM
Rooms and interior
- Bedrooms:3
- Total bathrooms:2
- Full bathrooms:2
- Flooring:Combination
- Kitchen Description:Dishwasher, Disposal, Electric Cooktop, Electric Oven, Microwave, Refrigerator
- Living area:2,215 sq. ft.
Heating and cooling
- Cooling:Ceiling Fans, Central Air, Electric
- Heating:Central, Electric
- Central air:Yes
Structure and exterior
- Roof:Composition
- Year built:2022
- Building area:2,215 sq. ft.
- Lot area:0.4 Acres
- Lot Features:Cleared, Few Trees, Interior Lot, Landscaped, Lawn, Level, Subdivision
- Architectural Style:Traditional
- Construction Materials:Brick, Concrete
- Foundation Description:Slab
- Levels:1 Story
Schools
- High school:Stephenvil
- Middle school:Stephenvil
- Elementary school:Chamberlai
Finances and disclosures
- Price:$599,000
- Price per sq. ft.:$270.43
- Tax amount:$7,467
Features and amenities
- Appliances:Dishwasher, Disposal, Electric Cooktop, Electric Oven, Electric Water Heater, Microwave, Refrigerator
- Amenities:Window Coverings
Parking
- Garage:Yes
- Garage spaces:3
 Information provided, in part, by North Texas Real Estate Information Systems, Inc. Last Updated October 17, 2026 Listings with the NTREIS logo are listed by brokerages other than CENTURY 21 Elite. GDAR Member Broker: Mike Salter
New listings near 1961 N Dale Avenue
- New
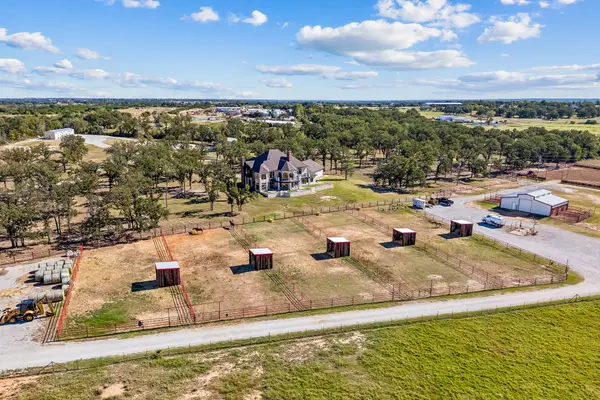 $2,700,000Active4 beds 5 baths5,867 sq. ft.
7225 Fm 3025, Stephenville, TX 76401
MLS# 21414647Listed by: THE AGENCY FORT WORTH - New
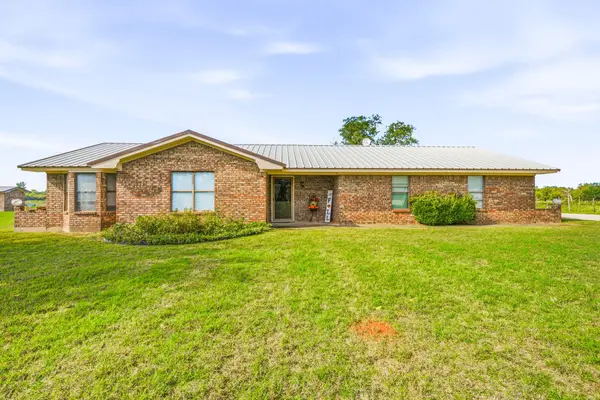 $1,350,000Active3 beds 2 baths2,031 sq. ft.
4591 County Road 416, Stephenville, TX 76401
MLS# 21414205Listed by: KELLER WILLIAMS BRAZOS WEST - New
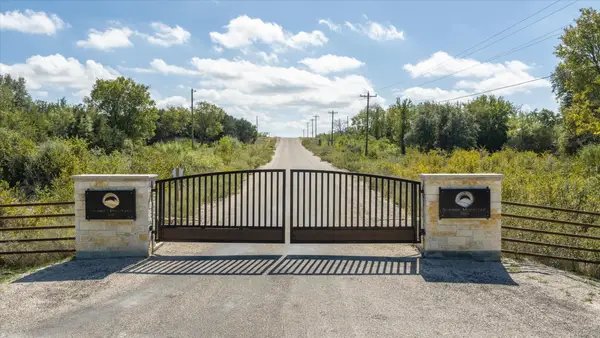 $150,000Active4.29 Acres
LOT 9 & 10 Mesa Vista Drive, Stephenville, TX 76401
MLS# 21413968Listed by: PLATINUM RANCH REALTY - New
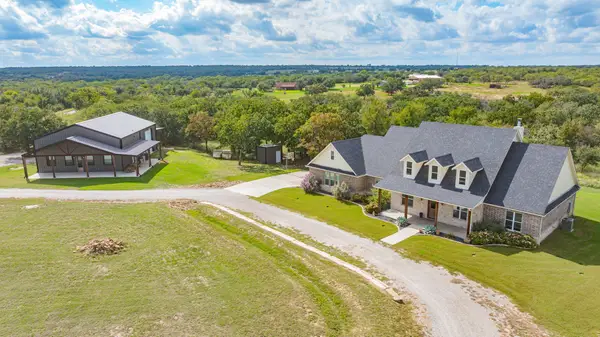 $1,400,000Active5 beds 3 baths2,833 sq. ft.
125 Private Road 710, Stephenville, TX 76401
MLS# 21414138Listed by: J.J. HAMPTON REALTY - New
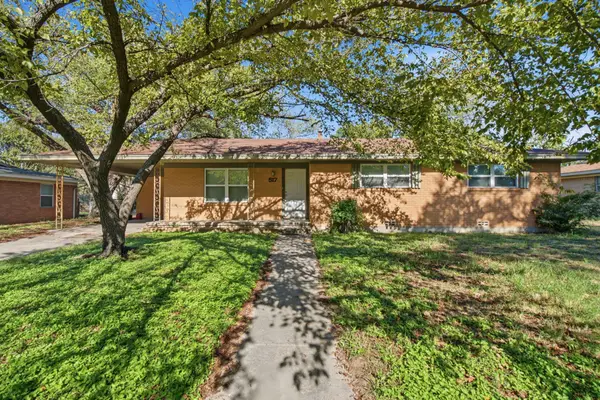 $225,000Active3 beds 1 baths1,473 sq. ft.
517 N Lydia, Stephenville, TX 76401
MLS# 21412717Listed by: EBBY HALLIDAY REALTORS - New
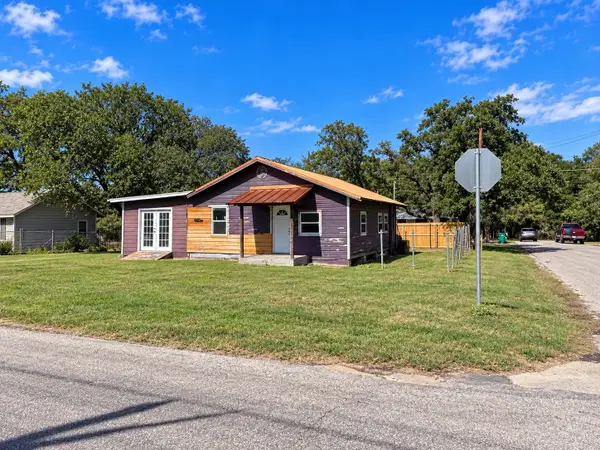 $149,999Active4 beds 1 baths1,132 sq. ft.
415 E Clifton Street, Stephenville, TX 76401
MLS# 21413452Listed by: SIGNATURE LAND & HOME - New
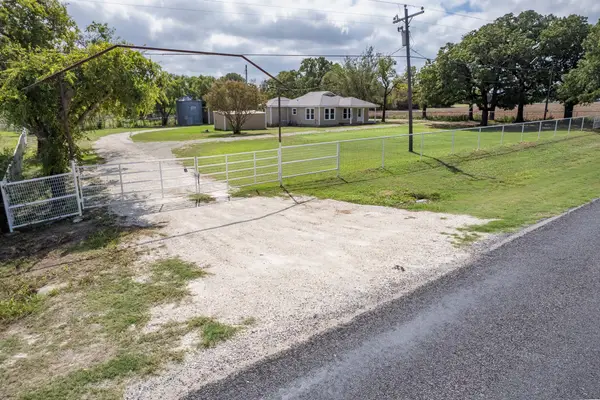 $499,999Active5 beds 3 baths1,826 sq. ft.
36074 N Fm 219, Stephenville, TX 76401
MLS# 21409139Listed by: SIGNATURE LAND & HOME 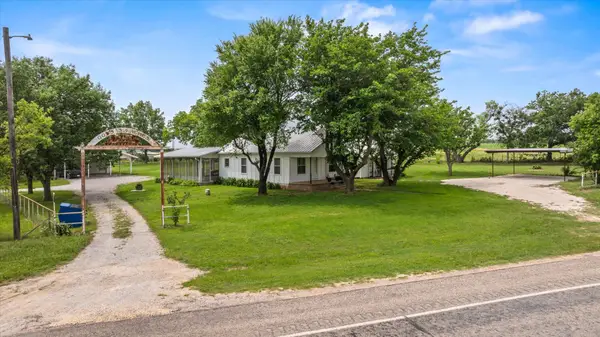 $415,000Pending4 beds 2 baths1,968 sq. ft.
11755 W Fm 8, Stephenville, TX 76401
MLS# 21326968Listed by: KELLER WILLIAMS BRAZOS WEST- $415,000Pending4 beds 2 baths1,968 sq. ft.
11755 W Fm 8, Stephenville, TX 76401
MLS# 21326968Listed by: KELLER WILLIAMS BRAZOS WEST - $415,000Pending4 beds 2 baths1,968 sq. ft.
11755 W Fm 8, Stephenville, TX 76401
MLS# 21326968Listed by: KELLER WILLIAMS BRAZOS WEST


Protect your home and budget from life's surprises with an Assurant Home Warranty, backed by a partner that supports you through every step of homeownership. Explore Plans.
©2026 Century 21 Real Estate LLC. All rights reserved. CENTURY 21®, the CENTURY 21 Logo and C21® are service marks owned by Century 21 Real Estate LLC. Century 21 Real Estate LLC fully supports the principles of the Fair Housing Act and the Equal Opportunity Act. Each office is independently owned and operated. Listing information is deemed reliable but not guaranteed accurate.