
450 Trinity Ridge Drive, Stephenville, TX 76401
Local realty services provided by:CENTURY 21 Mike Bowman, Inc.
450 Trinity Ridge Drive,Stephenville, TX 76401
$950,000Last list price
- 4 Beds
- 3 Baths
- - sq. ft.
- Single family
- Sold
Listed by: molly powell
Office: majestic realty group
MLS#:21338575
Source:GDAR
Sorry, we are unable to map this address
Price summary
- Price:$950,000
- Monthly HOA dues:$25
About this home
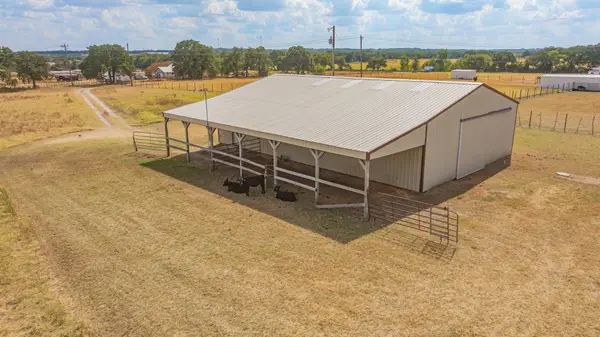
Welcome to Trinity Ridge Estates! This stunning new construction home on Lot 10 offers the perfect blend of luxury, craftsmanship, and country living. Situated on approximately 8.98 acres, this beautifully designed home features timeless stone and brick construction, striking timber accents, and exceptional curb appeal. Enjoy spacious living, quality finishes, and plenty of room to relax, entertain, or bring your horses. Located in Stephenville’s premier equine-friendly community, Trinity Ridge Estates offers peaceful surroundings, beautiful views, and convenient access to town, 377 Arena, and White Horse Christian Academy. Experience upscale country living at its finest! More lots available!
Contact an agent
Home facts
- Year built:2026
- Subdivision & Development:Trinity Ridge Estates
- Listing ID #:21338575
- Added:58 day(s) ago
- Updated:September 19, 2026 at 06:08 AM
Rooms and interior
- Bedrooms:4
- Total bathrooms:3
- Full bathrooms:3
- Kitchen Description:Built In Gas Range, Dishwasher, Disposal, Water Softener
Heating and cooling
- Cooling:Central Air
- Central air:Yes
Structure and exterior
- Year built:2026
- Lot Features:Acreage
- Construction Materials:Brick
- Levels:1 Story
Schools
- High school:Stephenvil
- Middle school:Gilbert,Stephenvil
- Elementary school:Central
Utilities
- Water:Well
Finances and disclosures
- Price:$950,000
Features and amenities
- Appliances:Built In Gas Range, Dishwasher, Disposal, Electric Water Heater, Water Softener
Parking
- Garage:Yes
- Garage spaces:3
 Information provided, in part, by North Texas Real Estate Information Systems, Inc. Last Updated September 19, 2026 Listings with the NTREIS logo are listed by brokerages other than CENTURY 21 Mike Bowman, Inc.. GDAR Member Broker: Dave Bowman
New listings near 450 Trinity Ridge Drive
- New
 $495,000Active2 beds 1 baths1,340 sq. ft.
7829 County Road 176, Stephenville, TX 76401
MLS# 21390934Listed by: KELLER WILLIAMS BRAZOS WEST - New
 $469,000Active3 beds 4 baths2,175 sq. ft.
120 Clark Lane, Stephenville, TX 76401
MLS# 21386345Listed by: KELLER WILLIAMS FRISCO STARS - New
 $699,000Active4 beds 3 baths1,930 sq. ft.
1490 County Road 185, Stephenville, TX 76401
MLS# 21385939Listed by: J.J. HAMPTON REALTY - New
 $157,900Active10.1 Acres
0000 County Road 406 Tract 1, Stephenville, TX 76401
MLS# 21386684Listed by: MAJESTIC REALTY GROUP - New
 $999,000Active3 beds 3 baths2,636 sq. ft.
265 Private Road 1728, Stephenville, TX 76401
MLS# 21384833Listed by: MAJESTIC REALTY GROUP - New
 $540,000Active4 beds 2 baths2,037 sq. ft.
TBD Lot 6 County Road 351, Stephenville, TX 76401
MLS# 21385833Listed by: MOORE HOME AND RANCH, LLC - New
 $219,500Active3 beds 2 baths1,328 sq. ft.
1397 N Estes Street, Stephenville, TX 76401
MLS# 21378560Listed by: MONUMENT REALTY - New
 $1,399,000Active3 beds 3 baths1,870 sq. ft.
2910 County Road 386, Stephenville, TX 76401
MLS# 21374828Listed by: LUXE WEST REALTY - New
 $275,000Active3 beds 2 baths1,948 sq. ft.
501 Spring Meadow Street, Stephenville, TX 76401
MLS# 21384503Listed by: HH REALTY - New
 $1,200,000Active3 beds 2 baths2,093 sq. ft.
335 Remuda Trail, Stephenville, TX 76401
MLS# 21383583Listed by: WILLIAMS TREW REAL ESTATE


Protect your home and budget from life's surprises with an Assurant Home Warranty, backed by a partner that supports you through every step of homeownership. Explore Plans.
©2026 Century 21 Real Estate LLC. All rights reserved. CENTURY 21®, the CENTURY 21 Logo and C21® are service marks owned by Century 21 Real Estate LLC. Century 21 Real Estate LLC fully supports the principles of the Fair Housing Act and the Equal Opportunity Act. Each office is independently owned and operated. Listing information is deemed reliable but not guaranteed accurate.