
510 Spring Meadow Street, Stephenville, TX 76401
Local realty services provided by:CENTURY 21 Middleton
Listed by: nikki light
Office: light realty
MLS#:21280525
Source:GDAR
Price summary
- Price:$370,000
- Price per sq. ft.:$202.85
About this home
Beautifully maintained 3 bedroom, 2 bath home with a 2-car garage offering 1,824 sq ft of comfortable living space in a highly desirable location close to Tarleton State University. This inviting open-concept floor plan is perfect for both everyday living and entertaining, featuring a spacious living area with a cozy fireplace, abundant natural light, and attractive wood flooring throughout much of the home.
The updated kitchen offers modern touches, ample cabinet and counter space, and flows seamlessly into the dining and living areas. Thoughtful details such as crown molding and a skylight add warmth and character throughout the home.
The private primary suite provides a relaxing retreat, while the additional bedrooms offer flexibility for guests, family, or a home office. Outside, you’ll enjoy a covered patio overlooking a shaded backyard filled with large mature trees, creating a peaceful outdoor setting. A large shop in the backyard provides excellent space for hobbies, storage, or projects.
With several updates completed inside and out, this move-in ready home combines comfort, charm, and convenience in one great package. Don’t miss the opportunity to own this wonderful property in a prime location!...
Contact an agent
Home facts
- Year built:1980
- Listing ID #:21280525
- Added:60 day(s) ago
- Updated:July 24, 2026 at 11:54 AM
Rooms and interior
- Bedrooms:3
- Total bathrooms:2
- Full bathrooms:2
- Flooring:Carpet, Ceramic Tile, Wood
- Kitchen Description:Dishwasher, Disposal, Electric Cooktop, Electric Oven, Microwave
- Living area:1,824 sq. ft.
Heating and cooling
- Cooling:Ceiling Fans, Central Air
- Heating:Central, Fireplaces
- Central air:Yes
Structure and exterior
- Roof:Composition
- Year built:1980
- Building area:1,824 sq. ft.
- Lot area:0.23 Acres
- Lot Features:Few Trees, Interior Lot, Lawn
- Architectural Style:Traditional
- Construction Materials:Brick
- Foundation Description:Slab
- Levels:1 Story
Schools
- High school:Stephenvil
- Middle school:Gilbert,Stephenvil
- Elementary school:Central
Finances and disclosures
- Price:$370,000
- Price per sq. ft.:$202.85
- Tax amount:$4,861
Features and amenities
- Appliances:Dishwasher, Disposal, Electric Cooktop, Electric Oven, Microwave
Parking
- Garage:Yes
- Garage spaces:2
 Information provided, in part, by North Texas Real Estate Information Systems, Inc. Last Updated July 24, 2026 Listings with the NTREIS logo are listed by brokerages other than CENTURY 21 Middleton.
New listings near 510 Spring Meadow Street
- New
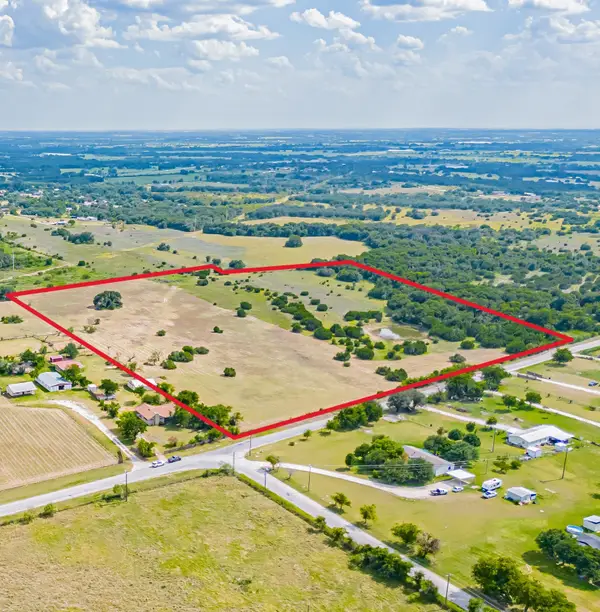 $598,000Active23 Acres
TBD Cr 351, Stephenville, TX 76401
MLS# 21335453Listed by: KEYSTONE REAL ESTATE ADVISORS - New
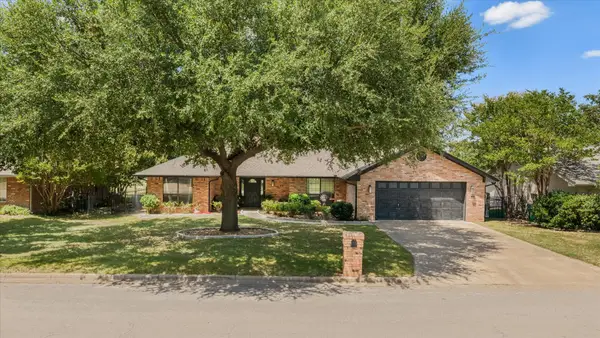 $415,000Active3 beds 2 baths1,783 sq. ft.
1003 Prairie Wind Boulevard, Stephenville, TX 76401
MLS# 21337650Listed by: KELLER WILLIAMS BRAZOS WEST - New
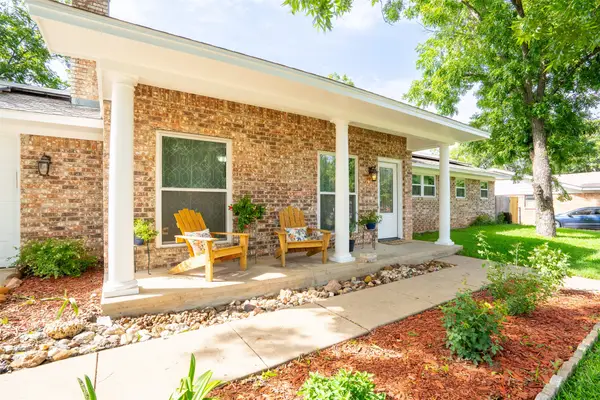 $415,000Active4 beds 3 baths2,175 sq. ft.
1479 Lockwood Street, Stephenville, TX 76401
MLS# 21336135Listed by: HOLLAND HOME & LAND REALTY - New
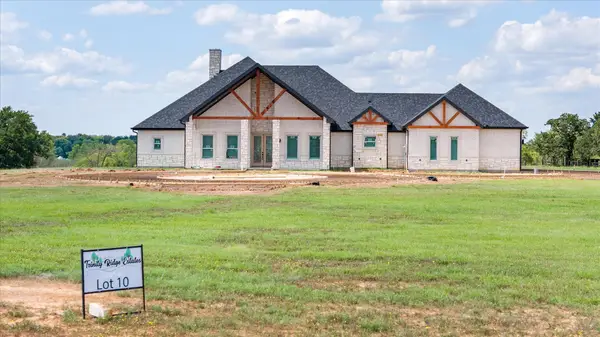 $950,000Active4 beds 3 baths3,000 sq. ft.
450 Trinity Ridge Drive, Stephenville, TX 76401
MLS# 21338575Listed by: MAJESTIC REALTY GROUP - New
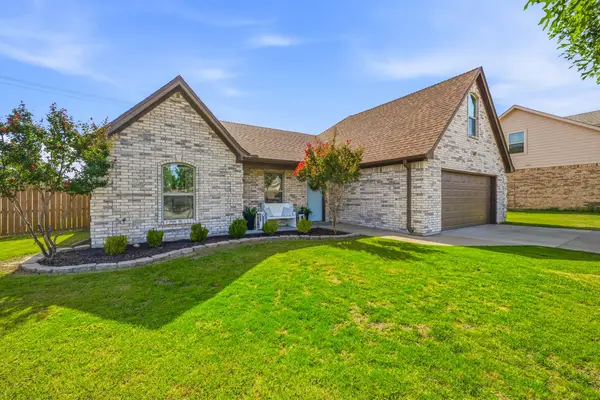 $359,000Active4 beds 3 baths1,579 sq. ft.
1131 Greens Creek Circle, Stephenville, TX 76401
MLS# 21336706Listed by: KELLER WILLIAMS BRAZOS WEST - New
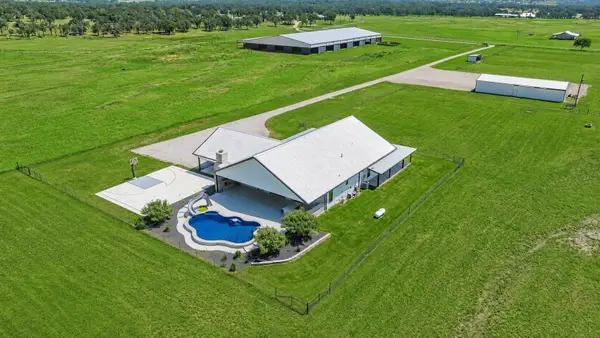 $1,799,999Active4 beds 4 baths4,161 sq. ft.
385 Private Road 1733, Stephenville, TX 76401
MLS# 21329412Listed by: TEXAS WEST REAL ESTATE LLC - New
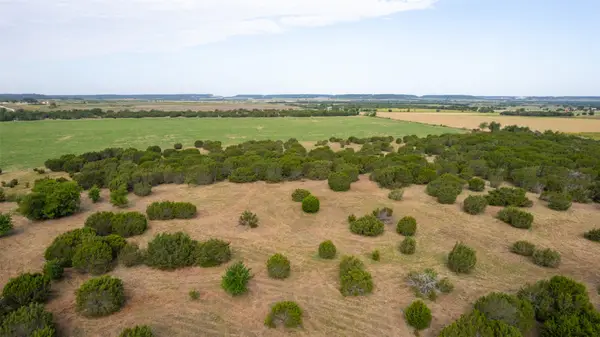 $222,040Active11.1 Acres
TBD 1 Cr 200, Stephenville, TX 76401
MLS# 21334311Listed by: THE PLATINUM GROUP REAL ESTATE - New
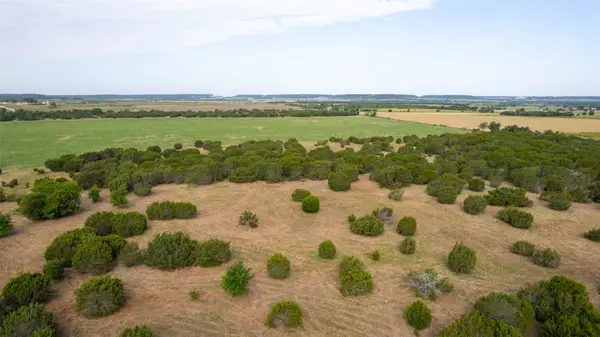 $208,840Active10.44 Acres
TBD 2 Cr 200, Stephenville, TX 76401
MLS# 21334416Listed by: THE PLATINUM GROUP REAL ESTATE - New
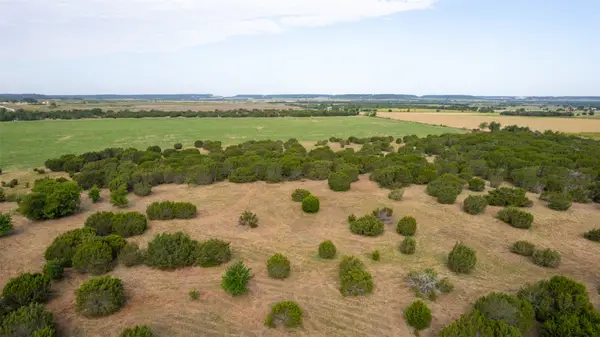 $206,980Active10.35 Acres
TBD 3 Cr 200, Stephenville, TX 76401
MLS# 21334426Listed by: THE PLATINUM GROUP REAL ESTATE - New
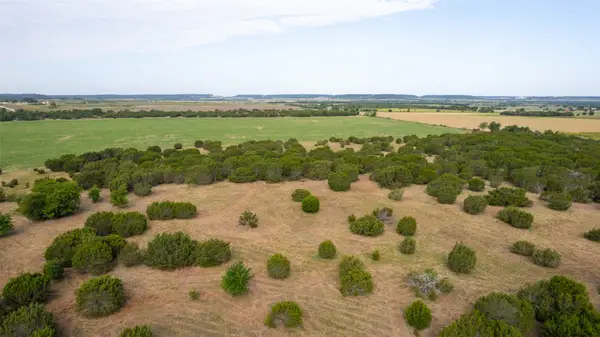 $292,380Active14.62 Acres
TBD 5 Cr 200, Stephenville, TX 76401
MLS# 21334435Listed by: THE PLATINUM GROUP REAL ESTATE


Protect your home and budget from life's surprises with an Assurant Home Warranty, backed by a partner that supports you through every step of homeownership. Explore Plans.
©2026 Century 21 Real Estate LLC. All rights reserved. CENTURY 21®, the CENTURY 21 Logo and C21® are service marks owned by Century 21 Real Estate LLC. Century 21 Real Estate LLC fully supports the principles of the Fair Housing Act and the Equal Opportunity Act. Each office is independently owned and operated. Listing information is deemed reliable but not guaranteed accurate.