
648 N Belknap Street, Stephenville, TX 76401
Local realty services provided by:CENTURY 21 Crew
648 N Belknap Street,Stephenville, TX 76401
$350,000
- 3 Beds
- 2 Baths
- 1,606 sq. ft.
- Single family
- Active
Listed by: kimberly story
Office: exp realty, llc.
MLS#:21320273
Source:GDAR
Price summary
- Price:$350,000
- Price per sq. ft.:$217.93
About this home
Rich in history, timeless in character, and exceptionally versatile, this remarkable property offers a rare opportunity to own a piece of Stephenville's heritage. Nestled on nearly half an acre, the expansive lot is home to a beautifully preserved main residence along with two separate guest apartments, creating a unique blend of historic charm and modern day flexibility.
Constructed in 1950, the main home showcases enduring craftsmanship with soaring 10 foot ceilings, French doors, and timeless architectural details that reflect a bygone era. Warm and inviting living spaces, a charming covered front porch, and a screened back porch. The property also features a detached storage building, privacy fenced backyard, three car covered carport, and abundant additional parking.
Adding to the property's appeal are two private one bedroom, one bath apartments situated behind the main residence, offering 675 square feet in the upper apartment and 591 square feet in the lower apartment. Whether utilized as guest accommodations, multigenerational living quarters, executive home offices, or additional living space, these apartments offer exceptional versatility and value.
Ideally located just 1.4 miles from Tarleton State University and within walking distance of Texas Health Harris Methodist Hospital Stephenville and Stephenville's Historic Downtown Square, this property places you in the heart of one of the city's most desirable and storied areas.
Reflecting the mid century growth of Stephenville and surrounded by the historic significance of the Belknap district, this residence stands as a testament to the community's rich heritage while offering endless possibilities for today's lifestyle.
Properties of this caliber and character seldom become available....
Contact an agent
Home facts
- Year built:1950
- Listing ID #:21320273
- Added:1 day(s) ago
- Updated:July 25, 2026 at 03:45 AM
Rooms and interior
- Bedrooms:3
- Total bathrooms:2
- Full bathrooms:2
- Flooring:Carpet
- Kitchen Description:Dishwasher, Disposal, Electric Range
- Living area:1,606 sq. ft.
Heating and cooling
- Cooling:Central Air, Electric
- Heating:Central, Electric
- Central air:Yes
Structure and exterior
- Roof:Composition
- Year built:1950
- Building area:1,606 sq. ft.
- Lot area:0.41 Acres
- Lot Features:Cleared, Few Trees, Hardwood Trees, Lawn, Level
- Architectural Style:Traditional
- Foundation Description:Pillar Post Pier
- Levels:1 Story
Schools
- High school:Stephenvil
- Middle school:Stephenvil
- Elementary school:Central
Finances and disclosures
- Price:$350,000
- Price per sq. ft.:$217.93
- Tax amount:$2,800
Features and amenities
- Appliances:Dishwasher, Disposal, Electric Range, Gas Water Heater
Parking
- Carport spaces:3
 Information provided, in part, by North Texas Real Estate Information Systems, Inc. Last Updated July 25, 2026 Listings with the NTREIS logo are listed by brokerages other than CENTURY 21 Crew. GDAR Member Broker: William Medlock
New listings near 648 N Belknap Street
- New
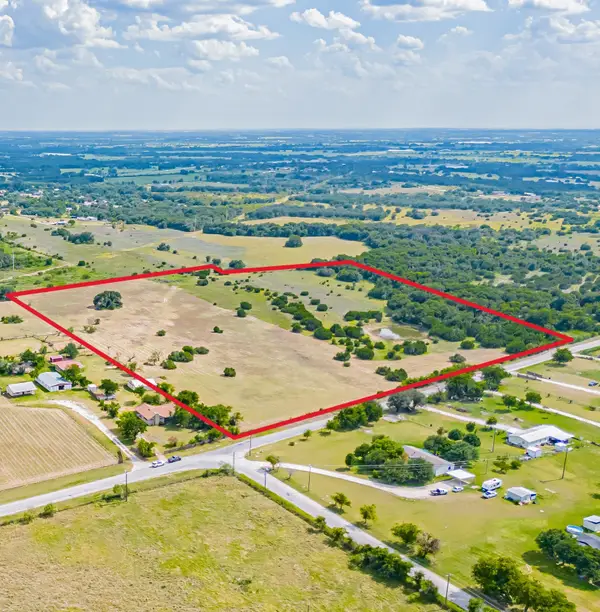 $598,000Active23 Acres
TBD Cr 351, Stephenville, TX 76401
MLS# 21335453Listed by: KEYSTONE REAL ESTATE ADVISORS - New
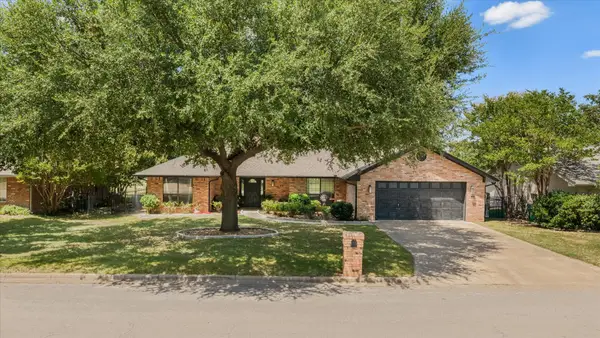 $415,000Active3 beds 2 baths1,783 sq. ft.
1003 Prairie Wind Boulevard, Stephenville, TX 76401
MLS# 21337650Listed by: KELLER WILLIAMS BRAZOS WEST - New
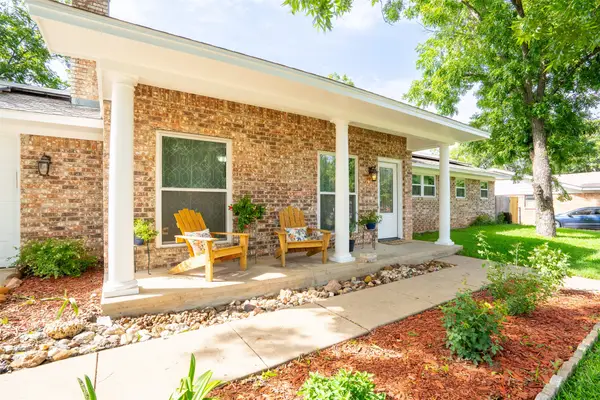 $415,000Active4 beds 3 baths2,175 sq. ft.
1479 Lockwood Street, Stephenville, TX 76401
MLS# 21336135Listed by: HOLLAND HOME & LAND REALTY - New
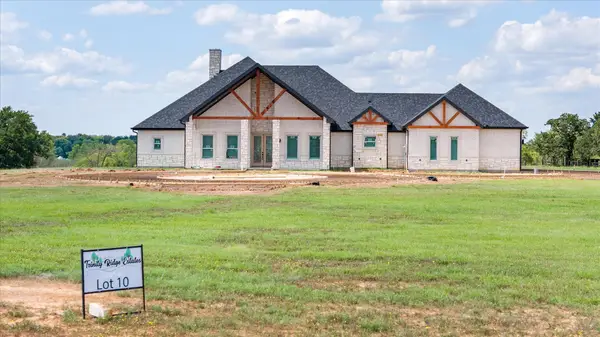 $950,000Active4 beds 3 baths3,000 sq. ft.
450 Trinity Ridge Drive, Stephenville, TX 76401
MLS# 21338575Listed by: MAJESTIC REALTY GROUP - New
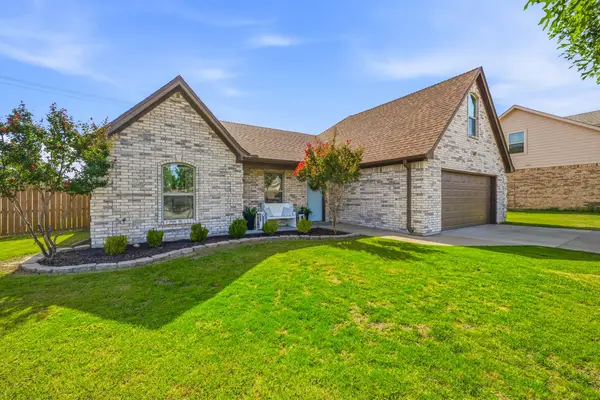 $359,000Active4 beds 3 baths1,579 sq. ft.
1131 Greens Creek Circle, Stephenville, TX 76401
MLS# 21336706Listed by: KELLER WILLIAMS BRAZOS WEST - New
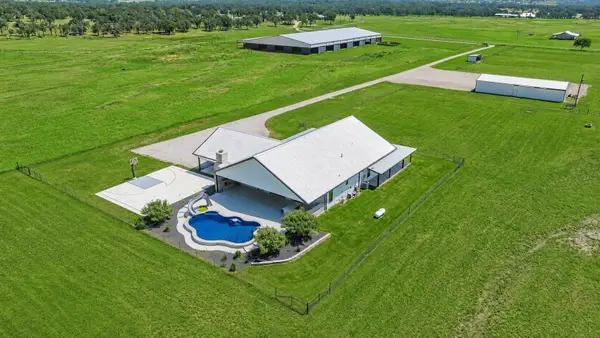 $1,799,999Active4 beds 4 baths4,161 sq. ft.
385 Private Road 1733, Stephenville, TX 76401
MLS# 21329412Listed by: TEXAS WEST REAL ESTATE LLC - New
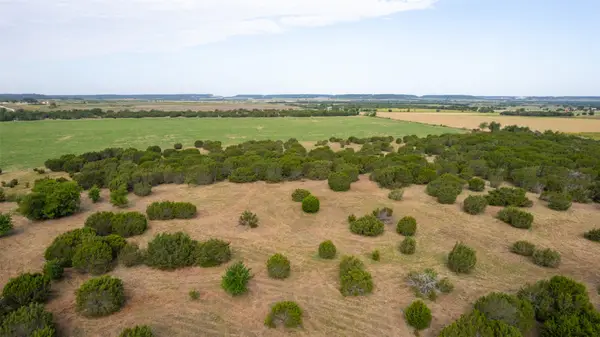 $222,040Active11.1 Acres
TBD 1 Cr 200, Stephenville, TX 76401
MLS# 21334311Listed by: THE PLATINUM GROUP REAL ESTATE - New
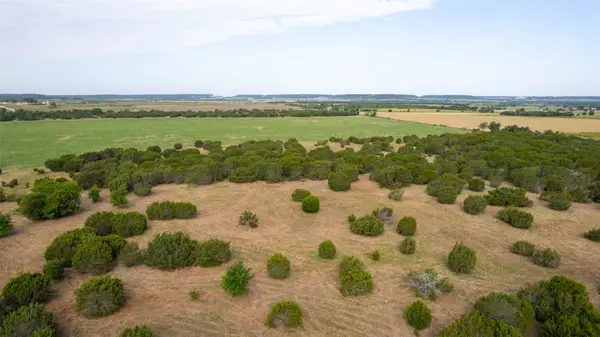 $208,840Active10.44 Acres
TBD 2 Cr 200, Stephenville, TX 76401
MLS# 21334416Listed by: THE PLATINUM GROUP REAL ESTATE - New
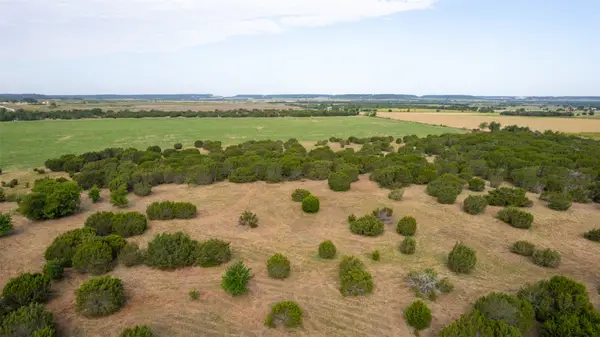 $206,980Active10.35 Acres
TBD 3 Cr 200, Stephenville, TX 76401
MLS# 21334426Listed by: THE PLATINUM GROUP REAL ESTATE - New
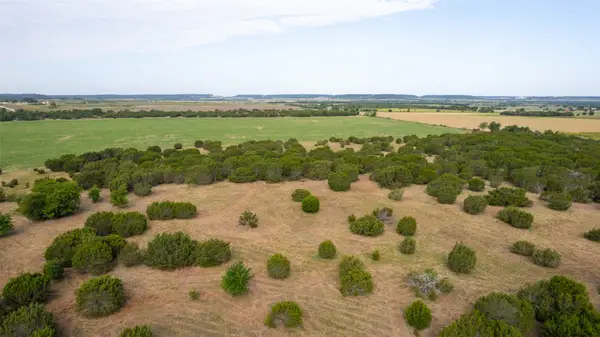 $292,380Active14.62 Acres
TBD 5 Cr 200, Stephenville, TX 76401
MLS# 21334435Listed by: THE PLATINUM GROUP REAL ESTATE


Protect your home and budget from life's surprises with an Assurant Home Warranty, backed by a partner that supports you through every step of homeownership. Explore Plans.
©2026 Century 21 Real Estate LLC. All rights reserved. CENTURY 21®, the CENTURY 21 Logo and C21® are service marks owned by Century 21 Real Estate LLC. Century 21 Real Estate LLC fully supports the principles of the Fair Housing Act and the Equal Opportunity Act. Each office is independently owned and operated. Listing information is deemed reliable but not guaranteed accurate.