
705 W Pecan Street, Stephenville, TX 76401
Local realty services provided by:CENTURY 21 Alliance Properties
705 W Pecan Street,Stephenville, TX 76401
$370,000
- 3 Beds
- 2 Baths
- 2,536 sq. ft.
- Single family
- Active
Listed by: cheryl pfingsten
Office: texas country real estate
MLS#:21423215
Source:GDAR
Price summary
- Price:$370,000
- Price per sq. ft.:$145.9
About this home
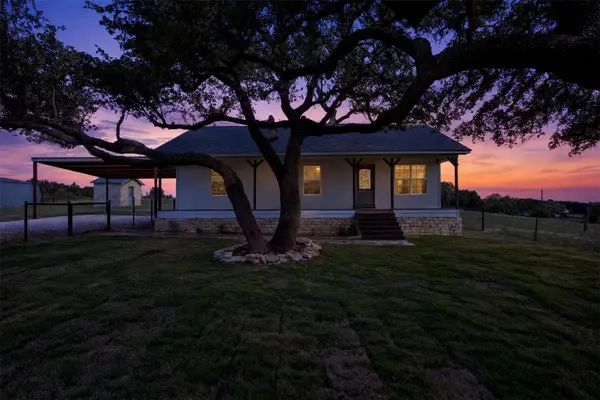
Charming 3-Bedroom, 2-Bath Home. This inviting home offers three bedrooms and a functional kitchen equipped with a dishwasher, refrigerator, and electric range. A convenient walk-in pantry and large island offer ample storage space. The home features a covered patio connecting to the two car garage, along with a bonus room that offers additional flexibility for an office, hobby room, or workshop. There is a basement area under the bonus room. Mature trees shade the fenced backyard.
More pictures to be added.
Contact an agent
Home facts
- Year built:1938
- Subdivision & Development:Butler Add
- Listing ID #:21423215
- Added:1 day(s) ago
- Updated:October 29, 2026 at 04:43 AM
Rooms and interior
- Bedrooms:3
- Total bathrooms:2
- Full bathrooms:2
- Flooring:Carpet, Laminate
- Kitchen Description:Dishwasher, Electric Range, Ice Maker, Microwave, Refrigerator
- Basement:Yes
- Living area:2,536 sq. ft.
Heating and cooling
- Cooling:Central Air, Electric, Window Units
- Heating:Central, Natural Gas
- Central air:Yes
Structure and exterior
- Year built:1938
- Building area:2,536 sq. ft.
- Lot area:0.31 Acres
- Lot Features:Corner Lot, Few Trees
- Architectural Style:Craftsman
- Foundation Description:Pillar Post Pier
- Levels:1 Story
Schools
- High school:Stephenvil
- Middle school:Gilbert,Stephenvil
- Elementary school:Chamberlai
Finances and disclosures
- Price:$370,000
- Price per sq. ft.:$145.9
- Tax amount:$5,814
Features and amenities
- Appliances:Dishwasher, Electric Range, Electric Water Heater, Ice Maker, Microwave, Refrigerator
Parking
- Garage:Yes
- Garage spaces:2
 Information provided, in part, by North Texas Real Estate Information Systems, Inc. Last Updated October 29, 2026 Listings with the NTREIS logo are listed by brokerages other than CENTURY 21 Alliance Properties. GDAR Member Broker: Roger Del Brandt II
New listings near 705 W Pecan Street
- New
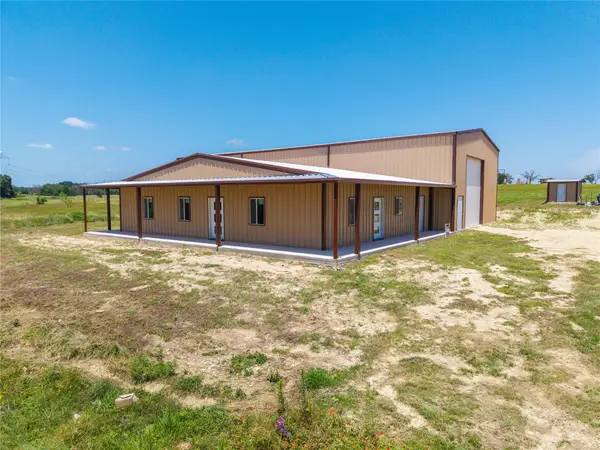 $500,000Active3 beds 2 baths2,000 sq. ft.
3885 Cr 522 B, Stephenville, TX 76401
MLS# 21422394Listed by: HOLLAND HOME & LAND REALTY - New
 $375,000Active3 beds 2 baths1,732 sq. ft.
240 E Long Street, Stephenville, TX 76401
MLS# 21417418Listed by: SIGNATURE LAND & HOME - New
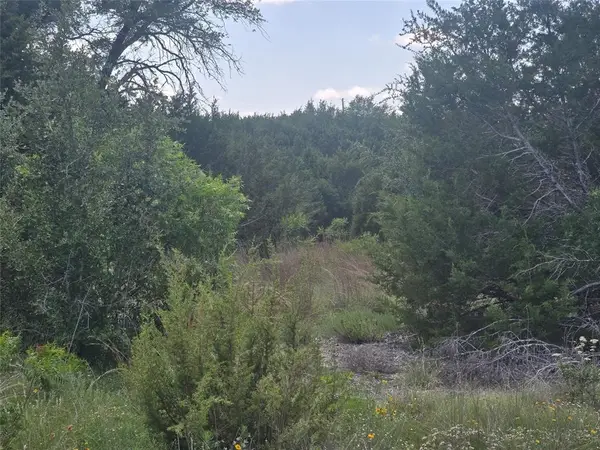 $60,000Active2.18 Acres
122 Mesa Vista Drive, Stephenville, TX 76401
MLS# 21421469Listed by: AXIS BROKERAGE - New
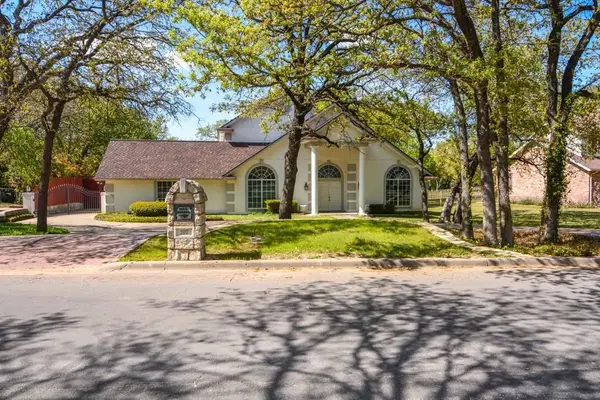 $495,000Active4 beds 3 baths3,078 sq. ft.
107 Sandra Palmer Street, Stephenville, TX 76401
MLS# 21420946Listed by: MONUMENT REALTY - New
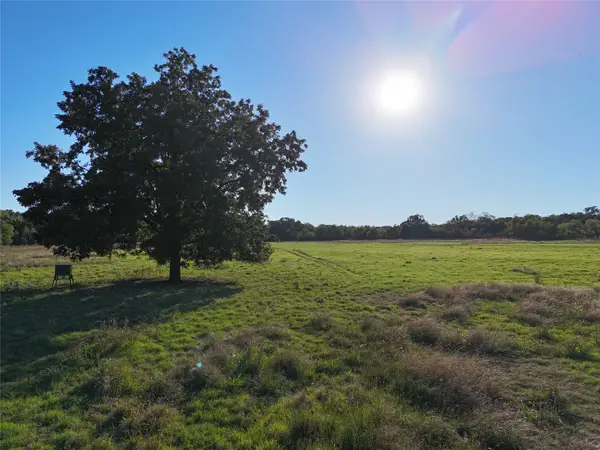 $3,999,999Active285.19 Acres
TBD Us Hwy 281, Stephenville, TX 76401
MLS# 21421242Listed by: KELLER WILLIAMS BRAZOS WEST - New
 $365,000Active3 beds 2 baths1,144 sq. ft.
277 Private Road 1611, Stephenville, TX 76401
MLS# 21417074Listed by: TEXAS REAL ESTATE TWINS - New
 $880,000Active7 beds 6 baths4,850 sq. ft.
130, 132 Clark Lane, Stephenville, TX 76401
MLS# 21416367Listed by: KELLER WILLIAMS FRISCO STARS  $430,014Active23.24 Acres
8765 County Road 175, Stephenville, TX 76401
MLS# 21260190Listed by: THE PLATINUM GROUP REAL ESTATE- New
 $215,000Active6 Acres
TBD County Road 185 #6, Stephenville, TX 76401
MLS# 21418501Listed by: KELLER WILLIAMS BRAZOS WEST


Protect your home and budget from life's surprises with an Assurant Home Warranty, backed by a partner that supports you through every step of homeownership. Explore Plans.
©2026 Century 21 Real Estate LLC. All rights reserved. CENTURY 21®, the CENTURY 21 Logo and C21® are service marks owned by Century 21 Real Estate LLC. Century 21 Real Estate LLC fully supports the principles of the Fair Housing Act and the Equal Opportunity Act. Each office is independently owned and operated. Listing information is deemed reliable but not guaranteed accurate.