3454 County Road 334, Stockdale, TX 78160
Local realty services provided by:CENTURY 21 North East
3454 County Road 334,Stockdale, TX 78160
$249,900Last list price
- 3 Beds
- 2 Baths
- - sq. ft.
- Mobile / Manufactured
- Sold
Listed by: stephanie bock
Office: premier realty group platinum
MLS#:2006991
Source:LERA
Sorry, we are unable to map this address
Price summary
- Price:$249,900
About this home
Welcome to country living with room to roam! This well-maintained 3-bedroom, 2-bath home offers 1,408 square feet of comfortable living space on 2 acres in Stockdale, Texas with NO HOA. The property is fully fenced and cross-fenced, providing flexible space for livestock, pets, gardening, and enjoying the outdoors. Numerous improvements provide added convenience and peace of mind, including flooring replaced in 2023, a roof replaced in 2024, HVAC replaced in 2020, hot water heater replaced in 2020, and an electric static air filter installed in 2024. An asphalt driveway was added in 2025, along with an RV hookup featuring 50-amp electrical service and water connection in 2023. A two-car carport was added in 2020, while security lighting and water lines to the deck and animal feeding area add functionality to the property. Enjoy relaxing or entertaining on the spacious deck nestled beneath a large shade tree. The property also features a livestock area and a charming mini vineyard in the front yard. A water filter is installed under the kitchen sink. Usable acreage, established improvements, and plenty of outdoor possibilities, this property offers a unique opportunity to enjoy the space and freedom of country living....
Contact an agent
Home facts
- Year built:2011
- Subdivision & Development:HILLSIDE ESTATES - WILSON
- Listing ID #:2006991
- Added:45 day(s) ago
- Updated:September 23, 2026 at 06:55 AM
Rooms and interior
- Bedrooms:3
- Total bathrooms:2
- Full bathrooms:2
- Flooring:Laminate
- Bathrooms Description:Double Vanity, Garden Tub, Tub/Shower Separate
- Kitchen Description:Dishwasher, Eat-In Kitchen, Island Kitchen, Refrigerator, Stove/Range
- Bedroom Description:Ceiling Fan, Full Bath, Master Bedroom Downstairs, Split, Walk-In Closet
Heating and cooling
- Cooling:One Central
- Heating:Central, Electric
Structure and exterior
- Roof:Composition
- Year built:2011
- Lot Features:1 - 2 Acres, Level
- Architectural Style:Manufactured Home - Double Wide
- Construction Materials:Cement Fiber
- Exterior Features:Bar-B-Que Pit/Grill, Covered Patio, Cross Fenced, Dog Run Kennel, Mature Trees, Ranch Fence, Storage Building/Shed
- Levels:1 Story
Schools
- High school:Stockdale
- Middle school:Stockdale
- Elementary school:Stockdale
Utilities
- Water:Water System
- Sewer:Septic
Finances and disclosures
- Price:$249,900
- Tax amount:$3,089 (2025)
Features and amenities
- Laundry features:Dryer Connection, Washer Connection
- Amenities:Ceiling Fans, Electric Water Heater, Security System (Owned), Smoke Alarm, Utility Room Inside
 IDX information is provided exclusively for consumers’ personal, non-commercial use, that it may not be used for any purpose other than to identify prospective properties consumers may be interested in purchasing, and that the data is deemed reliable but is not guaranteed accurate by LERA MLS (Local Expertise Regional Access). The MLS may, at its discretion, require use of other disclaimers as necessary to protect participants and/or the MLS from liability. SABOR Member Broker: Lisa Shaw
New listings near 3454 County Road 334
- New

 $605,000Active11 Acres
TBD State Highway 123 S, Stockdale, TX 78160
MLS# 626001Listed by: CENTURY 21 RUNNING S REALTY - New
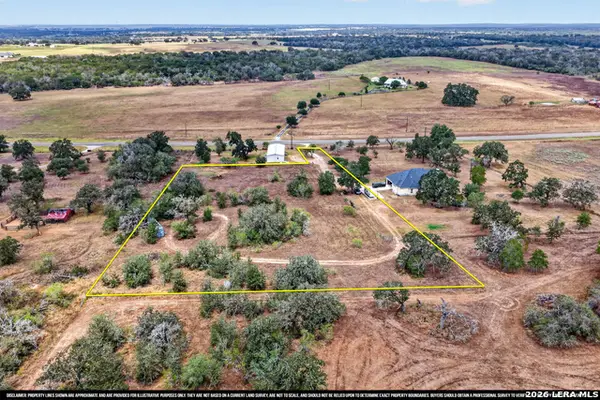 $82,000Active2.6 Acres
TBD Fm 3335, Stockdale, TX 78160
MLS# 2017977Listed by: C AKIN 4 REALTY LLC - New
 $465,000Active3 beds 4 baths2,474 sq. ft.
212 S 4th Street, Stockdale, TX 78160
MLS# 625183Listed by: CENTURY 21 RUNNING S REALTY - New
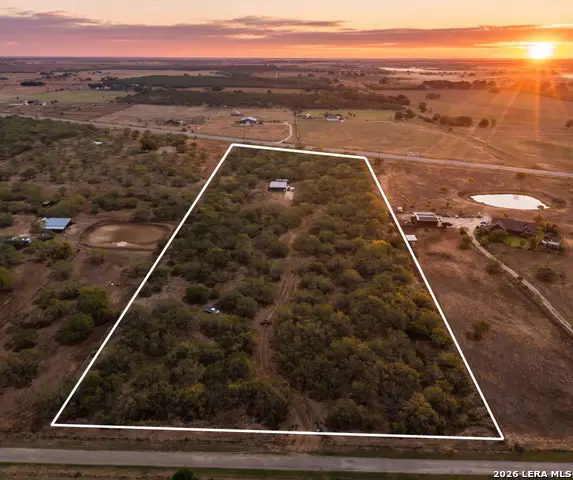 $285,000Active1 beds -- baths1,200 sq. ft.
812 County Road 415, Stockdale, TX 78160
MLS# 2016163Listed by: LEGACY BROKER GROUP  $238,000Active3 beds 2 baths1,280 sq. ft.
573 (LOT 10) County Road 422 Rd, Stockdale, TX 78160
MLS# 4726078Listed by: TXHOME REALTY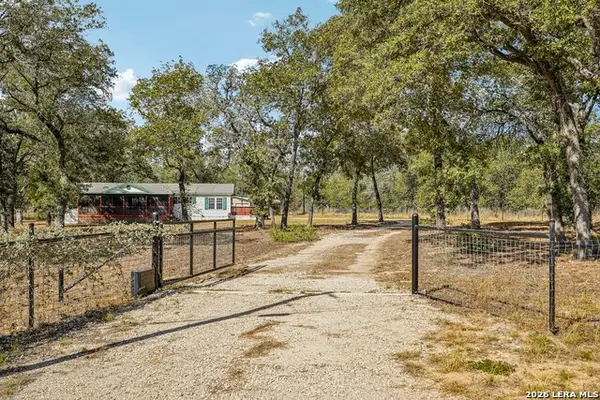 $315,000Active3 beds 2 baths1,940 sq. ft.
177 Longhorn Rd, Stockdale, TX 78160
MLS# 2015786Listed by: JEWEL REAL ESTATE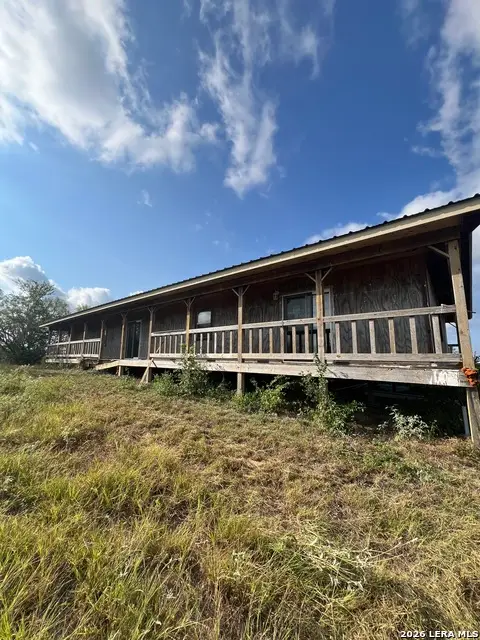 $175,000Active5 beds 2 baths2,560 sq. ft.
3840 County Road 427, Stockdale, TX 78160
MLS# 2015680Listed by: ALL CITY SAN ANTONIO REGISTERED SERIES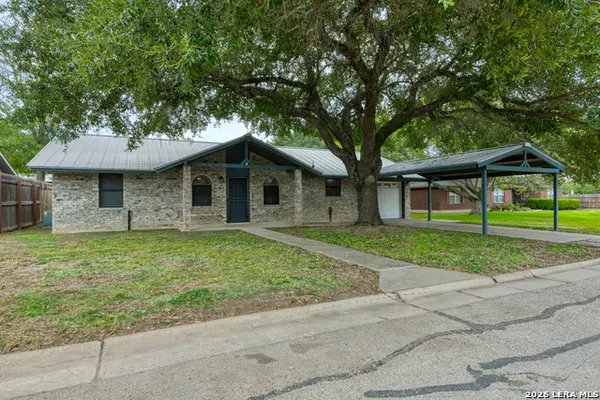 $250,000Active3 beds 2 baths1,144 sq. ft.
904 W West St, Stockdale, TX 78160
MLS# 2014627Listed by: THE REALTY PLACE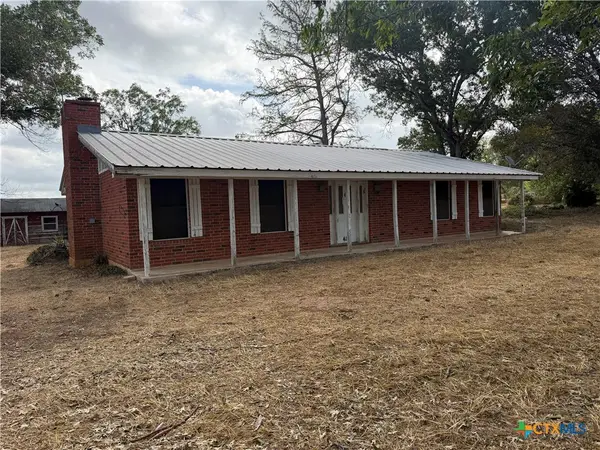 $145,000Active2 beds 2 baths1,344 sq. ft.
415 Se Main Street, Stockdale, TX 78160
MLS# 624498Listed by: CENTURY 21 RUNNING S REALTY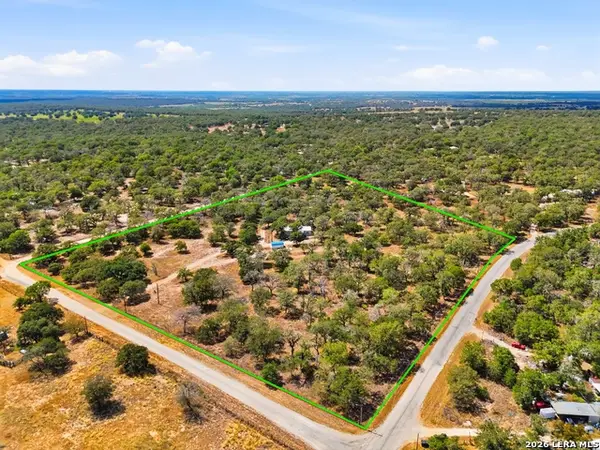 $424,900Active4 beds 3 baths1,920 sq. ft.
100 Sandy Oak Ln, Stockdale, TX 78160
MLS# 2014069Listed by: EXP REALTY


Protect your home and budget from life's surprises with an Assurant Home Warranty, backed by a partner that supports you through every step of homeownership. Explore Plans.
©2026 Century 21 Real Estate LLC. All rights reserved. CENTURY 21®, the CENTURY 21 Logo and C21® are service marks owned by Century 21 Real Estate LLC. Century 21 Real Estate LLC fully supports the principles of the Fair Housing Act and the Equal Opportunity Act. Each office is independently owned and operated. Listing information is deemed reliable but not guaranteed accurate.