
5476 County Road 427, Stockdale, TX 78160
Local realty services provided by:CENTURY 21 Scott Myers Realtors
5476 County Road 427,Stockdale, TX 78160
$719,000
- 4 Beds
- 2 Baths
- 1,706 sq. ft.
- Single family
- Active
Listed by: charles armstrong
Office: capital ranch sales, llc.
MLS#:2011387
Source:LERA
Price summary
- Price:$719,000
- Price per sq. ft.:$421.45
About this home
Pharr Oaks Ranch is a 23.63 acre residential and agricultural property for sale in Wilson County, Texas. The ranch is anchored by a three-side masonry home that ranks among the newest and highest quality improvements among comparable Stockdale-area sales. The property is held as two separate tracts, giving a buyer the strategic flexibility to keep the improved home tract and resell the balance. Agricultural valuation is in place, three-phase power is available at the site, and the property sits entirely outside any mapped floodplain - a combination of residential quality, agricultural infrastructure, and utility capacity that is difficult to match in this market. The 2021 single-story home features 4 bedrooms and 2 bathrooms built with three-side masonry construction. Vaulted beamed ceilings and stained concrete floors run throughout an open, split floorplan with a dedicated office and walk-in closets. The kitchen is appointed with a granite island and bar seating, a six-burner gas range, custom cabinetry, a tile backsplash, walk-in pantry, coffee bar, and built-in microwave. The primary suite includes dual granite vanities, a soaking tub, a tiled walk-in shower with bench, and a walk-in closet. The laundry room connects directly to the garage with built-in seating. Additional details include recessed lighting, pull-down attic storage, a covered front entry, and a covered rear patio with ceiling fans, lighting, and ceiling speakers. The attached oversized two-car garage is supplemented by an off-street pad with RV and boat parking, and a fire pit is in place on the grounds. A 20'x30' (600 sq ft) metal barn and workshop sits on a concrete slab with 17-foot ceilings and a 10- foot roll-up door. The 23.63 acres are level and feature a mix of open and partially wooded terrain with mature trees throughout and views of open countryside and surrounding woods. The property is perimeter fenced, carries an active agricultural valuation, and is permitted for hunting. Held as two separately titled tracts, the land offers a structural flexibility that most single-deed parcels of this size cannot....
Contact an agent
Home facts
- Year built:2021
- Subdivision & Development:N/A
- Listing ID #:2011387
- Added:1 day(s) ago
- Updated:August 26, 2026 at 04:27 AM
Rooms and interior
- Bedrooms:4
- Total bathrooms:2
- Full bathrooms:2
- Flooring:Stained Concrete
- Dining Description:Breakfast Bar, Living Room/Dining Room Combo
- Bathrooms Description:Double Vanity, Garden Tub, Tub Only
- Kitchen Description:Breakfast Bar, Cook Top, Dishwasher, Disposal, Eat-In Kitchen, Island Kitchen, Microwave Oven
- Bedroom Description:Master Bedroom Downstairs, Walk-In Closets
- Living area:1,706 sq. ft.
Heating and cooling
- Cooling:One Central
- Heating:Central, Electric, Natural Gas
Structure and exterior
- Roof:Composition
- Year built:2021
- Building area:1,706 sq. ft.
- Lot area:23.63 Acres
- Lot Features:15 Acres Plus, Horses Allowed, Hunting Permitted, Partially Wooded
- Architectural Style:One Story
- Construction Materials:Brick, Siding, Stucco
- Foundation Description:Slab
- Levels:1 Story
Schools
- High school:Call District
- Middle school:Call District
- Elementary school:Call District
Utilities
- Water:Private Well
- Sewer:Septic
Finances and disclosures
- Price:$719,000
- Price per sq. ft.:$421.45
- Tax amount:$5,721 (2025)
Features and amenities
- Laundry features:Dryer Connection, Laundry Room, Laundry in Garage, Washer Connection
- Amenities:Carbon Monoxide Detector, Ceiling Fans, Smoke Alarm
Parking
- Parking description:Attached Garage, Detached Garage, Side Entry Garage, Two Car Garage
 IDX information is provided exclusively for consumers’ personal, non-commercial use, that it may not be used for any purpose other than to identify prospective properties consumers may be interested in purchasing, and that the data is deemed reliable but is not guaranteed accurate by LERA MLS (Local Expertise Regional Access). The MLS may, at its discretion, require use of other disclaimers as necessary to protect participants and/or the MLS from liability.
 New listings near 5476 County Road 427
- New
 $189,000Active3 beds 2 baths1,292 sq. ft.
4410 County Road 334, Stockdale, TX 78160
MLS# 2011483Listed by: MCH REALTY GROUP - New
 $85,000Active3 beds 2 baths1,503 sq. ft.
1207 El Paso, Stockdale, TX 78160
MLS# 2011008Listed by: EXP REALTY - New
 $539,000Active3 beds 2 baths1,649 sq. ft.
8416 Fm 541, Stockdale, TX 78160
MLS# 623213Listed by: TKO LISTINGS, LLC 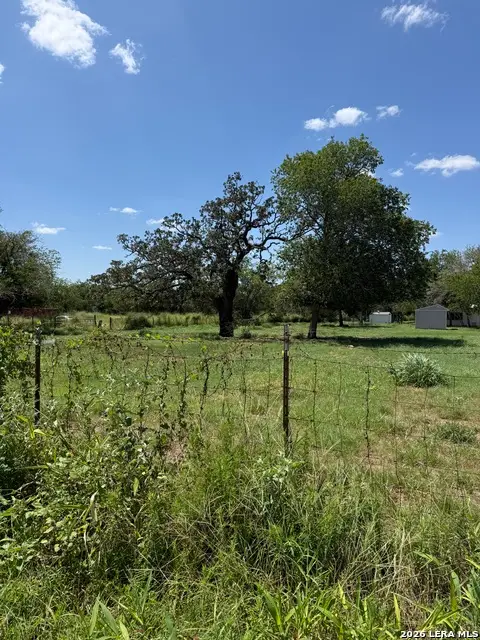 $59,000Pending0.73 Acres
1209 W Main St, Stockdale, TX 78160
MLS# 2004889Listed by: EXP REALTY $45,000Pending0.51 Acres
1205 El Paso, Stockdale, TX 78160
MLS# 2007186Listed by: EXP REALTY- New
 $299,000Active-- beds -- baths
133 Wheeler, Stockdale, TX 78160
MLS# 2009136Listed by: COLLAB-RT REALTY, LLC  $515,000Active3 beds 2 baths2,280 sq. ft.
1754 County Road 467, Stockdale, TX 78160
MLS# 2008869Listed by: REALTY EXECUTIVES OF S.A. $140,000Active3 beds 2 baths960 sq. ft.
820 County Road 429, Stockdale, TX 78160
MLS# 622404Listed by: HOME TEAM OF AMERICA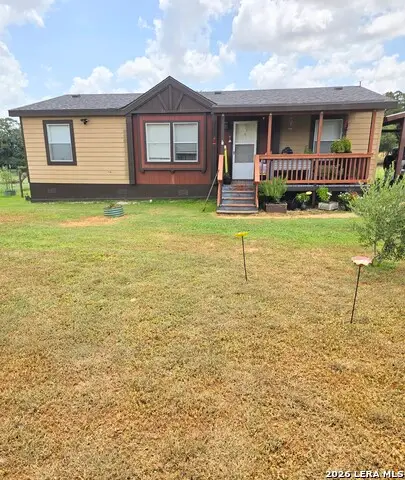 $249,900Pending3 beds 2 baths1,408 sq. ft.
3454 County Road 334, Stockdale, TX 78160
MLS# 2006991Listed by: PREMIER REALTY GROUP PLATINUM


Protect your home and budget from life's surprises with an Assurant Home Warranty, backed by a partner that supports you through every step of homeownership. Explore Plans.
©2026 Century 21 Real Estate LLC. All rights reserved. CENTURY 21®, the CENTURY 21 Logo and C21® are service marks owned by Century 21 Real Estate LLC. Century 21 Real Estate LLC fully supports the principles of the Fair Housing Act and the Equal Opportunity Act. Each office is independently owned and operated. Listing information is deemed reliable but not guaranteed accurate.