
5042 Loper Circle, Streetman, TX 75859
Local realty services provided by:CENTURY 21 Alliance Properties
Listed by: julie teel
Office: re/max lakeside dreams
MLS#:21379064
Source:GDAR
Price summary
- Price:$829,900
- Price per sq. ft.:$286.57
- Monthly HOA dues:$53.67
About this home
Set beneath mature shade trees on the waterfront in Rustling Oaks Estates, 5042 Loper Circle offers the space, character, and outdoor living that make lake life so inviting. This 3-bedroom, 2.5-bath Craftsman-style home features 2,896 sq ft, an attached 2-car garage, and approximately 144 feet of platted waterfront boundary.
Inside, soaring cathedral ceilings and natural woodwork bring warmth and character to the open-concept living area, where a dramatic stone fireplace creates a welcoming focal point. The spacious kitchen is designed for gathering with granite countertops, an island, abundant cabinetry, pantry storage, and an easy connection to the dining and living spaces. A large upstairs bonus room adds flexibility for a game room, bunk room, media space, or additional guest accommodations.
Outside, the home truly embraces waterfront living. Multiple covered and open-air spaces provide plenty of room for grilling, dining, entertaining, or simply relaxing beneath the trees. The large backyard leads toward the water, while the boathouse, dock, and boat slip make it easy to get out on the lake whenever the mood strikes. A lake pump, sprinkler system, storage shed, outdoor grill, and rain gutters add even more functionality to the property.
With beautiful open-water views, mature trees, generous indoor and outdoor gathering spaces, and direct lake access, this Streetman waterfront home is ready for everything from quiet mornings on the porch to weekends filled with boating, family, and friends....
Contact an agent
Home facts
- Year built:2009
- Subdivision & Development:Rustling Oaks Estates Ph III
- Listing ID #:21379064
- Added:6 day(s) ago
- Updated:September 15, 2026 at 07:48 AM
Rooms and interior
- Bedrooms:3
- Total bathrooms:3
- Full bathrooms:2
- Half bathrooms:1
- Flooring:Carpet, Ceramic Tile
- Kitchen Description:Dishwasher, Disposal, Electric Cooktop, Vented Exhaust Fan
- Living area:2,896 sq. ft.
Heating and cooling
- Cooling:Ceiling Fans, Central Air, Electric, Roof Turbines
- Heating:Central, Electric, Fireplaces
- Central air:Yes
Structure and exterior
- Roof:Composition
- Year built:2009
- Building area:2,896 sq. ft.
- Lot area:0.5 Acres
- Lot Features:Cleared, Landscaped, Lawn, Many Trees, Sprinkler System, Subdivision, Waterfront
- Architectural Style:Craftsman
- Construction Materials:Stone, Wood Siding
- Foundation Description:Slab
- Levels:2 Story
Schools
- High school:Fairfield
- Middle school:Fairfield
- Elementary school:Fairfield
Finances and disclosures
- Price:$829,900
- Price per sq. ft.:$286.57
- Tax amount:$10,793
Features and amenities
- Appliances:Dishwasher, Disposal, Electric Cooktop, Electric Water Heater, Vented Exhaust Fan
- Amenities:Smoke Detectors, Window Coverings
Parking
- Garage:Yes
- Garage spaces:2
 Information provided, in part, by North Texas Real Estate Information Systems, Inc. Last Updated September 15, 2026 Listings with the NTREIS logo are listed by brokerages other than CENTURY 21 Alliance Properties. GDAR Member Broker: Roger Del Brandt II
New listings near 5042 Loper Circle
- New
 $130,000Active2 beds 2 baths1,208 sq. ft.
302 S Hogg Street, Streetman, TX 75859
MLS# 21386394Listed by: FATHOM REALTY  $35,000Active1 Acres
1 Acre Fcr 196, Streetman, TX 75859
MLS# 21366537Listed by: KELLER WILLIAMS LONESTAR DFW $180,000Active10.06 Acres
1118 SW County Road #2360, Streetman, TX 75859
MLS# 21335332Listed by: LUGARY, LLC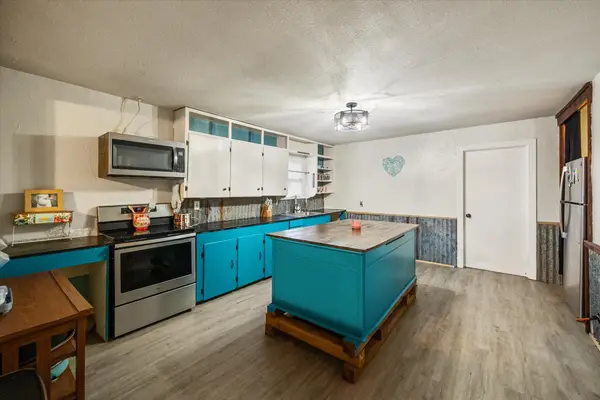 $80,000Active3 beds 1 baths1,120 sq. ft.
101 S Runnels Avenue, Streetman, TX 75859
MLS# 21324661Listed by: KELLER WILLIAMS LONESTAR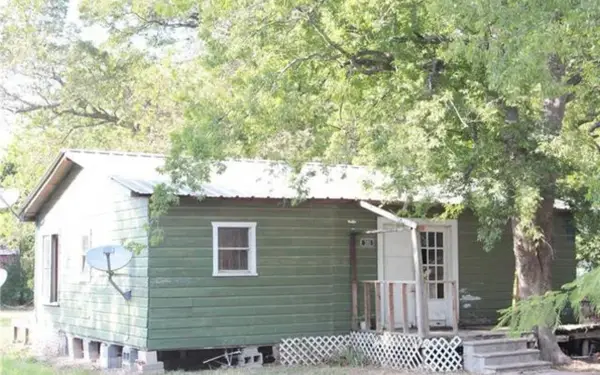 $35,000Active2 beds 1 baths896 sq. ft.
301 E Wood Street, Streetman, TX 75859
MLS# 21275050Listed by: JPAR PLANO $35,000Active0.32 Acres
309 S Ross Street, Streetman, TX 75859
MLS# 21273084Listed by: FATHOM REALTY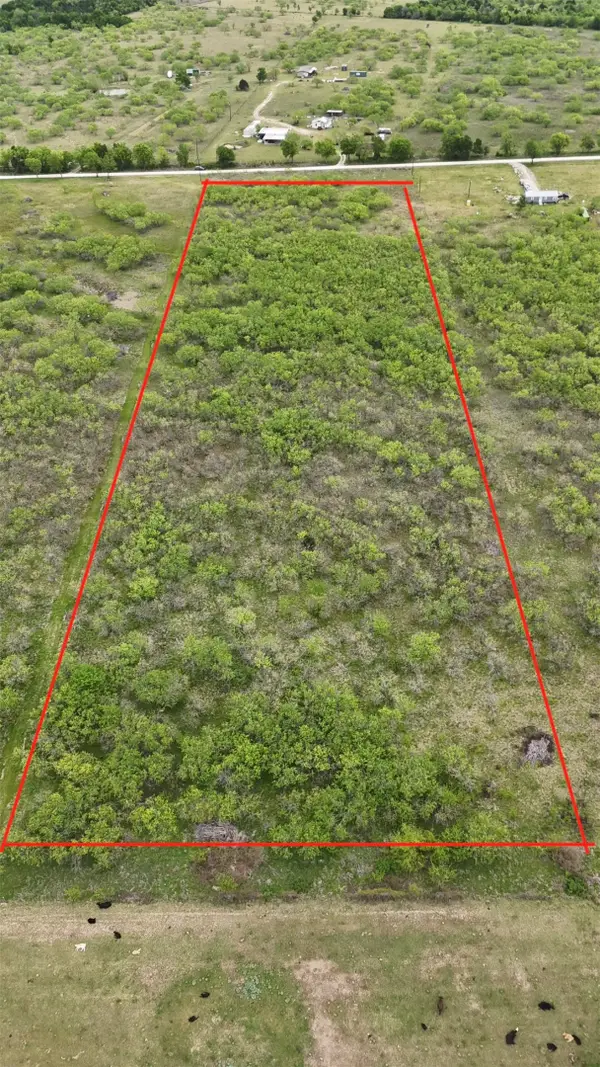 $139,000Pending10.05 Acres
TBD SE County Road 1280, Streetman, TX 75859
MLS# 21221101Listed by: MONUMENT REALTY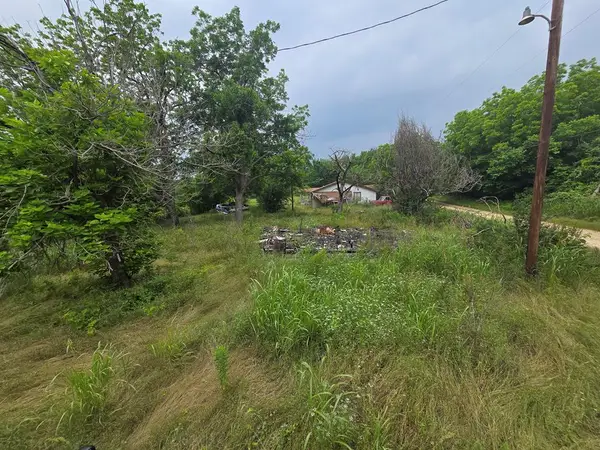 $34,000Pending3 beds 1 baths1,024 sq. ft.
502 E Rischer St, Streetman, TX 75859
MLS# 105861Listed by: COLDWELL BANKER AMERICAN DREAM REALTY $20,000Pending3 beds 1 baths1,024 sq. ft.
502 E Rischer St, Streetman, TX 75859
MLS# 105860Listed by: COLDWELL BANKER AMERICAN DREAM REALTY $15,000Pending0.16 Acres
504 E Rischer St, Streetman, TX 75859
MLS# 105453Listed by: COLDWELL BANKER AMERICAN DREAM REALTY


Protect your home and budget from life's surprises with an Assurant Home Warranty, backed by a partner that supports you through every step of homeownership. Explore Plans.
©2026 Century 21 Real Estate LLC. All rights reserved. CENTURY 21®, the CENTURY 21 Logo and C21® are service marks owned by Century 21 Real Estate LLC. Century 21 Real Estate LLC fully supports the principles of the Fair Housing Act and the Equal Opportunity Act. Each office is independently owned and operated. Listing information is deemed reliable but not guaranteed accurate.