
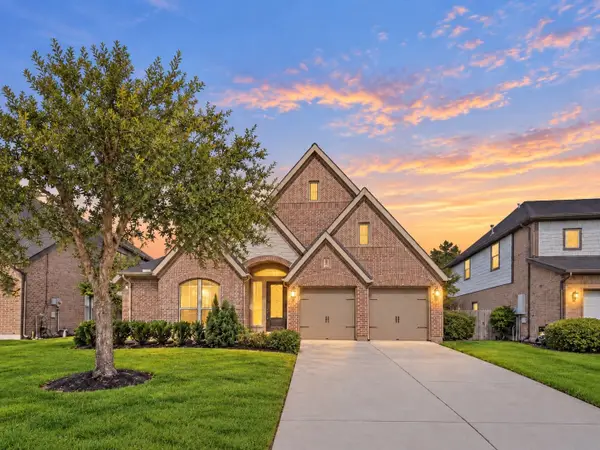
13611 Cottage Arbor Court, Sugar Land, TX 77498
Local realty services provided by:CENTURY 21 Lucky Money Real Estate
13611 Cottage Arbor Court,Sugar Land, TX 77498
$620,000
- 4 Beds
- 4 Baths
- 3,310 sq. ft.
- Single family
- Active
Listed by: maria ruedas
Office: martha turner sotheby's international realty713-520-1981
MLS#:41492246
Source:HARMLS
Price summary
- Price:$620,000
- Price per sq. ft.:$187.31
- Monthly HOA dues:$125
About this home
Welcome to this beautifully maintained home in the gated community of Orchard Lake Estates. The impressive living area features soaring 16-ft ceilings, abundant natural light, and distinctive architectural details. The spacious kitchen offers White Cloud quartz countertops, double ovens, gas cooktop with pot filler, and generous workspace. The private primary suite includes a sitting area, spa-inspired bath with separate tub and shower, dual vanities, and two closets. A beautifully appointed study with built-in bookshelves provides an ideal home office. Enjoy the landscaped backyard with a pergola-covered entertaining area, fountain, and green space. Additional features include sprinkler system, gutters, security systems, outdoor refrigerator, and EV charging equipment included. Roof replaced Nov. 2025. Convenient access to Grand Parkway and Hwy 90. Zoned to Fort Bend ISD.
Contact an agent
Home facts
- Year built:2002
- Subdivision & Development:Orchard Lake Estates
- Listing ID #:41492246
- Updated:September 23, 2026 at 03:15 AM
Rooms and interior
- Bedrooms:4
- Total bathrooms:4
- Full bathrooms:3
- Half bathrooms:1
- Rooms Total:10
- Flooring:Carpet, Engineered Hardwood, Tile, Travertine
- Bathrooms Description:Hollywood Bath, Jetted Tub, Separate Shower, Soaking Tub
- Kitchen Description:Breakfast Bar, Dishwasher, Disposal, Double Oven, Gas Cooktop, Granite Counters, Kitchen Family Room Combo, Kitchen Island, Microwave, Pot Filler, Walk In Pantry
- Living area:3,310 sq. ft.
Heating and cooling
- Cooling:Central Air, Electric
- Heating:Central, Gas
- Central air:Yes
Structure and exterior
- Roof:Composition
- Year built:2002
- Building area:3,310 sq. ft.
- Lot Features:Cul De Sac, Subdivision
- Architectural Style:Spanish, Traditional
- Construction Materials:Brick
- Exterior Features:Fence, Outdoor Kitchen, Sprinkler Irrigation
- Foundation Description:Pillar Post Pier
- Levels:2 Stories
Schools
- High school:AUSTIN HIGH SCHOOL (FORT BEND)
- Middle school:GARCIA MIDDLE SCHOOL (FORT BEND)
- Elementary school:OYSTER CREEK ELEMENTARY SCHOOL
Utilities
- Sewer:Public Sewer
Finances and disclosures
- Price:$620,000
- Price per sq. ft.:$187.31
- Tax amount:$12,498 (2026)
Features and amenities
- Appliances:Dishwasher, Disposal, Double Oven, Dryer, Gas Cooktop, Microwave, Washer
- Laundry features:Dryer, Washer
- Amenities:Controlled Access, Crown Molding, Entrance Foyer, Handicap Access, High Ceilings, Security Gate, Security System - Owned, Smoke Detectors, Window Coverings
Parking
- Parking description:Driveway, Electric Vehicle Charging Stations, Garage, Garage Door Opener
- Garage:Yes
- Garage spaces:2
New listings near 13611 Cottage Arbor Court
- New
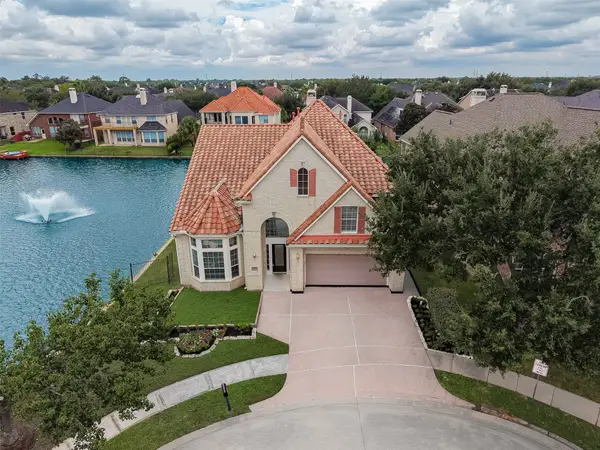 $749,900Active5 beds 5 baths3,515 sq. ft.
14242 Ashmore Reef Court, Sugar Land, TX 77498
MLS# 62872225Listed by: KELLER WILLIAMS REALTY SOUTHWEST - New
 $325,000Active5 beds 2 baths1,805 sq. ft.
15610 Copano Bay Drive, Sugar Land, TX 77498
MLS# 72334120Listed by: REALM REAL ESTATE PROFESSIONALS - GALLERIA - New
 $809,900Active5 beds 4 baths4,074 sq. ft.
13 Turtle Creek Manor, Sugar Land, TX 77479
MLS# 64814099Listed by: HOMESMART - New
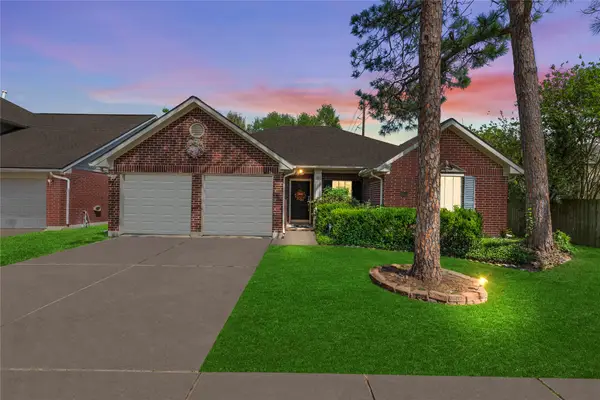 $300,000Active4 beds 2 baths2,017 sq. ft.
16423 Maple Downs Lane, Sugar Land, TX 77498
MLS# 73784343Listed by: REAL BROKER, LLC - New
 $475,000Active4 beds 3 baths2,359 sq. ft.
5430 Davids Bend Drive, Sugar Land, TX 77479
MLS# 74094349Listed by: ASSET PROPERTY REALTY - New
 $699,000Active4 beds 5 baths3,258 sq. ft.
908 Amelia Street, Sugar Land, TX 77478
MLS# 10229517Listed by: COMPASS RE TEXAS, LLC - HOUSTON - New
 $239,000Active3 beds 2 baths1,434 sq. ft.
13715 Brightfield Drive, Sugar Land, TX 77498
MLS# 20396787Listed by: SUGAR LAND HOMES - New
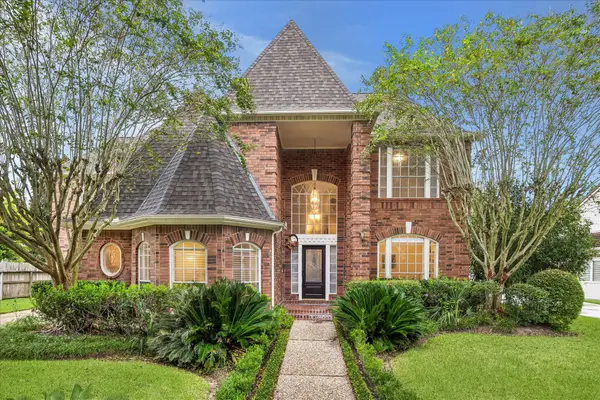 $778,880Active4 beds 4 baths3,350 sq. ft.
3622 Springhill Lane, Sugar Land, TX 77479
MLS# 4323126Listed by: RE/MAX SOUTHWEST - New
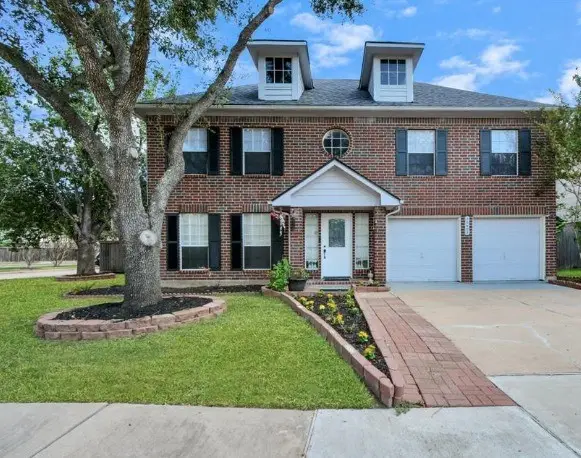 $399,000Active5 beds 3 baths2,502 sq. ft.
16403 Dawncrest Way, Sugar Land, TX 77498
MLS# 15631523Listed by: REALM REAL ESTATE PROFESSIONALS - SUGAR LAND - New
 $539,000Active4 beds 3 baths3,123 sq. ft.
6727 Miller Shadow Lane, Sugar Land, TX 77479
MLS# 48367695Listed by: EXP REALTY LLC


Protect your home and budget from life's surprises with an Assurant Home Warranty, backed by a partner that supports you through every step of homeownership. Explore Plans.
©2026 Century 21 Real Estate LLC. All rights reserved. CENTURY 21®, the CENTURY 21 Logo and C21® are service marks owned by Century 21 Real Estate LLC. Century 21 Real Estate LLC fully supports the principles of the Fair Housing Act and the Equal Opportunity Act. Each office is independently owned and operated. Listing information is deemed reliable but not guaranteed accurate.