
1422 Hillside Forest Drive, Sugar Land, TX 77479
Local realty services provided by:CENTURY 21 Lucky Money Real Estate
1422 Hillside Forest Drive,Sugar Land, TX 77479
$499,999
- 4 Beds
- 3 Baths
- 3,064 sq. ft.
- Single family
- Active
Listed by: joanie caskey
Office: caskey realty281-636-1972
MLS#:82557319
Source:HARMLS
Price summary
- Price:$499,999
- Price per sq. ft.:$163.19
- Monthly HOA dues:$105.42
About this home
Beautifully maintained home on the Greatwood Golf Course featuring 4 bedrooms, 2.5 baths, and numerous updates throughout. Enjoy LVP and tile flooring, a remodeled kitchen with a large island, breakfast bar, stainless steel appliances, double ovens, and a butler's pantry. The first-floor primary suite offers dual Quartz vanities and separate his-and-hers closets. Additional features include a formal dining room, home office, and French doors leading from the living area to a covered patio overlooking the golf course. Upstairs you'll find three spacious bedrooms, a raised game room, and a large balcony with scenic golf course views. The oversized backyard provides plenty of space to relax and entertain. Home warranty is included. Greatwood offers pools, parks, trails, top-rated schools, and convenient access to shopping and dining. Golf Course Living At Its Best!
Contact an agent
Home facts
- Year built:1996
- Subdivision & Development:Greatwood Forest
- Listing ID #:82557319
- Updated:September 16, 2026 at 11:45 AM
Rooms and interior
- Bedrooms:4
- Total bathrooms:3
- Full bathrooms:2
- Half bathrooms:1
- Rooms Total:10
- Flooring:Plank, Tile, Vinyl
- Bathrooms Description:Jetted Tub, Separate Shower, Soaking Tub, Tub Shower
- Kitchen Description:Breakfast Bar, Butlers Pantry, Dishwasher, Disposal, Double Oven, Electric Oven, Gas Cooktop, Gas Range, Granite Counters, Kitchen Island, Microwave, Refrigerator
- Living area:3,064 sq. ft.
Heating and cooling
- Cooling:Central Air, Electric, Zoned
- Heating:Central, Gas, Zoned
- Central air:Yes
Structure and exterior
- Roof:Composition
- Year built:1996
- Building area:3,064 sq. ft.
- Lot area:0.25 Acres
- Lot Features:Greenbelt, Near Golf Course, On Golf Course, Side Yard, Subdivision
- Architectural Style:Traditional
- Construction Materials:Brick, Wood Siding
- Exterior Features:Balcony, Fence, Patio, Sprinkler Irrigation, Tennis Courts
- Foundation Description:Slab
- Levels:2 Stories
Schools
- High school:GEORGE RANCH HIGH SCHOOL
- Middle school:READING JUNIOR HIGH SCHOOL
- Elementary school:DICKINSON ELEMENTARY SCHOOL (LAMAR)
Utilities
- Sewer:Public Sewer
Finances and disclosures
- Price:$499,999
- Price per sq. ft.:$163.19
- Tax amount:$11,055 (2025)
Features and amenities
- Appliances:Dishwasher, Disposal, Double Oven, Dryer, Electric Oven, Gas Cooktop, Gas Range, Microwave, Refrigerator, Washer
- Laundry features:Dryer, Washer
- Amenities:Balcony, Ceiling Fans, Entrance Foyer, High Ceilings, Prewired, Programmable Thermostat, Security System - Owned, Smoke Detectors, Vaulted Ceilings, Window Coverings
Parking
- Parking description:Garage, Garage Door Opener
- Garage:Yes
- Garage spaces:2
New listings near 1422 Hillside Forest Drive
- New
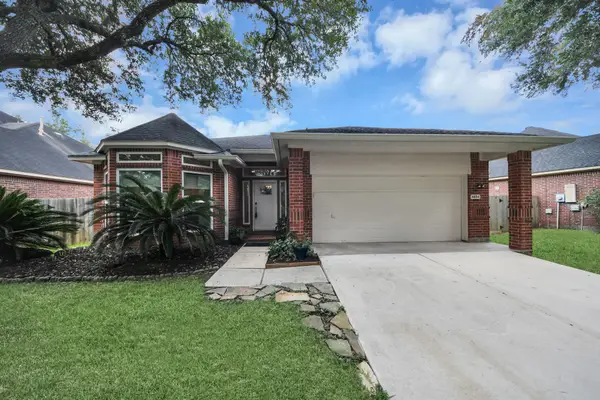 $340,000Active4 beds 2 baths2,315 sq. ft.
4634 Jaymar Dr, Sugar Land, TX 77479
MLS# 24331876Listed by: RE/MAX FINE PROPERTIES - Open Sun, 3 to 5pmNew
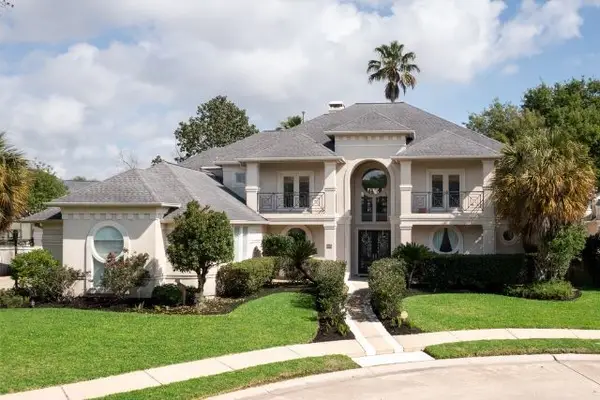 $1,075,000Active5 beds 5 baths5,851 sq. ft.
65 Schubach Drive, Sugar Land, TX 77479
MLS# 3574823Listed by: KELLER WILLIAMS REALTY SOUTHWEST - New
 $699,000Active5 beds 5 baths4,092 sq. ft.
6223 Duke Trail Lane, Sugar Land, TX 77479
MLS# 92193964Listed by: RE/MAX FINE PROPERTIES - New
 $575,000Active4 beds 4 baths3,324 sq. ft.
3722 Springhill Ln, Sugar Land, TX 77479
MLS# 55668068Listed by: KELLER WILLIAMS PREMIER REALTY - Open Sun, 12 to 2pmNew
 $618,000Active3 beds 3 baths2,634 sq. ft.
5811 Caper Shores Lane, Sugar Land, TX 77479
MLS# 76484668Listed by: HOUSTON ELITE PROPERTIES LLC - New
 $849,500Active5 beds 4 baths4,403 sq. ft.
1611 Whitfield Street, Sugar Land, TX 77479
MLS# 46851663Listed by: KELLER WILLIAMS REALTY SOUTHWEST - Open Sat, 1 to 3pmNew
 $929,000Active4 beds 4 baths4,642 sq. ft.
7706 Long Shadows Drive, Sugar Land, TX 77479
MLS# 56749852Listed by: LAND & LUXE REALTY - New
 $373,000Active3 beds 2 baths2,215 sq. ft.
9014 Carriage Point Drive, Sugar Land, TX 77479
MLS# 57763820Listed by: RE/MAX UNIVERSAL - New
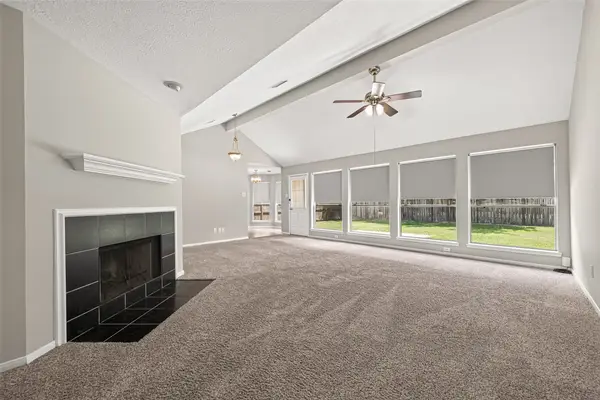 $315,000Active4 beds 2 baths1,918 sq. ft.
17123 Pecan Acres Drive, Sugar Land, TX 77498
MLS# 89197739Listed by: FOREVER REALTY, LLC - Open Sat, 1 to 3pmNew
 $419,900Active4 beds 3 baths2,478 sq. ft.
7406 Greatwood Grove Drive, Sugar Land, TX 77479
MLS# 34867988Listed by: KELLER WILLIAMS MEMORIAL


Protect your home and budget from life's surprises with an Assurant Home Warranty, backed by a partner that supports you through every step of homeownership. Explore Plans.
©2026 Century 21 Real Estate LLC. All rights reserved. CENTURY 21®, the CENTURY 21 Logo and C21® are service marks owned by Century 21 Real Estate LLC. Century 21 Real Estate LLC fully supports the principles of the Fair Housing Act and the Equal Opportunity Act. Each office is independently owned and operated. Listing information is deemed reliable but not guaranteed accurate.