
14242 Ashmore Reef Court, Sugar Land, TX 77498
Local realty services provided by:CENTURY 21 Tevas
14242 Ashmore Reef Court,Sugar Land, TX 77498
$749,900
- 5 Beds
- 5 Baths
- 3,515 sq. ft.
- Single family
- Active
Listed by: pinky pirani, ferdaws akbary
Office: keller williams realty southwest281-265-0000
MLS#:62872225
Source:HARMLS
Price summary
- Price:$749,900
- Price per sq. ft.:$213.34
- Monthly HOA dues:$129.17
About this home
Welcome to a former David Weekley Model Home in Chelsea Harbor, ideally positioned on a premium cul-de-sac with lake views and lake access. The spacious primary suite features upgraded wood flooring and a luxurious bath with walk-in closet, dual vanities, soaking tub, and separate standing shower. The impressive high-ceiling entry flows into the high-ceiling living room, complemented by a versatile flex room. The upgraded kitchen features tile finishes, fresh paint, and a brand-new oven and microwave. Upstairs, the generously sized game room offers additional space for entertaining. Updates include both AC units replaced in 2024, fresh landscaping, new blinds, upgraded flooring, Spanish tile roof, and included refrigerator and washer/dryer. Enjoy an extended patio with gazebo and gas-connected fire pit overlooking the lake. Completing this property is a fully operational kitchen area in the garage with upgraded tile, lighting, and window. This home offers luxury waterfront living now.
Contact an agent
Home facts
- Year built:2007
- Subdivision & Development:Chelsea Harbour Sec 2
- Listing ID #:62872225
- Updated:September 23, 2026 at 04:31 AM
Rooms and interior
- Bedrooms:5
- Total bathrooms:5
- Full bathrooms:4
- Half bathrooms:1
- Rooms Total:9
- Bathrooms Description:Separate Shower
- Kitchen Description:Kitchen Family Room Combo
- Living area:3,515 sq. ft.
Heating and cooling
- Cooling:Central Air, Electric
- Heating:Central, Gas
- Central air:Yes
Structure and exterior
- Roof:Composition
- Year built:2007
- Building area:3,515 sq. ft.
- Lot area:0.14 Acres
- Lot Features:Subdivision, Views
- Architectural Style:Traditional
- Construction Materials:Brick
- Exterior Features:Private Yard
- Foundation Description:Slab
- Levels:2 Stories
Schools
- High school:AUSTIN HIGH SCHOOL (FORT BEND)
- Middle school:GARCIA MIDDLE SCHOOL (FORT BEND)
- Elementary school:OYSTER CREEK ELEMENTARY SCHOOL
Utilities
- Sewer:Public Sewer
Finances and disclosures
- Price:$749,900
- Price per sq. ft.:$213.34
- Tax amount:$14,785 (2026)
Features and amenities
- Amenities:Ceiling Fans, Programmable Thermostat
Parking
- Parking description:Garage
- Garage:Yes
- Garage spaces:2
New listings near 14242 Ashmore Reef Court
- New
 $325,000Active5 beds 2 baths1,805 sq. ft.
15610 Copano Bay Drive, Sugar Land, TX 77498
MLS# 72334120Listed by: REALM REAL ESTATE PROFESSIONALS - GALLERIA - New
 $809,900Active5 beds 4 baths4,074 sq. ft.
13 Turtle Creek Manor, Sugar Land, TX 77479
MLS# 64814099Listed by: HOMESMART - New
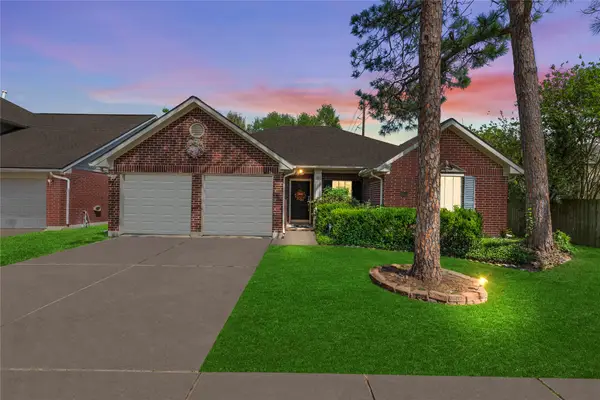 $300,000Active4 beds 2 baths2,017 sq. ft.
16423 Maple Downs Lane, Sugar Land, TX 77498
MLS# 73784343Listed by: REAL BROKER, LLC - New
 $475,000Active4 beds 3 baths2,359 sq. ft.
5430 Davids Bend Drive, Sugar Land, TX 77479
MLS# 74094349Listed by: ASSET PROPERTY REALTY - New
 $699,000Active4 beds 5 baths3,258 sq. ft.
908 Amelia Street, Sugar Land, TX 77478
MLS# 10229517Listed by: COMPASS RE TEXAS, LLC - HOUSTON - New
 $239,000Active3 beds 2 baths1,434 sq. ft.
13715 Brightfield Drive, Sugar Land, TX 77498
MLS# 20396787Listed by: SUGAR LAND HOMES - New
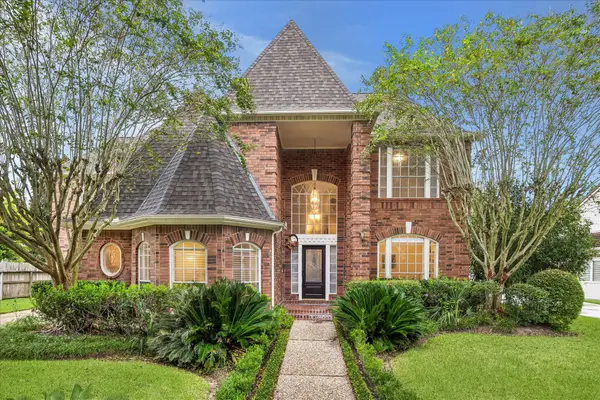 $778,880Active4 beds 4 baths3,350 sq. ft.
3622 Springhill Lane, Sugar Land, TX 77479
MLS# 4323126Listed by: RE/MAX SOUTHWEST - New
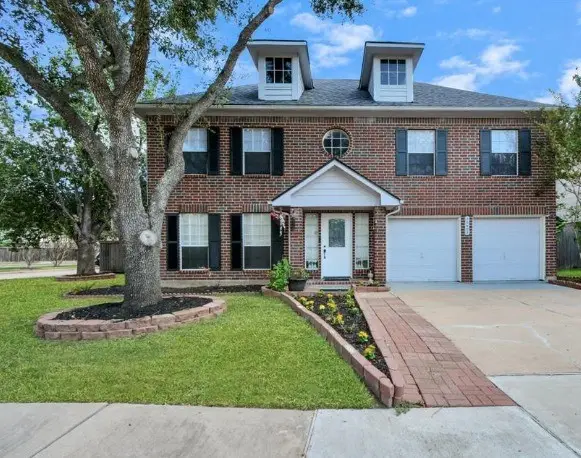 $399,000Active5 beds 3 baths2,502 sq. ft.
16403 Dawncrest Way, Sugar Land, TX 77498
MLS# 15631523Listed by: REALM REAL ESTATE PROFESSIONALS - SUGAR LAND - New
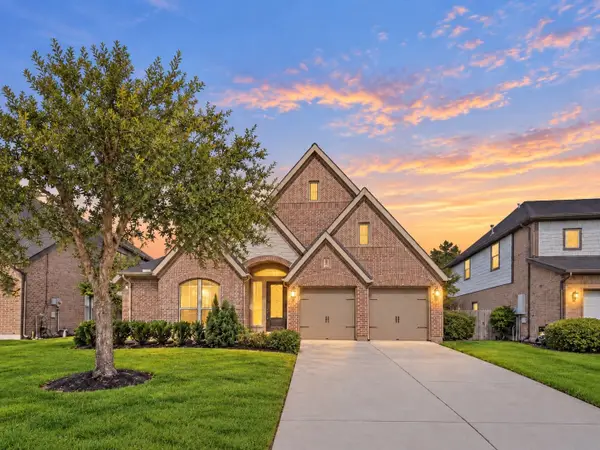 $539,000Active4 beds 3 baths3,123 sq. ft.
6727 Miller Shadow Lane, Sugar Land, TX 77479
MLS# 48367695Listed by: EXP REALTY LLC


Protect your home and budget from life's surprises with an Assurant Home Warranty, backed by a partner that supports you through every step of homeownership. Explore Plans.
©2026 Century 21 Real Estate LLC. All rights reserved. CENTURY 21®, the CENTURY 21 Logo and C21® are service marks owned by Century 21 Real Estate LLC. Century 21 Real Estate LLC fully supports the principles of the Fair Housing Act and the Equal Opportunity Act. Each office is independently owned and operated. Listing information is deemed reliable but not guaranteed accurate.