
1534 David Searles Boulevard, Sugar Land, TX 77478
Local realty services provided by:CENTURY 21 Judge Fite Company
1534 David Searles Boulevard,Sugar Land, TX 77478
- 3 Beds
- 3 Baths
- - sq. ft.
- Single family
- Sold
Listed by: kenneth jones
Office: coldwell banker realty - bellaire-metropolitan713-349-9700
MLS#:54856496
Source:HARMLS
Sorry, we are unable to map this address
Price summary
- Price:
- Monthly HOA dues:$54.17
About this home
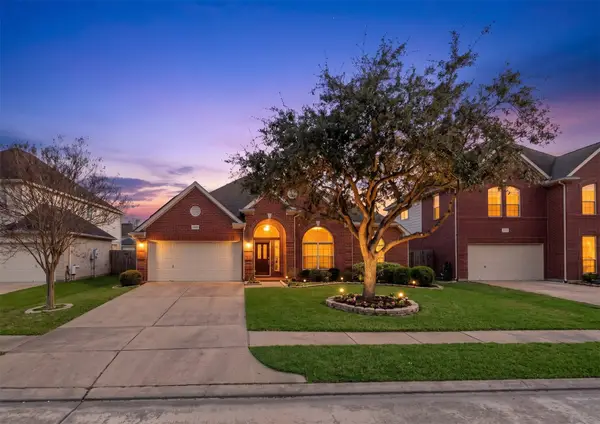
Perfectly positioned in the heart of Sugar Creek, this exceptional golf course home offers effortless entertaining with single-story living. Circular drive, framed by mature oak trees, welcomes you to an expansive motor court with dual two-car garages. Upon entry, breathtaking golf course & water views create an unforgettable first impression. Double-sided fireplace elegantly separates the spacious living room from the elegant den & bar area. Beautifully renovated chef's kitchen features a stunning waterfall island & ideal layout for entertaining. Private & generously sized primary suite offers a spa-inspired bath with oversized soaking tub & walk-in shower. Secondary bedrooms feature walk-in closets & share an updated dual-entry bath. Additional highlights include the updated powder room, tile roof, recent HVAC, recent water heater & more. A rare opportunity to enjoy refined golf course living in one of Sugar Creek’s most desirable settings. Schedule your private tour today.
Contact an agent
Home facts
- Year built:1980
- Subdivision & Development:Sugar Creek Sec 23
- Listing ID #:54856496
- Updated:September 14, 2026 at 05:28 AM
Rooms and interior
- Bedrooms:3
- Total bathrooms:3
- Full bathrooms:2
- Half bathrooms:1
- Rooms Total:8
- Flooring:Plank, Tile, Vinyl
- Bathrooms Description:Bidet, Hollywood Bath, Soaking Tub
- Kitchen Description:Breakfast Bar, Dishwasher, Disposal, Dry Bar, Electric Oven, Gas Range, Kitchen Island, Microwave, Pantry, Pot Filler, Quartz Counters, Refrigerator, Wet Bar
Heating and cooling
- Cooling:Central Air, Electric
- Heating:Central, Gas
- Central air:Yes
Structure and exterior
- Roof:Tile
- Year built:1980
- Lot Features:Near Golf Course, On Golf Course, Side Yard, Views, Waterfront
- Architectural Style:Mediterranean, Ranch, Spanish, Traditional
- Construction Materials:Stucco, Wood Siding
- Exterior Features:Fence, Patio, Porch, Private Yard, Sprinkler Irrigation
- Foundation Description:Slab
- Levels:1 Story
Schools
- High school:DULLES HIGH SCHOOL
- Middle school:DULLES MIDDLE SCHOOL
- Elementary school:HIGHLANDS ELEMENTARY SCHOOL (FORT BEND)
Utilities
- Sewer:Public Sewer
Finances and disclosures
- Price:
- Tax amount:$16,696 (2025)
Features and amenities
- Appliances:Dishwasher, Disposal, Electric Oven, Gas Range, Microwave, Refrigerator
- Amenities:Crown Molding, High Ceilings, Security System - Owned, Smoke Detectors, Window Coverings
Parking
- Parking description:Additional Parking, Circular Driveway, Driveway, Garage, Oversized
- Garage:Yes
- Garage spaces:4
New listings near 1534 David Searles Boulevard
- New
 $335,000Active3 beds 3 baths2,304 sq. ft.
8903 Silent Willow Lane, Sugar Land, TX 77479
MLS# 63356513Listed by: THE AGENCY HOUSTON SUGAR LAND - Open Sat, 12 to 2pmNew
 $345,000Active4 beds 3 baths2,504 sq. ft.
206 Scarlet Maple Drive, Sugar Land, TX 77479
MLS# 12123823Listed by: KELLER WILLIAMS REALTY SOUTHWEST - New
 $379,500Active4 beds 3 baths2,807 sq. ft.
206 Hartwood Court, Sugar Land, TX 77479
MLS# 38283903Listed by: CHAMPIONS NEXTGEN REAL ESTATE - New
 $390,000Active5 beds 3 baths2,268 sq. ft.
1343 Summer Terrace Drive, Sugar Land, TX 77479
MLS# 3072822Listed by: GREEN RESIDENTIAL - New
 $2,750,000Active4 beds 6 baths7,253 sq. ft.
15302 Oyster Creek Lane, Sugar Land, TX 77478
MLS# 18968443Listed by: NB ELITE REALTY - New
 $425,000Active3 beds 2 baths2,404 sq. ft.
11450 Ashford Willow, Sugar Land, TX 77478
MLS# 80293816Listed by: OM REALTY GROUP - New
 $499,999Active4 beds 3 baths3,222 sq. ft.
10626 Hillsdale Bridge Lane, Sugar Land, TX 77498
MLS# 3920615Listed by: WALZEL PROPERTIES - CORPORATE OFFICE - New
 $599,900Active5 beds 4 baths3,385 sq. ft.
1519 Meadowsweet Drive, Sugar Land, TX 77479
MLS# 4824465Listed by: ROG REALTY LLC - New
 $875,000Active4 beds 4 baths4,148 sq. ft.
410 Mcallister Avenue, Sugar Land, TX 77479
MLS# 80888593Listed by: RE/MAX SOUTHWEST - New
 $295,000Active4 beds 2 baths1,655 sq. ft.
10203 Hollow Canyon Dr Drive, Sugar Land, TX 77498
MLS# 20609461Listed by: EXP REALTY LLC


Protect your home and budget from life's surprises with an Assurant Home Warranty, backed by a partner that supports you through every step of homeownership. Explore Plans.
©2026 Century 21 Real Estate LLC. All rights reserved. CENTURY 21®, the CENTURY 21 Logo and C21® are service marks owned by Century 21 Real Estate LLC. Century 21 Real Estate LLC fully supports the principles of the Fair Housing Act and the Equal Opportunity Act. Each office is independently owned and operated. Listing information is deemed reliable but not guaranteed accurate.