15710 Creek Bend Drive, Sugar Land, TX 77478
Local realty services provided by:CENTURY 21 Lucky Money Real Estate
15710 Creek Bend Drive,Sugar Land, TX 77478
$1,788,000
- 4 Beds
- 4 Baths
- 6,197 sq. ft.
- Single family
- Active
Listed by: kathryn anderson
Office: better homes and gardens real estate gary greene - sugar land281-980-5050
MLS#:8411252
Source:HARMLS
Price summary
- Price:$1,788,000
- Price per sq. ft.:$288.53
- Monthly HOA dues:$144.58
About this home
One-of-a-kind Robert Dame custom French Country-inspired home, privately positioned behind a gated entrance shared with only one neighboring residence. This waterfront home offers exceptional privacy & stunning sunsets. The first-floor primary suite provides a spacious, serene retreat with beautiful views, creating a rare combination of luxury and convenience. Soaring ceilings, a dramatic foyer, rich wood floors showcase the home’s exceptional craftsmanship. The well-appointed kitchen opens to the living area with a striking double-sided fireplace, while formal dining & a dedicated office complete the main level. Upstairs, three additional bedrooms—including two with en-suite baths—provide generous accommodations. A distinctive rotunda-style patio captures the surrounding views, complemented by a spacious bonus room and flexible additional spaces. With unparalleled privacy, exceptional architecture and a 3-car garage, this is a rare opportunity for distinctive living in Lake Pointe.
Contact an agent
Home facts
- Year built:2009
- Subdivision & Development:Lake Pointe
- Listing ID #:8411252
- Updated:October 29, 2026 at 12:14 PM
Rooms and interior
- Bedrooms:4
- Total bathrooms:4
- Full bathrooms:3
- Half bathrooms:1
- Rooms Total:12
- Flooring:Carpet, Tile, Travertine, Wood
- Bathrooms Description:Separate Shower, Soaking Tub
- Kitchen Description:Breakfast Bar, Dishwasher, Disposal, Double Oven, Gas Cooktop, Granite Counters, Kitchen Family Room Combo, Kitchen Island, Microwave, Refrigerator, Walk In Pantry, Wet Bar
- Living area:6,197 sq. ft.
Heating and cooling
- Cooling:Central Air, Electric
- Heating:Central, Gas
- Central air:Yes
Structure and exterior
- Roof:Composition
- Year built:2009
- Building area:6,197 sq. ft.
- Lot area:0.26 Acres
- Lot Features:Views, Waterfront
- Construction Materials:Stone, Stucco
- Exterior Features:Fence, Outdoor Kitchen, Patio, Tennis Courts
- Foundation Description:Slab
- Levels:2 Stories
Schools
- High school:DULLES HIGH SCHOOL
- Middle school:DULLES MIDDLE SCHOOL
- Elementary school:HIGHLANDS ELEMENTARY SCHOOL (FORT BEND)
Utilities
- Sewer:Public Sewer
Finances and disclosures
- Price:$1,788,000
- Price per sq. ft.:$288.53
- Tax amount:$40,187 (2025)
Features and amenities
- Appliances:Dishwasher, Disposal, Double Oven, Gas Cooktop, Microwave, Refrigerator, Water Softener Owned
- Amenities:Ceiling Fans, Controlled Access, Crown Molding, Entrance Foyer, Gated, High Ceilings, Low Emissivity Windows, Programmable Thermostat, Security Gate, Security System - Owned, Water Softner - Owned, Window Coverings
Parking
- Parking description:Additional Parking, Garage, Tandem
- Garage:Yes
- Garage spaces:3
New listings near 15710 Creek Bend Drive
- New
 $327,786Active3 beds 3 baths1,863 sq. ft.
16343 Bettong Court, Sugar Land, TX 77498
MLS# 48747992Listed by: REALM REAL ESTATE PROFESSIONALS - GALLERIA - New
 $260,000Active3 beds 3 baths1,435 sq. ft.
2710 Grants Lake Boulevard #E3, Sugar Land, TX 77479
MLS# 51626248Listed by: KELLER WILLIAMS PREFERRED - New
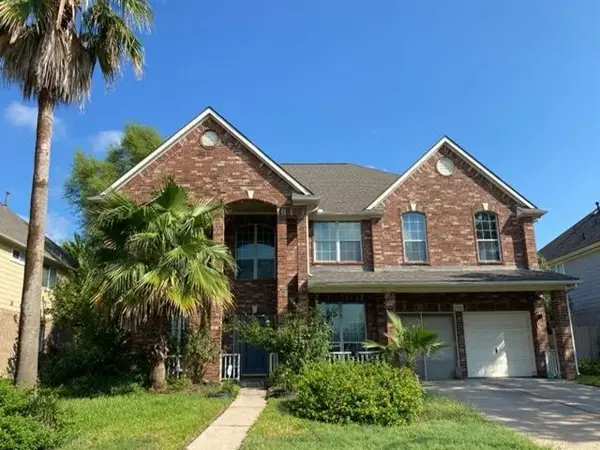 $442,000Active6 beds 4 baths3,616 sq. ft.
13922 Blue Vista Drive, Sugar Land, TX 77498
MLS# 83169372Listed by: REALHOME SERVICES & SOLUTIONS - New
 $625,000Active4 beds 4 baths3,556 sq. ft.
4103 Stone Edge Court, Sugar Land, TX 77479
MLS# 90688581Listed by: ONTX REALTY PARTNERS - New

 $690,000Active0 Acres
11211 S Dargail Street, Sugar Land, TX 77478
MLS# 12816247Listed by: CENTURY 21 WESTERN REALTY, INC - New
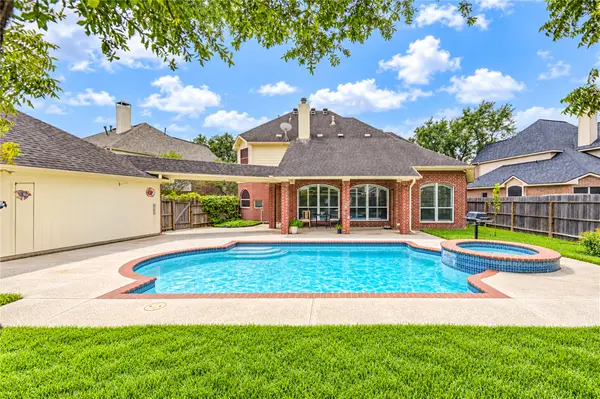 $590,000Active4 beds 3 baths3,083 sq. ft.
1719 Emma Cove Court, Sugar Land, TX 77479
MLS# 26492133Listed by: GLAD REALTY LLC - New
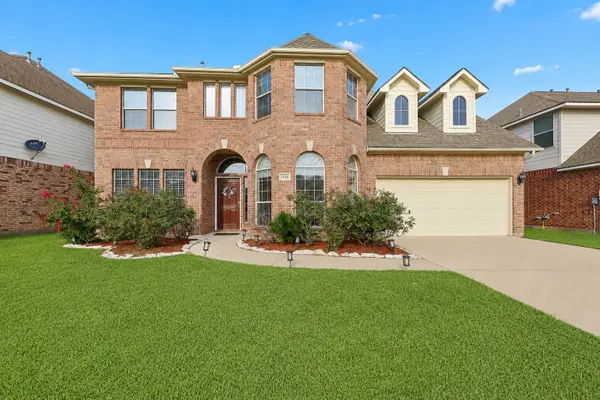 $487,999Active5 beds 4 baths3,807 sq. ft.
2614 Sunset Lake Drive, Sugar Land, TX 77478
MLS# 22284936Listed by: KNG REALTY GROUP - New
 $320,000Active3 beds 2 baths1,551 sq. ft.
4422 Ranger Run, Sugar Land, TX 77479
MLS# 44497866Listed by: CASKEY REALTY - Open Sun, 2 to 4pmNew
 $610,000Active4 beds 4 baths3,754 sq. ft.
14330 Dunrobin Way, Sugar Land, TX 77498
MLS# 6615350Listed by: COLDWELL BANKER REALTY - BELLAIRE-METROPOLITAN - New
 $539,000Active4 beds 3 baths2,768 sq. ft.
5242 Fountainbrook Lane, Sugar Land, TX 77479
MLS# 57487408Listed by: REALM REAL ESTATE PROFESSIONALS - SUGAR LAND


Protect your home and budget from life's surprises with an Assurant Home Warranty, backed by a partner that supports you through every step of homeownership. Explore Plans.
©2026 Century 21 Real Estate LLC. All rights reserved. CENTURY 21®, the CENTURY 21 Logo and C21® are service marks owned by Century 21 Real Estate LLC. Century 21 Real Estate LLC fully supports the principles of the Fair Housing Act and the Equal Opportunity Act. Each office is independently owned and operated. Listing information is deemed reliable but not guaranteed accurate.