
16511 Dawncrest Way, Sugar Land, TX 77498
Local realty services provided by:CENTURY 21 Judge Fite Company
16511 Dawncrest Way,Sugar Land, TX 77498
$330,000
- 3 Beds
- 3 Baths
- 2,516 sq. ft.
- Single family
- Active
Listed by: oscar romero jr
Office: orchard brokerage844-819-1373
MLS#:87638938
Source:HARMLS
Price summary
- Price:$330,000
- Price per sq. ft.:$131.16
- Monthly HOA dues:$45.83
About this home
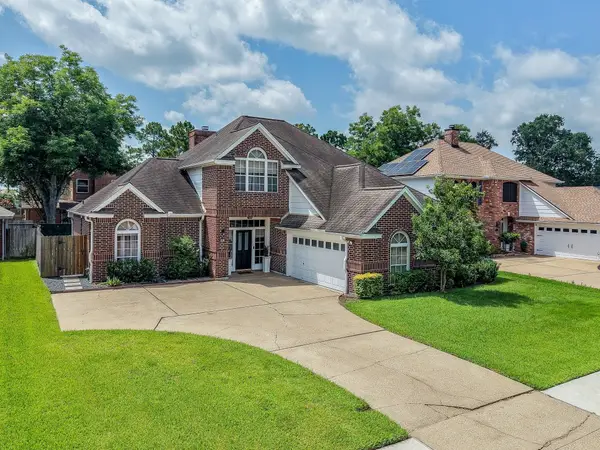
Two-story single-family home with a two-car garage and a functional layout. The first floor features wood flooring throughout the main living areas and an open-concept kitchen, dining, and living area. The kitchen includes stainless steel appliances and a center island. The living room features a wood-burning fireplace and ceiling fan, with ceiling fans also located throughout the home. A formal dining area and half bathroom are also located on the first floor.
The primary bedroom is located on the second floor and includes an en-suite bathroom with a walk-in shower, soaking tub, two separate vanities, and a walk-in closet. The remaining bedrooms are located upstairs and feature carpet flooring. The second-level bathroom includes a shower/tub combination and dual-sink vanity. The exterior features an in-ground pool, hot tub, and private fenced yard.
Contact an agent
Home facts
- Year built:1991
- Subdivision & Development:Village Of Oak Lake R/P
- Listing ID #:87638938
- Updated:October 02, 2026 at 01:16 AM
Rooms and interior
- Bedrooms:3
- Total bathrooms:3
- Full bathrooms:2
- Half bathrooms:1
- Rooms Total:8
- Flooring:Carpet, Tile, Wood
- Dining Description:Kitchen Dining Combo
- Bathrooms Description:Separate Shower, Soaking Tub, Tub Shower
- Kitchen Description:Dishwasher, Disposal, Gas Oven, Gas Range, Kitchen Dining Combo, Kitchen Family Room Combo, Kitchen Island, Microwave, Refrigerator
- Living area:2,516 sq. ft.
Heating and cooling
- Cooling:Central Air, Gas
- Heating:Central, Gas
- Central air:Yes
Structure and exterior
- Roof:Composition
- Year built:1991
- Building area:2,516 sq. ft.
- Lot area:0.13 Acres
- Lot Features:Subdivision
- Architectural Style:Traditional
- Construction Materials:Brick
- Exterior Features:Fence, Private Yard
- Foundation Description:Slab
- Levels:2 Stories
Schools
- High school:AUSTIN HIGH SCHOOL (FORT BEND)
- Middle school:GARCIA MIDDLE SCHOOL (FORT BEND)
- Elementary school:OYSTER CREEK ELEMENTARY SCHOOL
Utilities
- Sewer:Public Sewer
Finances and disclosures
- Price:$330,000
- Price per sq. ft.:$131.16
- Tax amount:$7,441 (2026)
Features and amenities
- Appliances:Dishwasher, Disposal, Dryer, Gas Oven, Gas Range, Microwave, Refrigerator, Washer
- Laundry features:Dryer, Washer
- Amenities:Ceiling Fans, Window Coverings
- Pool features:In Ground
Parking
- Parking description:Garage
- Garage:Yes
- Garage spaces:2
New listings near 16511 Dawncrest Way
- New
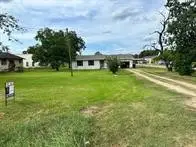 $327,000Active0.15 Acres
16212 W Bellfort Street, Sugar Land, TX 77498
MLS# 4727840Listed by: J.R. WHITE, BROKER - New
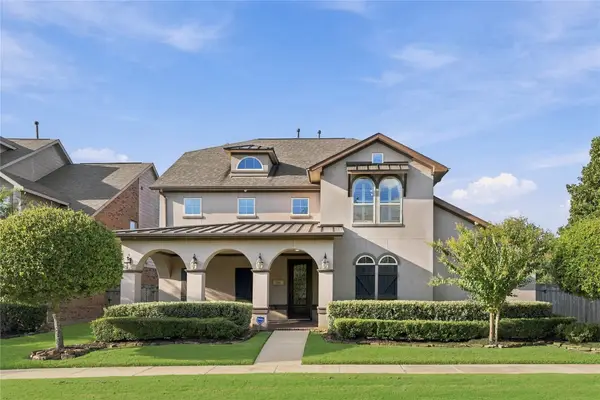 $768,000Active4 beds 5 baths3,461 sq. ft.
7343 Meadowcroft Boulevard, Sugar Land, TX 77479
MLS# 50316209Listed by: REAL PROPERTIES - New
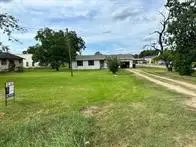 $284,500Active0.39 Acres
16210 W Bellfort Street, Sugar Land, TX 77498
MLS# 50961179Listed by: J.R. WHITE, BROKER - New
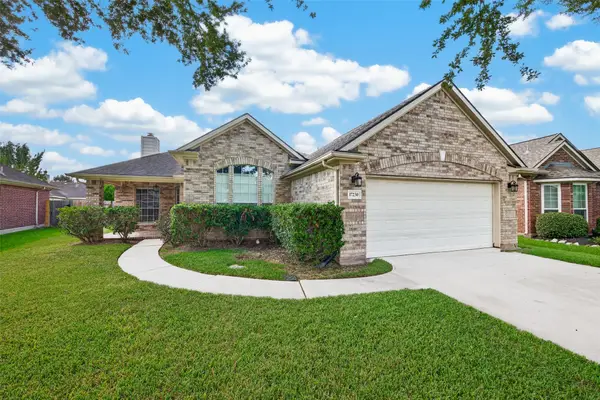 $310,000Active4 beds 2 baths1,805 sq. ft.
17230 Pecan Acres Drive, Sugar Land, TX 77498
MLS# 82855548Listed by: KELLER WILLIAMS REALTY SOUTHWEST - New
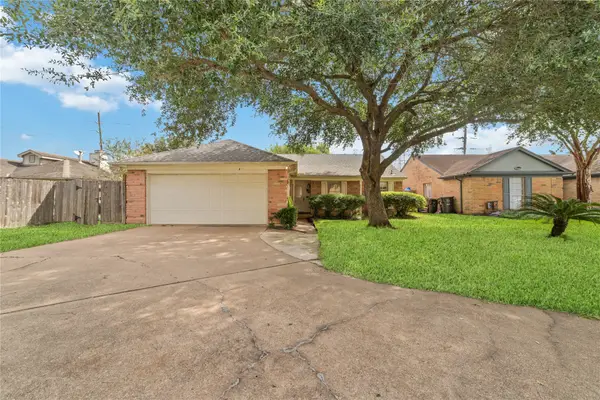 $269,000Active3 beds 2 baths1,371 sq. ft.
3131 E Heatherock Circle, Sugar Land, TX 77479
MLS# 10565332Listed by: 5TH STREAM REALTY - New
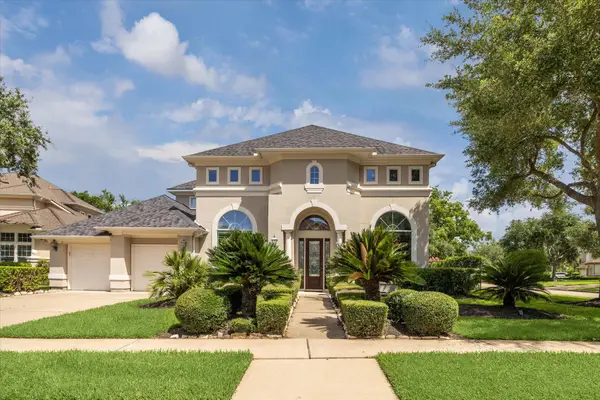 $1,069,000Active5 beds 5 baths4,592 sq. ft.
5215 Eagle Pointe Court, Sugar Land, TX 77479
MLS# 37947061Listed by: HOMESMART - New
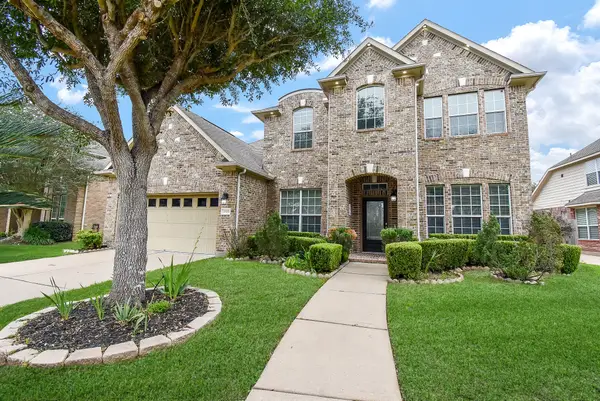 $729,888Active5 beds 4 baths3,636 sq. ft.
6811 Bannon Trail, Sugar Land, TX 77479
MLS# 84000180Listed by: KELLER WILLIAMS REALTY SOUTHWEST - Open Sat, 2 to 4pmNew
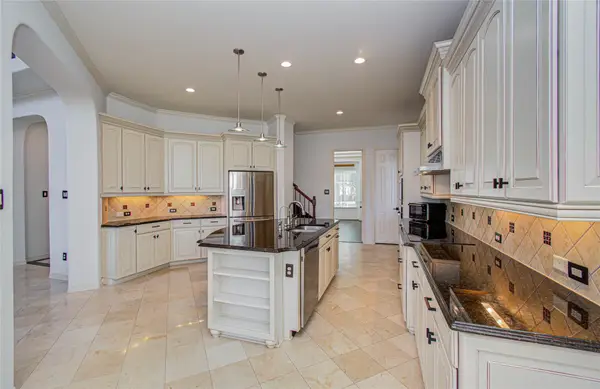 $1,195,000Active4 beds 4 baths4,754 sq. ft.
5226 Limestone Hill Lane, Sugar Land, TX 77479
MLS# 72499260Listed by: THE SEARS GROUP - Open Fri, 4 to 6pmNew
 $449,000Active4 beds 3 baths2,522 sq. ft.
118 Mill Trail Drive, Sugar Land, TX 77498
MLS# 41502657Listed by: EVAN S. HOWELL, INC.


Protect your home and budget from life's surprises with an Assurant Home Warranty, backed by a partner that supports you through every step of homeownership. Explore Plans.
©2026 Century 21 Real Estate LLC. All rights reserved. CENTURY 21®, the CENTURY 21 Logo and C21® are service marks owned by Century 21 Real Estate LLC. Century 21 Real Estate LLC fully supports the principles of the Fair Housing Act and the Equal Opportunity Act. Each office is independently owned and operated. Listing information is deemed reliable but not guaranteed accurate.